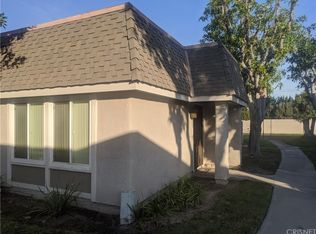
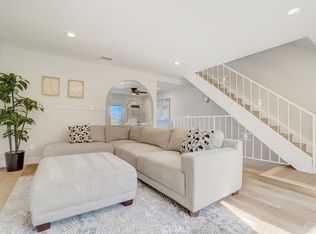
Welcome to 2142 W Liverpool Lane, a charming single-level patio home nestled in the heart of Anaheim. With 2 bedrooms, 2 bathrooms, and 925 square feet of thoughtfully designed living space, this home offers a harmonious blend of comfort and convenience. Step inside to discover an inviting open floor plan, highlighted by freshly painted walls and elegant recessed lighting that enhances the modern ambiance.
The kitchen is a delightful space, featuring white cabinets, solid surface counters, and a pantry that ensures ample storage. A brand-new water heater adds to the home's efficiency and peace of mind. The private rear patio, adorned with a flourishing papaya tree, provides a serene setting for gardening or simply unwinding in the California sunshine. Easy access to your spacious 2 car garage with added storage and laundry area.
Perfectly situated near a vibrant array of dining options, from local favorites to international cuisine, this home also offers proximity to iconic attractions like Disneyland, Knotts Berry Farm, the Honda Center, and Angel Stadium. Whether you're starting a new chapter or seeking a more manageable space, this residence is tailored for those who appreciate both style and practicality.
Experience the warmth and potential of this inviting home. Schedule a showing to experience it in person.
Pending
Listed by: Seven Gables Real Estate • Peggy Gray • Contact: 714-381-9913
$538,888
2142 W Liverpool Ln, Anaheim, CA 92804
2beds
925sqft
Condominium
Built in 1972
-- sqft lot
$529,200 Zestimate®
$583/sqft
$300/mo HOA
What's special
- 196 days
- 448
- 29
Zillow last checked:
Listing updated:
Listed by:
Peggy Gray DRE #00873804 714-381-9913,
Seven Gables Real Estate
Source: CRMLS,MLS#: OC26172527 Originating MLS: California Regional MLS
Originating MLS: California Regional MLSFacts & features
Interior
Bedrooms & bathrooms
- Bedrooms: 2
- Bathrooms: 2
- Full bathrooms: 1
- 3/4 bathrooms: 1
- Main level bathrooms: 2
- Main level bedrooms: 2
Rooms
- Room types: Bedroom, Primary Bedroom
Primary bedroom
- Features: Main Level Primary
Bedroom
- Features: All Bedrooms Down
Bedroom
- Features: Bedroom on Main Level
Bathroom
- Features: Bidet, Bathroom Exhaust Fan, Bathtub, Separate Shower, Tub Shower
Heating
- Central
Cooling
- Central Air
Appliances
- Included: Dishwasher, Disposal, Gas Oven, Gas Range, Refrigerator, Water Heater
- Laundry: In Garage
Features
- Open Floorplan, Recessed Lighting, Storage, All Bedrooms Down, Bedroom on Main Level, Main Level Primary
- Flooring: Laminate, Tile
- Has fireplace: Yes
- Fireplace features: Decorative
- Common walls with other units/homes: 1 Common Wall,End Unit
Interior area
- Total interior livable area: 925 sqft
Property
Parking
- Total spaces: 2
- Parking features: Garage
- Garage spaces: 2
Accessibility
- Accessibility features: No Stairs
Features
- Levels: One
- Stories: 1
- Entry location: West side
- Pool features: Community, Association
- Fencing: Average Condition,Stucco Wall
- Has view: Yes
- View description: Park/Greenbelt
Lot
- Size: 2,640 Square Feet
Details
- Parcel number: 12833207
- On leased land: Yes
- Lease amount: $52
- Special conditions: Standard
Construction
Type & style
- Home type: Condo
- Architectural style: Patio Home
- Property subtype: Condominium
- Attached to another structure: Yes
Condition
- New construction: No
- Year built: 1972
Details
- Builder name: Warmington
Utilities & green energy
- Sewer: Public Sewer
- Water: Public
Community & HOA
Community
- Features: Storm Drain(s), Street Lights, Pool
- Subdivision: Broadmoor Arms (Brda)
HOA
- Has HOA: Yes
- Amenities included: Pool, Spa/Hot Tub
- HOA fee: $300 monthly
- HOA name: Brookmore Arms
- HOA phone: 562-531-1955
Location
- Region: Anaheim
Financial & listing details
- Price per square foot: $583/sqft
- Tax assessed value: $534,848
- Date on market: 8/7/2026
- Cumulative days on market: 196 days
- Listing terms: Cash,Conventional,Freddie Mac
- Inclusions: Refrigerator
- Exclusions: Stagers materials
Estimated market value
$529,200
$503,000 - $556,000
$2,627/mo
Price history
| Date | Event | Price |
|---|---|---|
| 9/22/2026 | Pending sale | $538,888$583/sqft |
Source:  CRMLS #OC26172527 Report a problem CRMLS #OC26172527 Report a problem | ||
| 9/6/2026 | Listed for sale | $538,888$583/sqft |
Source: CRMLS #OC26172527 Report a problem | ||
| 9/1/2026 | Pending sale | $538,888$583/sqft |
Source: CRMLS #OC26172527 Report a problem | ||
| 8/8/2026 | Listed for sale | $538,888+10.9%$583/sqft |
Source: CRMLS #OC26172527 Report a problem | ||
| 1/25/2023 | Sold | $486,000+9.2%$525/sqft |
Source: Public Record Report a problem | ||
| 2/15/2022 | Sold | $445,000+2.3%$481/sqft |
Source: Public Record Report a problem | ||
| 2/9/2022 | Pending sale | $435,000$470/sqft |
Source: CRMLS #PW21251283 Report a problem | ||
| 12/21/2021 | Contingent | $435,000$470/sqft |
Source: CRMLS #PW21251283 Report a problem | ||
| 12/9/2021 | Listed for sale | $435,000+61.1%$470/sqft |
Source: CRMLS #PW21251283 Report a problem | ||
| 9/2/2015 | Sold | $270,000-6.2%$292/sqft |
Source: Agent Provided Report a problem | ||
| 8/14/2015 | Pending sale | $287,999$311/sqft |
Source: California Regional MLS #PW15131815 Report a problem | ||
| 7/20/2015 | Listed for sale | $287,999+34%$311/sqft |
Source: Realty One Group, Inc. #PW15131815 Report a problem | ||
| 7/1/2014 | Sold | $215,000-17%$232/sqft |
Source: Agent Provided Report a problem | ||
| 4/9/2014 | Listed for sale | $259,000-26.2%$280/sqft |
Source: Realty ONE Group #OC14071076 Report a problem | ||
| 1/29/2008 | Sold | $350,937$379/sqft |
Source: Public Record Report a problem | ||
Public tax history
| Year | Property taxes | Tax assessment |
|---|---|---|
| 2026 | -- | $534,848 +2% |
| 2025 | $6,360 +5.3% | $524,361 +2% |
| 2024 | $6,040 -2.4% | $514,080 +13.3% |
| 2023 | $6,189 +6.3% | $453,900 +45.8% |
| 2022 | $5,820 +52.4% | $311,227 +2% |
| 2021 | $3,820 +0.4% | $305,125 +1% |
| 2020 | $3,803 | $301,997 +2% |
| 2019 | $3,803 +3% | $296,076 +2% |
| 2018 | $3,693 +6.2% | $290,271 +2% |
| 2017 | $3,478 | $284,580 +2% |
| 2016 | $3,478 +0.3% | $279,000 +25% |
| 2015 | $3,468 +67.6% | $223,200 +32.4% |
| 2014 | $2,069 | $168,567 +0.5% |
| 2013 | -- | $167,806 +2% |
| 2012 | -- | $164,516 +2% |
| 2011 | -- | $161,291 +0.8% |
| 2010 | -- | $160,086 -0.2% |
| 2009 | -- | $160,467 -51.7% |
| 2008 | -- | $332,000 -11.8% |
| 2007 | -- | $376,346 +192.4% |
| 2006 | -- | $128,724 +2% |
| 2005 | -- | $126,200 +2% |
| 2004 | -- | $123,726 +1.9% |
| 2003 | -- | $121,459 +2% |
| 2002 | -- | $119,078 +8.3% |
| 2001 | $1,203 +20.3% | $110,000 +22.2% |
| 2000 | $1,000 | $90,000 |
Find assessor info on the county website
Monthly payment
Est. payment
Payment breakdown
Explore the cost of this home by adjusting the details. Changes won't be saved.Climate risks
Neighborhood: Southwest Anaheim
Nearby schools
Schools provided by the listing agent
- Elementary: Clara Barton
Source: CRMLS. This data may not be complete. We recommend contacting the local school district to confirm school assignments for this home.
Similar homes
- $388,8002 bd1 ba924 sqft931 S Sutter Creek Rd, Anaheim, CA 92804For Sale
 MLS ID #PW26117106, Judy Deaton, T.N.G. Real Estate Consultants. CRMLS
 - $459,9002 bd1 ba856 sqft1250 S Brookhurst St Unit 2080, Anaheim, CA 92804For Sale
 MLS ID #PW26121626, Hugo Pompa, RE/MAX New Dimension. CRMLS
 - $560,0002 bd2 ba1k sqft3999 E Santa Ana Canyon Rd, Anaheim, CA 92807For Sale
 MLS ID #OC26212908, Amir Rajab, OC Homes Realty. CRMLS
 - $639,0004 bd3 ba1.3k sqft1800 W Gramercy Ave APT 14, Anaheim, CA 92801For Sale
 MLS ID #PW26146411, Edgar Adame, RE/MAX New Dimension. CRMLS
Local buyer's agents are ready to help
