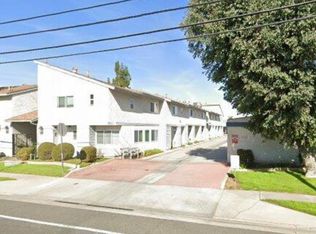
Welcome to this beautifully updated SINGLE-LEVEL END UNIT in Cypress. Sharing ONLY ONE COMMON WALL, this ground-floor residence offers added privacy and a bright, inviting interior. The open living and dining area features natural light, DOUBLE-PANE WINDOWS, RECESSED LIGHTING, and LAMINATED FLOORING THROUGHOUT. The REMODELED KITCHEN offers white shaker-style cabinetry, quartz countertops, a tile backsplash, stainless-steel appliances, a gas range, and a LARGE UNDERMOUNT SINK. Both bathrooms have been tastefully UPDATED with modern vanities, tiled tub and shower surrounds, and contemporary fixtures. Additional highlights include THREE BEDROOMS, IN-UNIT LAUNDRY, central heating and a private fenced patio accessible from the dining area. The property also includes TWO COVERED CARPORT SPACES conveniently located close to the unit. Enjoy the added benefit of LOW HOA DUES. Located within the CYPRESS SCHOOL DISTRICT and ANAHEIM UNION HIGH SCHOOL DISTRICT. Conveniently situated near shopping, dining, parks, and major freeways, this MOVE-IN-READY HOME offers an excellent opportunity to enjoy Cypress living.
For sale
Listed by: Premier Realty • Jun Jeong • Contact: 562-505-6055
$615,000
8451 Cedarview Ct, Cypress, CA 90630
3beds
1,000sqft
Condominium
Built in 1980
-- sqft lot
$614,400 Zestimate®
$615/sqft
$220/mo HOA
What's special
- 20 days
- 948
- 34
Likely to sell faster than
Zillow last checked:
Listing updated:
Listed by:
Jun Jeong DRE #02217591 562-505-6055,
Premier Realty
Source: CRMLS,MLS#: PW26198031 Originating MLS: California Regional MLS
Originating MLS: California Regional MLSFacts & features
Interior
Bedrooms & bathrooms
- Bedrooms: 3
- Bathrooms: 2
- Full bathrooms: 2
- Main level bathrooms: 2
- Main level bedrooms: 3
Rooms
- Room types: Bedroom, Kitchen, Laundry, Living Room, Primary Bathroom, Primary Bedroom, Other
Primary bedroom
- Features: Main Level Primary
Bedroom
- Features: Bedroom on Main Level
Bathroom
- Features: Bathtub, Full Bath on Main Level
Kitchen
- Features: Quartz Counters, Remodeled, Updated Kitchen
Other
- Features: Walk-In Closet(s)
Heating
- Central
Cooling
- None
Appliances
- Included: Dishwasher, Gas Oven, Gas Range, Microwave, Range Hood, Water Heater
- Laundry: Washer Hookup, Gas Dryer Hookup, Inside
Features
- Quartz Counters, Recessed Lighting, Bedroom on Main Level, Main Level Primary, Walk-In Closet(s)
- Flooring: Laminate
- Windows: Double Pane Windows
- Has fireplace: No
- Fireplace features: None
- Common walls with other units/homes: 1 Common Wall
Interior area
- Total interior livable area: 1,000 sqft
Property
Parking
- Total spaces: 2
- Parking features: Carport, Detached Carport
- Carport spaces: 2
Accessibility
- Accessibility features: None
Features
- Levels: One
- Stories: 1
- Entry location: East
- Patio & porch: Enclosed, Patio
- Pool features: None
- Spa features: None
- Fencing: Wood
Lot
- Size: 0.83 Acres
Details
- Parcel number: 93820019
- Special conditions: Standard
Construction
Type & style
- Home type: Condo
- Architectural style: Traditional
- Property subtype: Condominium
- Attached to another structure: Yes
Materials
- Stucco
Condition
- New construction: No
- Year built: 1980
Utilities & green energy
- Electric: Standard
- Sewer: Public Sewer
- Water: Public
- Utilities for property: Cable Available, Electricity Connected, Natural Gas Connected, Sewer Connected, Water Connected
Community & HOA
Community
- Features: Sidewalks
- Subdivision: Other
HOA
- Has HOA: Yes
- Amenities included: Trash
- HOA fee: $220 monthly
- HOA name: Crescent Meadows
- HOA phone: 714-544-7755
Location
- Region: Cypress
Financial & listing details
- Price per square foot: $615/sqft
- Tax assessed value: $451,781
- Date on market: 9/9/2026
- Cumulative days on market: 20 days
- Listing terms: Conventional
Estimated market value
$614,400
$584,000 - $645,000
$3,075/mo
Price history
| Date | Event | Price |
|---|---|---|
| 9/10/2026 | Listed for sale | $615,000+51.9%$615/sqft |
Source:  CRMLS #PW26198031 Report a problem CRMLS #PW26198031 Report a problem | ||
| 12/24/2019 | Sold | $405,000-3.1%$405/sqft |
Source: Public Record Report a problem | ||
| 11/27/2019 | Pending sale | $417,997$418/sqft |
Source: K & D Associates #RS19151767 Report a problem | ||
| 11/15/2019 | Price change | $417,9970%$418/sqft |
Source: K & D Associates #RS19151767 Report a problem | ||
| 10/14/2019 | Price change | $418,000-0.2%$418/sqft |
Source: K & D Associates #RS19151767 Report a problem | ||
| 10/9/2019 | Price change | $419,000-2.3%$419/sqft |
Source: K & D Associates #RS19151767 Report a problem | ||
| 9/14/2019 | Price change | $428,9000%$429/sqft |
Source: K & D Associates #RS19151767 Report a problem | ||
| 9/10/2019 | Price change | $428,9950%$429/sqft |
Source: K & D Associates #RS19151767 Report a problem | ||
| 9/6/2019 | Price change | $428,997-8.7%$429/sqft |
Source: K & D Associates #RS19151767 Report a problem | ||
| 7/27/2019 | Listed for sale | $469,997+46.9%$470/sqft |
Source: K & D Associates #RS19151767 Report a problem | ||
| 5/4/2016 | Sold | $320,000-16.9%$320/sqft |
Source: Public Record Report a problem | ||
| 6/7/2005 | Sold | $385,000+198.4%$385/sqft |
Source: Public Record Report a problem | ||
| 3/17/2000 | Sold | $129,000$129/sqft |
Source: Public Record Report a problem | ||
Public tax history
| Year | Property taxes | Tax assessment |
|---|---|---|
| 2026 | -- | $451,781 +2% |
| 2025 | $5,252 +4.5% | $442,923 +2% |
| 2024 | $5,026 +2.4% | $434,239 +2% |
| 2023 | $4,909 +1.2% | $425,725 +2% |
| 2022 | $4,850 +1.3% | $417,378 +2% |
| 2021 | $4,786 -8% | $409,195 +1% |
| 2020 | $5,202 +7.4% | $405,000 +19.3% |
| 2019 | $4,843 +18.7% | $339,586 +2% |
| 2018 | $4,079 +4.9% | $332,928 +2% |
| 2017 | $3,890 | $326,400 -13.2% |
| 2016 | $3,890 -13% | $376,000 +15.7% |
| 2015 | $4,472 +41.6% | $325,000 +22.6% |
| 2014 | $3,159 | $265,000 +8.4% |
| 2013 | -- | $244,400 |
| 2012 | -- | $244,400 -6% |
| 2011 | -- | $260,000 +14.5% |
| 2010 | -- | $227,000 -17.8% |
| 2009 | -- | $276,000 -20.3% |
| 2008 | -- | $346,500 -13.5% |
| 2007 | -- | $400,554 +2% |
| 2006 | -- | $392,700 +176.1% |
| 2005 | -- | $142,239 +2% |
| 2004 | -- | $139,450 +1.9% |
| 2003 | -- | $136,895 +2% |
| 2002 | -- | $134,211 +2% |
| 2001 | $1,346 +36.7% | $131,580 +37.3% |
| 2000 | $985 | $95,807 |
Find assessor info on the county website
Monthly payment
Est. payment
Payment breakdown
Explore the cost of this home by adjusting the details. Changes won't be saved.Climate risks
Neighborhood: 90630
Nearby schools
Schools provided by the listing agent
- High: Kennedy
Source: CRMLS. This data may not be complete. We recommend contacting the local school district to confirm school assignments for this home.

Similar homes
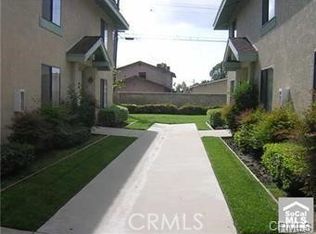
- $634,8902 bd2 ba1k sqft8783 Moody St #2, Cypress, CA 90630For Sale
 MLS ID #DW26183894, Lorena Madrid, Odyssey Realty Group. CRMLS
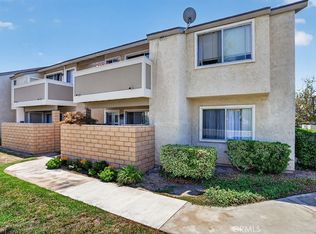
 - $549,0002 bd1 ba881 sqft8512 Belmont St Unit 31, Cypress, CA 90630For Sale
 MLS ID #PW26172504, DiAnne Spain, ReMax Tiffany Real Estate. CRMLS
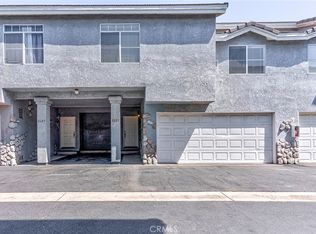
 - $625,0003 bd2 ba1.2k sqft8685 Moody St, Cypress, CA 90630For Sale
 MLS ID #OC26163821, Christopher Ko, First Service Investment, Inc.. CRMLS
 - $580,0002 bd1 ba1.1k sqft5475 Twin Lakes Dr, Cypress, CA 90630For Sale
 MLS ID #PW26139264, Joseph Choi, Nexteam Real Estate. CRMLS
