IT’S THE ONE YOU’VE BEEN WAITING FOR! Your chance to become a homeowner with your 1st step into the Real Estate market or a cozy downsizing. Highly sought after 2 Bedroom 1 Bath lower end unit in Cypress with inside personal laundry. Darling used red brick floor on private patio that also includes a generous sized locking storage cabinet. 3 Newly installed ceiling fans to push those cool daily ocean breezes throughout your 1st Home Sweet Home. Your only utilities will be electric & cable. An assigned parking spot right out your ample sized kitchen that features an electric range, microwave, dishwasher, pantry & storage areas. Included are rights and access for parking an additional vehicle of yourself or a guest. Gorgeous wood type flooring, real wood vintage crown molding, chair rail, with 3 new 6 panel interior doors. Ready to move into one of the best locations in this gated community with a pool? Conveniently located to 91,5,22,405 & 605 freeways. Minutes to Long Beach airport, shopping, schools and every new homeowners go to- Home Depot. Oxford Academy makes this a possibility with qualified testing. Only 60 units and FHA approved to help you call this home. Lots of upgrades in this, one-owner ever corner end lower unit. Stop paying your landlords mortgage. Lots of cozy in this hidden gem with large BR closets with shelving. Let’s get you into an escrow and nesting before school starts and the holidays approach! Very near to everything you need including new state of the art public parks. Los Alamitos Joint Forces Base is within 5 miles providing occasional exciting glimpses into the best aircraft our military has. Amazing sunsets to look upon while relaxing in your kitchen enjoying dinner. Don’t blink, you may miss it! One of the best buys for the highly sought after City of Cypress with highly rated Oxford Academy!
For sale
Listed by: ReMax Tiffany Real Estate • DiAnne Spain • Contact: diannespain@aol.com
$584,000
8512 Belmont St Unit 31, Cypress, CA 90630
2beds
881sqft
:
Get pre-qualified$4,891/mo
Condominium
Built in 1981
-- sqft lot
$580,200 Zestimate®
$663/sqft
$430/mo HOA
What's special
- 6 days |
- 258 |
- 10 |
Zillow last checked:
Listing updated:
Listed by:
DiAnne Spain DRE #00925368 diannespain@aol.com,
ReMax Tiffany Real Estate
Source: CRMLS,MLS#: PW26172504 Originating MLS: California Regional MLS
Originating MLS: California Regional MLSFacts & features
Interior
Bedrooms & bathrooms
- Bedrooms: 2
- Bathrooms: 1
- Full bathrooms: 1
- Main level bathrooms: 1
- Main level bedrooms: 2
Rooms
- Room types: Bedroom, Converted Bedroom, Kitchen, Laundry, Living Room, Primary Bathroom, Primary Bedroom
Primary bedroom
- Features: Main Level Primary
Primary bedroom
- Features: Primary Suite
Bedroom
- Features: All Bedrooms Down
Bedroom
- Features: Bedroom on Main Level
Bathroom
- Features: Bathroom Exhaust Fan, Granite Counters, Separate Shower, Walk-In Shower
Heating
- Forced Air
Cooling
- See Remarks
Appliances
- Included: Dishwasher, Electric Cooktop, Electric Oven, Electric Range, Disposal, Microwave, Range Hood, Water Heater
- Laundry: Laundry Closet, In Kitchen
Features
- Built-in Features, Block Walls, Chair Rail, Crown Molding, Eat-in Kitchen, Pantry, All Bedrooms Down, Bedroom on Main Level, Main Level Primary, Primary Suite
- Flooring: Laminate, Wood
- Doors: Panel Doors
- Windows: Screens
- Has fireplace: No
- Fireplace features: None
- Common walls with other units/homes: 1 Common Wall,End Unit
Interior area
- Total interior livable area: 881 sqft
Property
Parking
- Total spaces: 2
- Parking features: Assigned, Controlled Entrance, Concrete, Guest, One Space, See Remarks
- Uncovered spaces: 2
Features
- Levels: One
- Stories: 1
- Entry location: one
- Patio & porch: Brick, Covered, Patio
- Pool features: Community, In Ground, Association
- Spa features: None
- Fencing: Block,Excellent Condition
- Has view: Yes
- View description: Neighborhood
Lot
- Size: 3.06 Acres
- Features: Near Park, Near Public Transit
Details
- Parcel number: 93946031
- Special conditions: Standard
Construction
Type & style
- Home type: Condo
- Property subtype: Condominium
- Attached to another structure: Yes
Materials
- Stucco
- Foundation: Slab
- Roof: Composition
Condition
- Updated/Remodeled,Turnkey
- New construction: No
- Year built: 1981
Utilities & green energy
- Sewer: Public Sewer
- Water: See Remarks
Community & HOA
Community
- Features: Curbs, Gated, Park, Pool
- Security: Carbon Monoxide Detector(s), Security Gate, Gated Community, Smoke Detector(s)
- Subdivision: Shady Glen Hoa
HOA
- Has HOA: Yes
- Amenities included: Clubhouse, Maintenance Grounds, Meeting Room, Pool, Pet Restrictions, Pets Allowed, Trash, Water
- HOA fee: $430 monthly
- HOA name: Shady Glen
- HOA phone: 800-232-7517
Location
- Region: Cypress
Financial & listing details
- Price per square foot: $663/sqft
- Tax assessed value: $105,423
- Annual tax amount: $1,572
- Date on market: 8/8/2026
- Cumulative days on market: 6 days
- Listing terms: Cash,Cash to New Loan,Conventional,FHA
- Inclusions: The ‘lovable' wheel around portable AC unit. Washer & Dryer without warranty.
- Exclusions: Sellers Drapes, valances, rods, white corner cabinet in front bedroom.
Estimated market value
$580,200
$551,000 - $609,000
$2,457/mo
Price history
| Date | Event | Price |
|---|---|---|
| 8/9/2026 | Listed for sale | $584,000+1068%$663/sqft |
Source:  CRMLS #PW26172504 Report a problem CRMLS #PW26172504 Report a problem | ||
| 1/1/1988 | Sold | $50,000$57/sqft |
Source: Agent Provided Report a problem | ||
Public tax history
| Year | Property taxes | Tax assessment |
|---|---|---|
| 2025 | $1,572 +4.2% | $105,423 +2% |
| 2024 | $1,508 +2.5% | $103,356 +2% |
| 2023 | $1,471 +1.5% | $101,330 +2% |
| 2022 | $1,449 +1.3% | $99,344 +2% |
| 2021 | $1,430 +0.5% | $97,397 +1% |
| 2020 | $1,423 | $96,399 +2% |
| 2019 | $1,423 +2.3% | $94,509 +2% |
| 2018 | $1,391 +4.4% | $92,656 +2% |
| 2017 | $1,332 | $90,840 +2% |
| 2016 | $1,332 +0.9% | $89,059 +1.5% |
| 2015 | $1,320 +5.8% | $87,722 +2% |
| 2014 | $1,248 | $86,004 +0.5% |
| 2013 | -- | $85,616 +2% |
| 2012 | -- | $83,938 +2% |
| 2011 | -- | $82,293 +0.8% |
| 2010 | -- | $81,678 |
Find assessor info on the county website
Monthly payment
Est. payment
Payment breakdown
Explore the cost of this home by adjusting the details. Changes won't be saved.Climate risks
Neighborhood: 90630
Nearby schools
GreatSchools rating
- 8/10Clara J. King Elementary SchoolGrades: K-6Distance: 0.3 mi
- 4/10Walker Junior High SchoolGrades: 7-8Distance: 0.7 mi
- 9/10John F. Kennedy High SchoolGrades: 9-12Distance: 0.5 mi
Schools provided by the listing agent
- Elementary: King
- Middle: Walker/Oxford
- High: Kennedy/Oxford
Source: CRMLS. This data may not be complete. We recommend contacting the local school district to confirm school assignments for this home.
- $731,402-- bd-- ba3.8k sqft8521 Belmont St, Cypress, CA 90630Off Market
- $--2 bd2 ba981 sqft8521 Belmont St APT B, Cypress, CA 90630Off Market
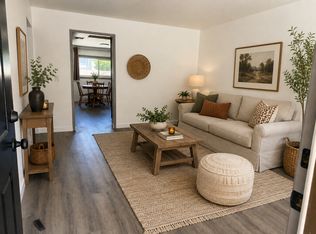
- $525,0002 bd1 ba881 sqft8552 Belmont St UNIT 42, Cypress, CA 90630Sold

- $494,9002 bd1 ba881 sqft8531 La Salle St UNIT 18, Cypress, CA 90630Off Market
- $521,1002 bd1 ba1k sqft8531 La Salle St UNIT 19, Cypress, CA 90630Off Market
- $549,2002 bd1 ba1.1k sqft8531 La Salle St UNIT 21, Cypress, CA 90630Off Market
- $519,4002 bd1 ba964 sqft8531 La Salle St UNIT 24, Cypress, CA 90630Off Market
- $493,4002 bd1 ba881 sqft8532 Belmont St UNIT 38, Cypress, CA 90630Off Market
A local agent can set up tours, give advice and negotiate with sellers.
Similar homes
- $600,0002 bd1 ba1.1k sqft5475 Twin Lakes Dr, Cypress, CA 90630For Sale
 MLS ID #PW26139264, Joseph Choi, Nexteam Real Estate. CRMLS
 - $599,0002 bd2 ba1k sqft21313 Norwalk Blvd APT 133, Hawaiian Gardens, CA 90716For Sale
 MLS ID #OC26154410, Krystle Bevins, Realty One Group West. CRMLS
 - $550,0002 bd2 ba1k sqft3530 W Sweetbay Ct Unit D, Anaheim, CA 92804For Sale
 MLS ID #OC26134148, Lisa Bayley, HomeSmart, Evergreen Realty. CRMLS
 - $619,0002 bd2 ba1k sqft10361 Garden Grove Blvd APT 25, Garden Grove, CA 92843For Sale
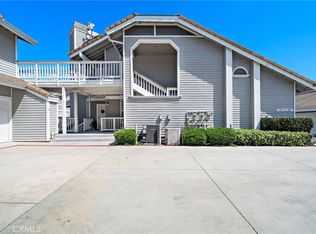 MLS ID #OC26163346, Lily Campbell, First Team Real Estate. CRMLS
 - $579,9993 bd2 ba1.1k sqft1042 E La Habra Blvd Unit 227, La Habra, CA 90631For SaleMLS ID #PW26161306, Aurelio Osorio Garcia, RE/MAX New Dimension. CRMLS
- $635,0002 bd2 ba1.1k sqft12105 Foster Rd Unit 2, Norwalk, CA 90650For SaleMLS ID #PW26158095, Nancy Huang, Coldwell Banker Envision. CRMLS
- $549,0002 bd2 ba1k sqft901 N Citrus Dr #16, La Habra, CA 90631For SaleMLS ID #PW26163240, Jacqueline Horowitz, T.N.G. Real Estate Consultants. CRMLS
- $525,0002 bd1 ba1k sqft7890 E Spring St Unit 2L, Long Beach, CA 90815For SaleMLS ID #OC26089946, Roberta Soares, First Team Real Estate. CRMLS
- $614,9002 bd2 ba1k sqft600 N Brea Blvd APT 43, Brea, CA 92821For SaleMLS ID #PW26167246, Cindy Tittle, Preferred Home Brokers. CRMLS
- $581,0002 bd2 ba907 sqft3500 S Greenville St APT G15, Santa Ana, CA 92704For SaleMLS ID #PW26159941, Ron Arnold, Keller Williams Realty. CRMLS
- $539,5002 bd2 ba822 sqft12660 Briarglen Loop Unit H, Stanton, CA 90680For SaleMLS ID #OC26148277, Joey Finrow, Keller Williams Realty Irvine. CRMLS
- $549,0002 bd2 ba968 sqft3572 W Stonepine Ln Unit F, Anaheim, CA 92804For SaleMLS ID #PW26078454, Julie Vock, First Team Real Estate. CRMLS
- $569,0002 bd2 ba1k sqft11630 Warner Ave APT 504, Fountain Valley, CA 92708For SaleMLS ID #AR26168722, Idea Mie Lin, Coldwell Banker New Century. CRMLS
- $565,0002 bd2 ba1.2k sqft5360 Silver Canyon Rd #8A, Yorba Linda, CA 92887For SaleMLS ID #OC26168773, Jordan Way, O'Donnell Real Estate. CRMLS
- $499,0002 bd2 ba1.1k sqft378 S Miraleste Dr Unit 431, San Pedro, CA 90732For SaleMLS ID #SB26170634, Cynthia Castile, The Realestate Group. CRMLS
- $595,0003 bd2 ba1.3k sqft1734 Bradbury Dr Unit 74, Montebello, CA 90640For SaleMLS ID #PW26165172, Danielle Fehmel, Keller Williams Pacific Estate. CRMLS
- $720,0002 bd2 ba1.1k sqft5032 Dorado Dr APT 202, Huntington Beach, CA 92649For SaleMLS ID #PW26169737, Jake Gordon, Compass. CRMLS
- $499,0002 bd1 ba843 sqft7129 Cerritos Ave #7, Stanton, CA 90680For SaleMLS ID #PW26039149, Rebecca Weimer, Weimer & Associates. CRMLS
- $819,0002 bd2 ba1.2k sqft4623 E 4th St #6, Long Beach, CA 90814For SaleMLS ID #DW26178119, Armando Macias, K & K Realty Group, Inc.. CRMLS
- $749,0002 bd2 ba1.1k sqft6913 Kent Way, Cypress, CA 90630For SaleMLS ID #PW26156943, Julianne Sanchez, First Team Real Estate. CRMLS
Local buyer's agents are ready to help
