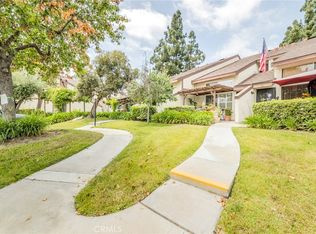
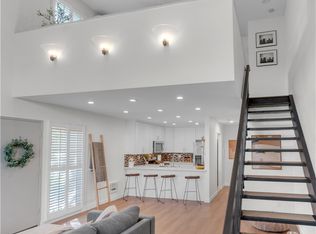
Welcome to this beautifully updated END-UNIT condominium, ideally situated in one of the most desirable locations within the community. This two-story home offers 2 BEDROOMS, 2 BATHROOMS, a SPACIOUS LOFT, featuring soaring VAULTED CIELINGS, abundant natural light, attached patio and an open, inviting floor plan.
The main level offers a generously sized living room, designated dining area, and an open kitchen with a BUILT-IN PANTRY! The DOWNSTAIRS BEDROOM and separate full bathroom, complete the lower level. Upstairs, the versatile LOFT provides flexible space for a home office, reading nook, or additional living area. The spacious upstairs bedroom features access to a PRIVATE BALCONY, while the upstairs bathroom includes a walk-in shower. The convenient INSIDE LAUNDRY makes this unit check all the boxes!
Additional highlights include FRESH INTERIOR PAINT, an attached TWO-CAR GARAGE, and views of the beautifully landscaped greenbelt, creating a serene backdrop right outside your door.
Residents enjoy a gated, professionally managed community with exceptional amenities, including TWO SPARKLING POOLS, TWO RELAXING SPAS, TWO TENNIS COURTS, and park-like walkways lined with mature trees and lush landscaping. The HOA also INCLUDES WATER AND TRASH!
Ideally located in the City of Hawaiian Gardens, this home offers convenient access to the 605, 91, and 405 freeways, making commuting throughout Los Angeles and Orange Counties a breeze. Enjoy nearby shopping, dining, parks, schools, and entertainment, as well as close proximity to Cerritos, Long Beach, and Los Alamitos!
Under contract
Listed by: Realty One Group West • Krystle Bevins • Contact: 714-553-9311
$599,000
21313 Norwalk Blvd APT 133, Hawaiian Gardens, CA 90716
2beds
1,094sqft
Condominium
Built in 1979
-- sqft lot
$592,600 Zestimate®
$548/sqft
$400/mo HOA
What's special
- 43 days |
- 455 |
- 23 |
Zillow last checked:
Listing updated:
Listed by:
Krystle Bevins DRE #01882506 714-553-9311,
Realty One Group West,
Crystal Scott DRE #01330831 562-500-9346,
Realty One Group West
Source: CRMLS,MLS#: OC26154410 Originating MLS: California Regional MLS
Originating MLS: California Regional MLSFacts & features
Interior
Bedrooms & bathrooms
- Bedrooms: 2
- Bathrooms: 2
- Full bathrooms: 2
- Main level bathrooms: 1
- Main level bedrooms: 1
Rooms
- Room types: Bonus Room, Kitchen, Loft
Bathroom
- Features: Bathtub, Separate Shower, Tub Shower
Kitchen
- Features: Laminate Counters
Cooling
- None
Appliances
- Included: Dishwasher, Electric Oven, Water Heater
- Laundry: Inside
Features
- Cathedral Ceiling(s), Loft
- Flooring: Laminate
- Doors: Sliding Doors
- Windows: Screens
- Has fireplace: No
- Fireplace features: None
- Common walls with other units/homes: 1 Common Wall,End Unit
Interior area
- Total interior livable area: 1,094 sqft
Video & virtual tour
Property
Parking
- Total spaces: 3
- Parking features: Assigned, Garage
- Attached garage spaces: 2
- Uncovered spaces: 1
Features
- Levels: Two
- Stories: 2
- Entry location: 1
- Patio & porch: Patio
- Pool features: Association
- Has spa: Yes
- Spa features: Association
- Has view: Yes
- View description: Park/Greenbelt
Lot
- Size: 5.17 Acres
Details
- Parcel number: 7065002140
- Special conditions: Standard
Construction
Type & style
- Home type: Condo
- Property subtype: Condominium
- Attached to another structure: Yes
Materials
- Stucco
- Roof: Composition
Condition
- New construction: No
- Year built: 1979
Utilities & green energy
- Sewer: Public Sewer
- Water: Public
Community & HOA
Community
- Features: Sidewalks
HOA
- Has HOA: Yes
- Amenities included: Pool, Spa/Hot Tub, Tennis Court(s), Trash, Water
- HOA fee: $400 monthly
- HOA name: Parkside
- HOA phone: 714-665-8100
Location
- Region: Hawaiian Gardens
Financial & listing details
- Price per square foot: $548/sqft
- Tax assessed value: $396,563
- Date on market: 7/16/2026
- Cumulative days on market: 43 days
- Listing terms: Cash,Cash to New Loan,Conventional,1031 Exchange,FHA,Submit,VA Loan
- Inclusions: Stove, Refrigerator, Dishwasher
Estimated market value
$592,600
$563,000 - $622,000
$2,660/mo
Price history
| Date | Event | Price |
|---|---|---|
| 8/16/2026 | Contingent | $599,000$548/sqft |
Source:  CRMLS #OC26154410 Report a problem CRMLS #OC26154410 Report a problem | ||
| 7/16/2026 | Listed for sale | $599,000+78.8%$548/sqft |
Source: CRMLS #OC26154410 Report a problem | ||
| 3/30/2017 | Sold | $335,000+1.5%$306/sqft |
Source:  CRMLS #PW17028814 Report a problem CRMLS #PW17028814 Report a problem | ||
| 2/21/2017 | Pending sale | $329,900$302/sqft |
Source: Realty One Group, Inc #PW17028814 Report a problem | ||
| 2/9/2017 | Listed for sale | $329,900+17.8%$302/sqft |
Source: Realty One Group, Inc #PW17028814 Report a problem | ||
| 2/27/2015 | Sold | $280,000+1.5%$256/sqft |
Source: Public Record Report a problem | ||
| 1/29/2015 | Pending sale | $275,900$252/sqft |
Source: Realty ONE Group #PW15016205 Report a problem | ||
| 1/25/2015 | Listed for sale | $275,900-13.5%$252/sqft |
Source: Realty ONE Group #PW15016205 Report a problem | ||
| 2/25/2005 | Sold | $319,000$292/sqft |
Source: Public Record Report a problem | ||
Public tax history
| Year | Property taxes | Tax assessment |
|---|---|---|
| 2026 | -- | $396,563 +2% |
| 2025 | $4,987 +3.6% | $388,789 +2% |
| 2024 | $4,813 +3.3% | $381,167 +2% |
| 2023 | $4,660 +1.5% | $373,694 +2% |
| 2022 | $4,590 +2.4% | $366,367 +2% |
| 2021 | $4,484 +0.8% | $359,184 +1% |
| 2020 | $4,447 | $355,502 +2% |
| 2019 | $4,447 +8.9% | $348,533 +2% |
| 2018 | $4,083 | $341,700 +17.8% |
| 2017 | $4,083 +16.1% | $289,954 +2% |
| 2016 | $3,518 +2.1% | $284,269 +14.6% |
| 2015 | $3,445 +12.8% | $248,000 |
| 2014 | $3,055 | $248,000 +14.8% |
| 2012 | -- | $216,000 -6.1% |
| 2011 | -- | $230,000 +20.4% |
| 2010 | -- | $191,000 -16.4% |
| 2009 | -- | $228,600 -29.6% |
| 2008 | -- | $324,900 -2.1% |
| 2007 | -- | $331,887 +2% |
| 2006 | -- | $325,380 |
| 2005 | -- | $325,380 +79.6% |
| 2004 | -- | $181,205 +1.9% |
| 2003 | -- | $177,885 +28% |
| 2002 | -- | $139,000 +41.1% |
| 2000 | -- | $98,500 |
Find assessor info on the county website
Monthly payment
Est. payment
Payment breakdown
Explore the cost of this home by adjusting the details. Changes won't be saved.Climate risks
Neighborhood: 90716
Nearby schools
GreatSchools rating
- 4/10Aloha Elementary SchoolGrades: K-6Distance: 0.6 mi
- 6/10Fedde (Pharis F.) Middle SchoolGrades: 7-8Distance: 0.3 mi
- 5/10Artesia High SchoolGrades: 9-12Distance: 0.5 mi
- $420,0001 bd2 ba800 sqft21301 Norwalk Blvd APT 94, Hawaiian Gardens, CA 90716Sold

- $450,0001 bd2 ba800 sqft21301 Norwalk Blvd APT 96, Hawaiian Gardens, CA 90716Sold
- $450,0001 bd2 ba800 sqft21301 Norwalk Blvd APT 98, Hawaiian Gardens, CA 90716Sold
- $596,0002 bd2 ba1k sqft21311 Norwalk Blvd APT 132, Hawaiian Gardens, CA 90716Sold

- $548,3003 bd2 ba1k sqft21313 Norwalk Blvd APT 135, Hawaiian Gardens, CA 90716Off Market
- $496,7002 bd2 ba1k sqft21313 Norwalk Blvd APT 136, Hawaiian Gardens, CA 90716Off Market
- $536,9002 bd2 ba1k sqft21317 Norwalk Blvd APT 137, Hawaiian Gardens, CA 90716Off Market
- $511,6002 bd2 ba1k sqft21317 Norwalk Blvd APT 138, Hawaiian Gardens, CA 90716Off Market
A local agent can set up tours, give advice and negotiate with sellers.
Similar homes
- $600,0002 bd1 ba1.1k sqft5475 Twin Lakes Dr, Cypress, CA 90630For Sale
 MLS ID #PW26139264, Joseph Choi, Nexteam Real Estate. CRMLS
 - $589,0002 bd2 ba1.1k sqft7890 E Spring St Unit 23H, Long Beach, CA 90815For Sale
 MLS ID #PW26126741, Nicole Byers, Keller Williams Coastal Prop.. CRMLS
 - $564,9002 bd2 ba1.1k sqft3675 S Bear St Unit H, Santa Ana, CA 92704For Sale
 MLS ID #SR26186215, Thomas dell'Aria, Sunset Lending and Realty. CRMLS
 - $649,9002 bd2 ba931 sqft1635 Shady Brook Dr #162, Fullerton, CA 92831For Sale
 MLS ID #PW26180497, Andrew Yang, Circa Properties, Inc.. CRMLS
 - $525,0002 bd2 ba1k sqft630 S Knott Ave APT 25, Anaheim, CA 92804For SaleMLS ID #PW26178981, Benigno Resendiz, RE/MAX New Dimension. CRMLS
- $620,0003 bd3 ba1.2k sqft12205 Foster Rd, Norwalk, CA 90650For SaleMLS ID #PW26171025, Jeff Anderson, eXp Realty of California Inc. CRMLS
- $600,0002 bd2 ba1k sqft10401 Garden Grove Blvd APT 21, Garden Grove, CA 92843For SaleMLS ID #OC26118339, John Jones, Redfin. CRMLS
- $639,0004 bd3 ba1.3k sqft1800 W Gramercy Ave APT 14, Anaheim, CA 92801For SaleMLS ID #PW26146411, Edgar Adame, RE/MAX New Dimension. CRMLS
- $598,0003 bd3 ba1.2k sqft15365 Woodruff Ave Unit 8, Bellflower, CA 90706For SaleMLS ID #OC26162207, Kevin Yu, Real Broker. CRMLS
- $629,0002 bd2 ba1k sqft8877 Lauderdale Ct Unit 213F, Huntington Beach, CA 92646For SaleMLS ID #NP26148216, Katrina Afflerbach-Tommey, Pacific Sotheby's Int'l Realty. CRMLS
- $619,0002 bd2 ba1.3k sqft2610 Paseo Olivas, West Covina, CA 91792For SaleMLS ID #TR26153561, Kimberly Avila, Realty Masters & Associates. CRMLS
- $579,0002 bd2 ba987 sqft1100 Newport Ave Unit 404, Long Beach, CA 90804For SaleMLS ID #OC26152462, Lily Campbell, First Team Real Estate. CRMLS
- $489,0002 bd1 ba843 sqft7129 Cerritos Ave #7, Stanton, CA 90680For SaleMLS ID #PW26039149, Rebecca Weimer, Weimer & Associates. CRMLS
- $650,0002 bd2 ba1k sqft3859 Thorncroft Ln Unit E, Inglewood, CA 90305For SaleMLS ID #SB26169594, Melitta Johnson, Compass. CRMLS
- $589,0002 bd2 ba774 sqft111 S Lakeview Ave Unit G, Placentia, CA 92870For SaleMLS ID #PW26153290, Tessie Moore, Brix Realty Group. CRMLS
- $549,0002 bd2 ba968 sqft3572 W Stonepine Ln Unit F, Anaheim, CA 92804For SaleMLS ID #PW26078454, Julie Vock, First Team Real Estate. CRMLS
- $538,0002 bd2 ba961 sqft22230 S Vermont Ave Unit 103B, Torrance, CA 90502For SaleMLS ID #PW26092692, Paul Chun, Circa Properties, Inc.. CRMLS
- $525,0002 bd2 ba994 sqft4512 Workman Mill Rd #F124, Whittier, CA 90601For SaleMLS ID #PW26126439, Peter James Bresenden, Century 21 Cornerstone. CRMLS
- $699,0002 bd3 ba1.1k sqft1225 Rosecrans Ave #36A, Fullerton, CA 92833For SaleMLS ID #PW26149623, Jungsub Lee, Redpoint Realty. CRMLS
- $595,0002 bd2 ba976 sqft820 W 232nd St, Torrance, CA 90502For SaleMLS ID #PW26107833, Sergio Scerra, Cali Keys Realty. CRMLS
Local buyer's agents are ready to help
