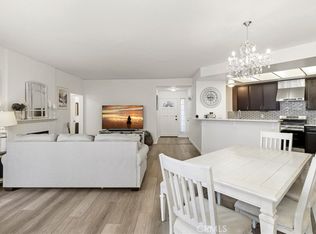
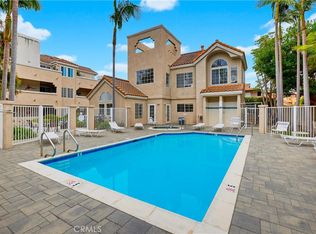
Incredible, Most Coveted Location! Gorgeous STREET LEVEL End Unit, Greenbrier Terrace Condo, near Entry Gate with ATTACHED 2 Car Garage with DIRECT ACCESS into this Upgraded Single Level 2 Bedroom, 2 Bath Home with Extra Large Balcony/Patio Overlooking the Pool and Spa. It Features an Elegant Open Floorplan, Spanning 1,057 Square Feet that Includes: Central A/C, Crown Molding, High Baseboards, Dual Pane Windows, Custom Window Blinds, a Granite Fireplace with Handcrafted White Wood Surround and Mantel, and an Upgraded Kitchen with Granite Countertops, Tile Flooring, Stainless Appliances, and Natural Wood Cabinetry. There is a Convenient Laundry Closet with Overhead Cabinetry for Full-Size Washer and Dryer. The Spacious Primary Suite Boasts a Mirrored Walk-In Closet, Dual Sinks in the Ensuite Bathroom Plus Soaking Tub/Shower Combo. Sliding Glass Doors from the Living Room and the Primary Suite Open to the Tranquil Patio, where You'll Enjoy Outdoor Living Entertaining, Barbecuing, and Relaxing while Overlooking the Beautifully Landscaped Courtyards and Resort-Style Pool. The Patio also Includes a Direct Gas Line for Easy BBQ Hook-Up. Additional Upgrades Include: a New Water Heater and a "Smart Garage Door Opener that Allows you to Open and Close the Garage Remotely. The Community is Fully Gated and Includes Nightly Security Patrols for Added Peace of Mind. The HOA Covers: Water and Trash, Roof Maintenance, Plumbing, Exterior Painting, Landscaping, Termite Treatment, and Patio Rail Maintenance. It is FHA Approved. This Modern Luxury Condo is Centrally Located to Schools, Restaurants and Freeways and Just a Short Drive to Beaches and Major Amusement Parks.
Under contract
Listed by: First Team Real Estate • Lily Campbell • Contact: 714-717-5095
$619,000
10361 Garden Grove Blvd APT 25, Garden Grove, CA 92843
2beds
1,057sqft
Condominium
Built in 1992
-- sqft lot
$629,200 Zestimate®
$586/sqft
$466/mo HOA
What's special
- 13 days |
- 249 |
- 8 |
Zillow last checked:
Listing updated:
Listed by:
Lily Campbell DRE #01229782 714-717-5095,
First Team Real Estate,
Kate Le DRE #01958932,
First Team Real Estate
Source: CRMLS,MLS#: OC26163346 Originating MLS: California Regional MLS
Originating MLS: California Regional MLSFacts & features
Interior
Bedrooms & bathrooms
- Bedrooms: 2
- Bathrooms: 2
- Full bathrooms: 2
- Main level bathrooms: 2
- Main level bedrooms: 2
Rooms
- Room types: Bedroom, Entry/Foyer, Great Room, Kitchen, Laundry, Living Room, Primary Bathroom, Primary Bedroom, Other
Primary bedroom
- Features: Primary Suite
Primary bedroom
- Features: Main Level Primary
Bedroom
- Features: Bedroom on Main Level
Bathroom
- Features: Closet, Dual Sinks, Full Bath on Main Level, Soaking Tub, Tub Shower
Kitchen
- Features: Granite Counters, Kitchen/Family Room Combo, Remodeled, Updated Kitchen
Kitchen
- Features: Galley Kitchen
Heating
- Central, Fireplace(s)
Cooling
- Central Air
Appliances
- Included: Built-In Range, Dishwasher, Gas Cooktop, Disposal, Gas Water Heater, Microwave, Water Heater
- Laundry: Laundry Closet, In Kitchen
Features
- Balcony, Crown Molding, Granite Counters, Open Floorplan, Recessed Lighting, Storage, All Bedrooms Down, Bedroom on Main Level, Galley Kitchen, Main Level Primary, Primary Suite, Walk-In Closet(s)
- Flooring: Carpet, Tile
- Doors: Mirrored Closet Door(s), Panel Doors, Sliding Doors
- Windows: Blinds, Double Pane Windows
- Has fireplace: Yes
- Fireplace features: Gas, Gas Starter, Living Room
- Common walls with other units/homes: 2+ Common Walls
Interior area
- Total interior livable area: 1,057 sqft
Video & virtual tour
Property
Parking
- Total spaces: 2
- Parking features: Direct Access, Door-Single, Garage, No Driveway, Garage Faces Rear, Storage
- Attached garage spaces: 2
Accessibility
- Accessibility features: Grab Bars, No Stairs
Features
- Levels: One
- Stories: 1
- Entry location: 1
- Patio & porch: Covered, Deck
- Exterior features: Lighting
- Pool features: Gunite, Heated, In Ground, Association
- Has spa: Yes
- Spa features: Association, Gunite, Heated, In Ground
- Fencing: Good Condition,Wood
- Has view: Yes
- View description: Pool
Lot
- Size: 2.53 Acres
- Features: Greenbelt, Near Park, Street Level
Details
- Parcel number: 93772059
- Special conditions: Trust
Construction
Type & style
- Home type: Condo
- Architectural style: Cape Cod
- Property subtype: Condominium
- Attached to another structure: Yes
Materials
- Roof: Concrete,Tile
Condition
- Updated/Remodeled,Turnkey
- New construction: No
- Year built: 1992
Utilities & green energy
- Electric: Standard
- Sewer: Public Sewer
- Water: Public
- Utilities for property: Cable Connected, Electricity Connected, Natural Gas Connected, Sewer Connected, Water Connected
Community & HOA
Community
- Features: Street Lights, Suburban, Gated, Park
- Security: Gated Community, Security Guard
- Subdivision: Greenbrier Terraces (Grnt)
HOA
- Has HOA: Yes
- Amenities included: Pool, Spa/Hot Tub
- HOA fee: $466 monthly
- HOA name: Greenbrier
- HOA phone: 714-508-9070
Location
- Region: Garden Grove
Financial & listing details
- Price per square foot: $586/sqft
- Tax assessed value: $310,061
- Date on market: 8/6/2026
- Cumulative days on market: 13 days
- Listing terms: Cash,Cash to New Loan,Conventional
- Road surface type: Paved
Estimated market value
$629,200
$598,000 - $661,000
$3,065/mo
Price history
| Date | Event | Price |
|---|---|---|
| 8/16/2026 | Contingent | $619,000$586/sqft |
Source:  CRMLS #OC26163346 Report a problem CRMLS #OC26163346 Report a problem | ||
| 8/6/2026 | Listed for sale | $619,000+162.8%$586/sqft |
Source: CRMLS #OC26163346 Report a problem | ||
| 6/7/2010 | Sold | $235,500+12.6%$223/sqft |
Source: Public Record Report a problem | ||
| 3/30/2010 | Sold | $209,088-44.8%$198/sqft |
Source: Public Record Report a problem | ||
| 1/25/2007 | Sold | $379,000+17.7%$359/sqft |
Source: Public Record Report a problem | ||
| 10/15/2004 | Sold | $322,000+78.9%$305/sqft |
Source: Public Record Report a problem | ||
| 6/29/2001 | Sold | $180,000$170/sqft |
Source: Public Record Report a problem | ||
Public tax history
| Year | Property taxes | Tax assessment |
|---|---|---|
| 2026 | -- | $310,061 +2% |
| 2025 | $3,920 +2% | $303,982 +2% |
| 2024 | $3,842 +2% | $298,022 +2% |
| 2023 | $3,768 +2.2% | $292,179 +2% |
| 2022 | $3,685 +1.1% | $286,450 +2% |
| 2021 | $3,645 +1.4% | $280,834 +1% |
| 2020 | $3,596 | $277,955 +2% |
| 2019 | $3,596 +1.9% | $272,505 +2% |
| 2018 | $3,529 +3.5% | $267,162 +2% |
| 2017 | $3,409 | $261,924 +2% |
| 2016 | $3,409 +5.1% | $256,789 +1.5% |
| 2015 | $3,244 +4% | $252,932 +2% |
| 2014 | $3,121 | $247,978 +4.5% |
| 2013 | -- | $237,273 |
| 2012 | -- | $237,273 |
| 2011 | -- | $237,273 +2.3% |
| 2010 | -- | $232,000 |
Find assessor info on the county website
Monthly payment
Est. payment
Payment breakdown
Explore the cost of this home by adjusting the details. Changes won't be saved.Climate risks
Neighborhood: 92843
Nearby schools
GreatSchools rating
- 6/10Brookhurst Elementary SchoolGrades: K-6Distance: 0.9 mi
- 6/10Dr. Walter C. Ralston Intermediate SchoolGrades: 7-8Distance: 0.7 mi
- 9/10Garden Grove High SchoolGrades: 9-12Distance: 0.9 mi
Schools provided by the listing agent
- Elementary: Brookhurst
- Middle: Fulton
- High: Garden Grove
Source: CRMLS. This data may not be complete. We recommend contacting the local school district to confirm school assignments for this home.
- $442,1001 bd2 ba710 sqft10361 Garden Grove Blvd APT 2, Garden Grove, CA 92843Off Market

- $421,9001 bd2 ba710 sqft10361 Garden Grove Blvd APT 3, Garden Grove, CA 92843Off Market
- $571,9002 bd2 ba1k sqft10361 Garden Grove Blvd APT 4, Garden Grove, CA 92843Off Market

- $600,9002 bd2 ba1k sqft10361 Garden Grove Blvd APT 5, Garden Grove, CA 92843Off Market
- $588,7002 bd2 ba1k sqft10361 Garden Grove Blvd APT 7, Garden Grove, CA 92843Off Market
- $594,0002 bd2 ba1.1k sqft10361 Garden Grove Blvd APT 8, Garden Grove, CA 92843Off Market
- $427,5001 bd2 ba710 sqft10361 Garden Grove Blvd APT 10, Garden Grove, CA 92843Off Market
- $468,7001 bd2 ba710 sqft10361 Garden Grove Blvd APT 11, Garden Grove, CA 92843Off Market
- $573,3002 bd2 ba1k sqft10361 Garden Grove Blvd APT 12, Garden Grove, CA 92843Off Market
A local agent can set up tours, give advice and negotiate with sellers.
Similar homes
- $600,0002 bd2 ba1k sqft10401 Garden Grove Blvd APT 21, Garden Grove, CA 92843For Sale
 MLS ID #OC26118339, John Jones, Redfin. CRMLS
 - $569,0002 bd2 ba1k sqft11630 Warner Ave APT 504, Fountain Valley, CA 92708For Sale
 MLS ID #AR26168722, Idea Mie Lin, Coldwell Banker New Century. CRMLS
 - $649,9002 bd2 ba1k sqft4581 Warner Ave APT 302, Huntington Beach, CA 92649For Sale
 MLS ID #OC26149914, Fred Sedighravesh, Keller Williams Realty Irvine. CRMLS
 - $680,0002 bd2 ba1k sqft1801 E Katella Ave APT 4030, Anaheim, CA 92805For Sale
 MLS ID #OC26140605, Sam Chinarian, Coldwell Banker Realty. CRMLS
 - $720,0002 bd2 ba1.1k sqft5032 Dorado Dr APT 202, Huntington Beach, CA 92649For SaleMLS ID #PW26169737, Jake Gordon, Compass. CRMLS
- $635,0002 bd2 ba1.1k sqft12105 Foster Rd Unit 2, Norwalk, CA 90650For SaleMLS ID #PW26158095, Nancy Huang, Coldwell Banker Envision. CRMLS
- $634,0002 bd2 ba1.5k sqft2600 E 20th St Unit 103A, Signal Hill, CA 90755For SaleMLS ID #SB26161147, Adela Randazzo, Keller Williams Realty. CRMLS
- $714,9992 bd2 ba1.1k sqft20301 Bluffside Cir APT 211, Huntington Beach, CA 92646For SaleMLS ID #OC26162269, Bonnie Ahrens, Seven Gables Real Estate. CRMLS
- $669,9003 bd3 ba1.1k sqft207 N Coffman St, Anaheim, CA 92805For SaleMLS ID #IG26080763, Angela Xiao, Keller Williams Realty. CRMLS
- $600,0002 bd2 ba910 sqft1549 E Spruce St #A, Placentia, CA 92870For SaleMLS ID #PW26143736, Agnes De Torres, Ferragamo Real Estate. CRMLS
- $699,0002 bd3 ba1.1k sqft1225 Rosecrans Ave #36A, Fullerton, CA 92833For SaleMLS ID #PW26149623, Jungsub Lee, Redpoint Realty. CRMLS
- $675,0002 bd2 ba1k sqft1382 S Country Glen Way, Anaheim, CA 92808For SaleMLS ID #PW26166811, Todd Anderson, IMPACT Properties, Inc. CRMLS
- $629,0002 bd2 ba957 sqft17722 Sergio Cir APT 102, Huntington Beach, CA 92647For SaleMLS ID #OC26158396, Missy Sandefur, Jason Mitchell Real Estate California, Inc.. CRMLS
- $624,9992 bd2 ba1k sqft1363 N Schooner Ln, Anaheim, CA 92801For SaleMLS ID #PW26084089, Nathan Roesler, eXp Realty of Southern Ca, Inc. CRMLS
- $449,9001 bd1 ba752 sqft12555 Euclid St APT 111, Garden Grove, CA 92840For SaleMLS ID #OC26175283, Leland Pfannenstiel, Regency Real Estate Brokers. CRMLS
- $685,0001 bd2 ba887 sqft607 Terra Bella, Irvine, CA 92602For SaleMLS ID #IG26176623, Cynthia Ng, Prado Realty Group. CRMLS
- $735,0003 bd2 ba1.1k sqft444 S Tustin St APT K3, Orange, CA 92866For SaleMLS ID #PW26141403, Daisy Aasland, AAsland Realty. CRMLS
- $534,9002 bd2 ba980 sqft1469 Forest Glen Dr APT 191, La Puente, CA 91745For SaleMLS ID #WS26176450, JENIFER CHOW, Doubletree Realtors. CRMLS
- $630,0002 bd2 ba1k sqft384 Redondo Ave Unit 401, Long Beach, CA 90814For SaleMLS ID #PW26167421, Raul Garcia, Circle Real Estate. CRMLS
- $749,9002 bd2 ba1.4k sqft8206 Bridgepoint Dr Unit 206, Huntington Beach, CA 92646For SaleMLS ID #OC26153469, Brooke Chik, Berkshire Hathaway HomeService. CRMLS
Local buyer's agents are ready to help
