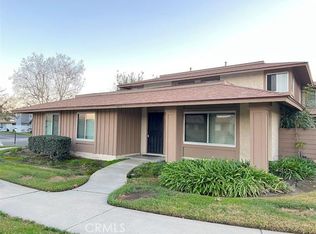
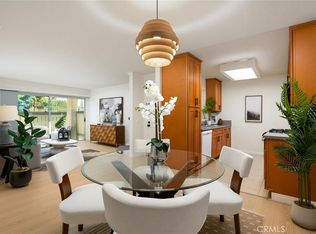
Welcome to this beautifully updated townhouse-style condo in Hacienda Heights, offering a private front yard and a convenient two-level floor plan. This 2-bedroom, 1.5-bath home features approximately 980 square feet of living space and was built in 1972. The property has been thoughtfully refreshed with new flooring, fresh interior paint, new recessed lighting, and a new dining room light fixture, creating a bright and inviting atmosphere. The updated kitchen and bathrooms feature new cabinets and elegant quartz countertops, new stove, new rangehood, complemented by new LED mirror lighting. An in-unit laundry room provides added convenience. Parking includes one attached garage plus one assigned parking space. The HOA community offers a swimming pool and greenbelts for outdoor enjoyment and relaxation. The monthly HOA fee is $443 and includes water, trash, common-area insurance, and common-area maintenance. Conveniently located within a great school district and within walking distance of an elementary school and high school, this home offers excellent convenience for everyday living. With its private front yard, two-level townhouse-style layout, modern updates, in-unit laundry, and convenient parking, this Hacienda Heights condo is a wonderful opportunity to enjoy comfortable living in a desirable community.
For sale
Listed by: Doubletree Realtors • JENIFER CHOW • Contact: 626-278-0946
$534,900
1469 Forest Glen Dr APT 191, La Puente, CA 91745
2beds
980sqft
Condominium
Built in 1972
-- sqft lot
$527,600 Zestimate®
$546/sqft
$443/mo HOA
What's special
- 9 days |
- 200 |
- 15 |
Zillow last checked:
Listing updated:
Listed by:
JENIFER CHOW DRE #01181503 626-278-0946,
Doubletree Realtors
Source: CRMLS,MLS#: WS26176450 Originating MLS: California Regional MLS
Originating MLS: California Regional MLSFacts & features
Interior
Bedrooms & bathrooms
- Bedrooms: 2
- Bathrooms: 2
- Full bathrooms: 1
- 1/2 bathrooms: 1
- Main level bathrooms: 1
Rooms
- Room types: Bedroom
Bedroom
- Features: All Bedrooms Up
Kitchen
- Features: Quartz Counters, Remodeled, Updated Kitchen
Heating
- Central
Cooling
- Central Air
Appliances
- Included: Dishwasher, Gas Range, Gas Water Heater, Range Hood
- Laundry: Inside
Features
- All Bedrooms Up
- Flooring: Laminate, Tile
- Has fireplace: No
- Fireplace features: None
- Common walls with other units/homes: 2+ Common Walls
Interior area
- Total interior livable area: 980 sqft
Video & virtual tour
Property
Parking
- Total spaces: 2
- Parking features: Assigned, Garage
- Attached garage spaces: 1
- Uncovered spaces: 1
Features
- Levels: Two
- Stories: 2
- Entry location: 1
- Pool features: Community, Association
- Fencing: Wood
- Has view: Yes
- View description: Peek-A-Boo
Lot
- Size: 12.85 Acres
Details
- Parcel number: 8207003224
- Special conditions: Standard
Construction
Type & style
- Home type: Condo
- Property subtype: Condominium
- Attached to another structure: Yes
Condition
- Turnkey
- New construction: No
- Year built: 1972
Utilities & green energy
- Sewer: Public Sewer
- Water: Public
Community & HOA
Community
- Features: Sidewalks, Pool
HOA
- Has HOA: Yes
- Amenities included: Picnic Area, Pool
- HOA fee: $443 monthly
- HOA name: Countrywood Park
- HOA phone: 626-967-7921
Location
- Region: La Puente
Financial & listing details
- Price per square foot: $546/sqft
- Tax assessed value: $274,413
- Date on market: 8/13/2026
- Cumulative days on market: 9 days
- Listing terms: Cash,Cash to Existing Loan
Estimated market value
$527,600
$501,000 - $554,000
$2,613/mo
Price history
| Date | Event | Price |
|---|---|---|
| 8/14/2026 | Listed for sale | $534,900+154.7%$546/sqft |
Source:  CRMLS #WS26176450 Report a problem CRMLS #WS26176450 Report a problem | ||
| 4/25/2018 | Listing removed | $1,800$2/sqft |
Source: Zillow Rental Manager Report a problem | ||
| 4/11/2018 | Price change | $1,800-2.7%$2/sqft |
Source: Zillow Rental Manager Report a problem | ||
| 3/8/2018 | Listed for rent | $1,850+8.8%$2/sqft |
Source: Zillow Rental Manager Report a problem | ||
| 6/18/2016 | Listing removed | $1,700+7.6%$2/sqft |
Source: Doubletree Group, Inc. Report a problem | ||
| 7/10/2015 | Listing removed | $1,580$2/sqft |
Source: Doubletree Group, Inc. Report a problem | ||
| 7/6/2015 | Listed for rent | $1,580$2/sqft |
Source: Doubletree Group, Inc. Report a problem | ||
| 2/28/2011 | Sold | $210,000+133.3%$214/sqft |
Source: Public Record Report a problem | ||
| 9/30/1998 | Sold | $90,000-5.3%$92/sqft |
Source: Public Record Report a problem | ||
| 1/13/1995 | Sold | $95,000$97/sqft |
Source: Public Record Report a problem | ||
Public tax history
| Year | Property taxes | Tax assessment |
|---|---|---|
| 2026 | -- | $274,413 +2% |
| 2025 | $3,717 +5.4% | $269,033 +2% |
| 2024 | $3,529 +2.5% | $263,759 +2% |
| 2023 | $3,443 +3.1% | $258,589 +2% |
| 2022 | $3,340 +1.9% | $253,519 +2% |
| 2021 | $3,278 +1.3% | $248,549 +1% |
| 2020 | $3,235 | $246,001 +2% |
| 2019 | $3,235 +4.5% | $241,179 +2% |
| 2018 | $3,095 | $236,451 +2% |
| 2017 | $3,095 +2.2% | $231,816 +2% |
| 2016 | $3,027 +5.6% | $227,271 +1.5% |
| 2015 | $2,868 +3.3% | $223,858 +2% |
| 2014 | $2,777 | $219,474 +2.5% |
| 2012 | -- | $214,200 +94.5% |
| 2011 | -- | $110,118 +0.8% |
| 2010 | -- | $109,296 -0.2% |
| 2009 | -- | $109,556 +2% |
| 2008 | -- | $107,409 +2% |
| 2007 | -- | $105,304 +2% |
| 2006 | -- | $103,241 |
| 2005 | -- | $103,241 +4% |
| 2004 | -- | $99,235 +1.9% |
| 2003 | -- | $97,417 +2% |
| 2002 | -- | $95,507 +4% |
| 2000 | -- | $91,800 |
Find assessor info on the county website
Monthly payment
Est. payment
Payment breakdown
Explore the cost of this home by adjusting the details. Changes won't be saved.Climate risks
Neighborhood: 91745
Nearby schools
GreatSchools rating
- 10/10Wedgeworth Elementary SchoolGrades: K-5Distance: 0.3 mi
- 9/10Cedarlane AcademyGrades: K-8Distance: 0.5 mi
- 9/10Glen A. Wilson High SchoolGrades: 9-12Distance: 0.3 mi
Schools provided by the listing agent
- Elementary: Wedgeworth
- High: Wilson
Source: CRMLS. This data may not be complete. We recommend contacting the local school district to confirm school assignments for this home.
- $475,2002 bd2 ba980 sqft1469 Forest Glen Dr APT 192, La Puente, CA 91745Off Market
- $604,3003 bd2 ba1k sqft1477 Forest Glen Dr APT 182, La Puente, CA 91745Off Market
- $496,6002 bd2 ba980 sqft1477 Forest Glen Dr APT 183, La Puente, CA 91745Off Market
- $483,5002 bd2 ba980 sqft1477 Forest Glen Dr APT 184, La Puente, CA 91745Off Market

- $533,2003 bd2 ba1k sqft1477 Forest Glen Dr APT 185, La Puente, CA 91745Off Market
- $515,0003 bd2 ba1k sqft1465 Forest Glen Dr APT 197, Hacienda Heights, CA 91745For Sale
- $523,6003 bd2 ba1k sqft1485 Forest Glen Dr APT 206, La Puente, CA 91745Off Market
- $527,1002 bd2 ba980 sqft1485 Forest Glen Dr APT 207, La Puente, CA 91745Off Market
A local agent can set up tours, give advice and negotiate with sellers.
Similar homes
- $534,9002 bd2 ba916 sqft2360 S Diamond Bar Blvd Unit J, Diamond Bar, CA 91765For Sale
 MLS ID #WS26138331, JENIFER CHOW, Doubletree Realtors. CRMLS
 - $556,0002 bd2 ba1.1k sqft3517 Eucalyptus St, West Covina, CA 91792For Sale
 MLS ID #OC26165631, Pamela Qu, Pinnacle Real Estate Group. CRMLS
 - $525,0002 bd2 ba934 sqft950 W Lambert Rd Unit 20, La Habra, CA 90631For Sale
 MLS ID #PW26168984, Veronica Bertrand, Red Diamond Realty. CRMLS
 - $532,0002 bd2 ba990 sqft4260 Via Arbolada Unit 205, Los Angeles, CA 90042For Sale
 MLS ID #PW26174908, Travis Ensling, First Team Real Estate. CRMLS
 - $535,0003 bd2 ba1k sqft212 S Kraemer Blvd Unit 411, Placentia, CA 92870For SaleMLS ID #OC26163231, Marc Raine, Redfin. CRMLS
- $544,0002 bd2 ba1k sqft278 N Wilshire Ave #B31, Anaheim, CA 92801For SaleMLS ID #OC26156982, Devin Haman, Realty One Group West. CRMLS
- $609,8003 bd2 ba1.3k sqft1842 Rosebrook Ln, Rosemead, CA 91770For SaleMLS ID #AR26176131, Jerry Sun, RE/MAX Premier Properties. CRMLS
- $549,0002 bd2 ba1.1k sqft2609 W Cameron Ct #224, Anaheim, CA 92801For SaleMLS ID #WS26086074, Mary Jo Ter Meer, MARY JO TER MEER. CRMLS
- $635,0002 bd2 ba1.3k sqft2610 Paseo Olivas, West Covina, CA 91792For SaleMLS ID #TR26153561, Kimberly Avila, Realty Masters & Associates. CRMLS
- $480,0002 bd2 ba921 sqft659 E Lee Pl, Azusa, CA 91702For SaleMLS ID #OC26172489, Simone Oram, Serhant California, Inc. CRMLS
- $520,0002 bd2 ba966 sqft2148 Eveningside Dr, West Covina, CA 91792For SaleMLS ID #PW26138692, Jason Stead, T.N.G. Real Estate Consultants. CRMLS
- $559,8002 bd3 ba1.3k sqft3 Saddlewood Pl, Pomona, CA 91766For SaleMLS ID #CV26040800, Danielle Fontes, KALEO REAL ESTATE COMPANY. CRMLS
- $627,0002 bd2 ba1.3k sqft1008 Las Lomas Dr Unit C, La Habra, CA 90631For SaleMLS ID #TR26114981, Gloria Borillo, Century 21 Masters. CRMLS
- $579,8002 bd3 ba1.2k sqft450 Golden Springs Dr Unit D, Diamond Bar, CA 91765For SaleMLS ID #WS26123428, Janice Shin, Pinnacle Real Estate Group. CRMLS
- $495,0003 bd2 ba1.1k sqft1015 Kent Dr, San Dimas, CA 91773For SaleMLS ID #IG26134907, Jeff Brown, Rise Realty. CRMLS
- $450,0001 bd1 ba987 sqft4140 Workman Mill Rd Unit 164, Whittier, CA 90601For SaleMLS ID #DW26145482, Anthony Luevanos, ROA California Inc.. CRMLS
- $549,0003 bd2 ba1.3k sqft69 Brownfield Ln, Pomona, CA 91766For SaleMLS ID #OC26087273, Jeannette Sattler, Berkshire Hathaway H.S.C.P. CRMLS
- $589,0002 bd2 ba1.1k sqft7890 E Spring St Unit 23H, Long Beach, CA 90815For SaleMLS ID #PW26126741, Nicole Byers, Keller Williams Coastal Prop.. CRMLS
- $574,9002 bd2 ba1k sqft1307 Shadow Ln Unit D, Fullerton, CA 92831For SaleMLS ID #DW26101353, Nancy Zelada, Century 21 Cornerstone. CRMLS
- $599,0002 bd3 ba1.2k sqft23721 Highland Valley Rd, Diamond Bar, CA 91765For SaleMLS ID #HD26111680, Cindy Mulvey, RE/MAX FREEDOM. CRMLS
Local buyer's agents are ready to help
