RARE WESTERN-FACING 2BR WITH SUNSET & CITY LIGHT VIEWS
Rarely available, this spacious 2-bedroom, 2-bath residence at desirable Chadwick Terrace is the only currently available unit in the building offering coveted western exposure, with stunning sunset and city-light views from its private patio. Two sliding glass doors open directly to the patio, creating a bright, inviting connection between the living space and the outdoors. The open-concept kitchen features modern all-white appliances and flows into an adjacent dining area, while engineered wood flooring extends throughout the main living spaces. In-unit laundry is conveniently located in the hall bath and includes a side-by-side washer and dryer. Residents enjoy resort-style amenities including a pool, spa, community room, beautifully landscaped grounds, gated parking with two tandem spaces, and additional storage. Conveniently located near shopping, dining, parks, and major freeways. BONUS: A rare opportunity to purchase the 1-bedroom residence directly across the hall (Unit #206), offering an ideal setup for extended family, a private guest suite, multigenerational living, or added flexibility.
Pending
Listed by: First Team Real Estate • Travis Ensling • Contact: ensling@homesbytravis.com
$532,000
4260 Via Arbolada Unit 205, Los Angeles, CA 90042
2beds
990sqft
Condominium
Built in 1985
-- sqft lot
$546,800 Zestimate®
$537/sqft
$597/mo HOA
What's special
- 19 days |
- 430 |
- 33 |
Zillow last checked:
Listing updated:
Listed by:
Travis Ensling DRE #02219982 ensling@homesbytravis.com,
First Team Real Estate
Source: CRMLS,MLS#: PW26174908 Originating MLS: California Regional MLS
Originating MLS: California Regional MLSFacts & features
Interior
Bedrooms & bathrooms
- Bedrooms: 2
- Bathrooms: 2
- Full bathrooms: 1
- 3/4 bathrooms: 1
- Main level bathrooms: 2
- Main level bedrooms: 2
Rooms
- Room types: Kitchen, Living Room, Primary Bathroom, Primary Bedroom
Bathroom
- Features: Bathtub, Closet, Tub Shower
Kitchen
- Features: Laminate Counters
Heating
- Electric
Cooling
- Central Air, Electric
Appliances
- Included: Dishwasher, Electric Range, Disposal, Microwave, Refrigerator, Dryer, Washer
- Laundry: Washer Hookup, Electric Dryer Hookup, Inside, Laundry Closet
Features
- Open Floorplan, Storage
- Flooring: Wood
- Doors: Sliding Doors
- Windows: Drapes
- Has fireplace: Yes
- Fireplace features: Wood Burning
- Common walls with other units/homes: 2+ Common Walls
Interior area
- Total interior livable area: 990 sqft
Property
Parking
- Total spaces: 2
- Parking features: Assigned, Covered, Underground, Garage, On Site
- Garage spaces: 2
Features
- Levels: One
- Stories: 1
- Entry location: Ground
- Pool features: Community, In Ground, Association
- Has spa: Yes
- Spa features: Association, Community, In Ground
- Has view: Yes
- View description: City Lights, Hills, Valley
Lot
- Size: 5.34 Acres
- Features: Greenbelt, Gentle Sloping, Landscaped, Sprinkler System
Details
- Parcel number: 5302003125
- Special conditions: Standard
Construction
Type & style
- Home type: Condo
- Property subtype: Condominium
- Attached to another structure: Yes
Materials
- Stucco
Condition
- New construction: No
- Year built: 1985
Utilities & green energy
- Sewer: Public Sewer
- Water: Public
- Utilities for property: Cable Available, Electricity Connected, Natural Gas Not Available, Sewer Connected, Water Connected
Community & HOA
Community
- Features: Biking, Hiking, Park, Valley, Pool
- Security: Security Gate
HOA
- Has HOA: Yes
- Amenities included: Hot Water, Meeting Room, Pool, Pets Allowed, Spa/Hot Tub, Storage
- HOA fee: $597 monthly
- HOA name: Chadwick Terrace
- HOA phone: 323-349-0865
Location
- Region: Los Angeles
Financial & listing details
- Price per square foot: $537/sqft
- Tax assessed value: $613,835
- Date on market: 8/12/2026
- Cumulative days on market: 15 days
- Listing terms: Cash,Conventional,1031 Exchange,FHA,Fannie Mae
- Inclusions: Kitchen appliances, washer & dryer
- Road surface type: Paved
Estimated market value
$546,800
$519,000 - $574,000
$3,042/mo
Price history
| Date | Event | Price |
|---|---|---|
| 8/27/2026 | Pending sale | $532,000$537/sqft |
Source:  CRMLS #PW26174908 Report a problem CRMLS #PW26174908 Report a problem | ||
| 8/12/2026 | Listed for sale | $532,000-9.8%$537/sqft |
Source: CRMLS #PW26174908 Report a problem | ||
| 5/6/2024 | Sold | $590,000+0.2%$596/sqft |
Source: Public Record Report a problem | ||
| 4/18/2024 | Pending sale | $589,000$595/sqft |
Source:  CLAW #24-370762 Report a problem CLAW #24-370762 Report a problem | ||
| 4/3/2024 | Contingent | $589,000$595/sqft |
Source: CLAW #24-370762 Report a problem | ||
| 3/20/2024 | Listed for sale | $589,000+49.5%$595/sqft |
Source: CLAW #24-370762 Report a problem | ||
| 6/15/2017 | Sold | $394,000-1.3%$398/sqft |
Source:  CLAW #17225610 Report a problem CLAW #17225610 Report a problem | ||
| 5/23/2017 | Pending sale | $399,000$403/sqft |
Source: New Star Realty #17225610 Report a problem | ||
| 4/28/2017 | Listed for sale | $399,000+17.7%$403/sqft |
Source: New Star Realty #17225610 Report a problem | ||
| 3/18/2005 | Sold | $339,000+175.6%$342/sqft |
Source: Public Record Report a problem | ||
| 11/30/1999 | Sold | $123,000$124/sqft |
Source: Public Record Report a problem | ||
Public tax history
| Year | Property taxes | Tax assessment |
|---|---|---|
| 2026 | -- | $613,835 +2% |
| 2025 | $7,349 +34% | $601,800 +34.2% |
| 2024 | $5,483 +2% | $448,297 +2% |
| 2023 | $5,376 +4.9% | $439,508 +2% |
| 2022 | $5,124 +1.3% | $430,892 +2% |
| 2021 | $5,058 -1% | $422,444 +1% |
| 2020 | $5,107 | $418,113 +2% |
| 2019 | $5,107 +4.6% | $409,916 +2% |
| 2018 | $4,883 | $401,880 +6.3% |
| 2017 | $4,883 +6.6% | $378,000 |
| 2016 | $4,582 +0.4% | $378,000 +5.3% |
| 2015 | $4,563 +17.5% | $359,000 +14.6% |
| 2014 | $3,884 | $313,300 +32.2% |
| 2012 | -- | $237,000 |
| 2011 | -- | $237,000 -5.2% |
| 2010 | -- | $250,000 -24.4% |
| 2009 | -- | $330,600 -8.1% |
| 2008 | -- | $359,747 +2% |
| 2007 | -- | $352,694 +2% |
| 2006 | -- | $345,780 |
| 2005 | -- | $345,780 +160.1% |
| 2004 | -- | $132,962 +1.9% |
| 2003 | -- | $130,527 +2% |
| 2002 | -- | $127,969 +4% |
| 2000 | -- | $123,000 |
Find assessor info on the county website
Monthly payment
Est. payment
Payment breakdown
Explore the cost of this home by adjusting the details. Changes won't be saved.Climate risks
Neighborhood: El Sereno
Nearby schools
GreatSchools rating
- 7/10Bushnell Way Elementary SchoolGrades: K-5Distance: 0.3 mi
- 7/10El Sereno Middle SchoolGrades: 6-8Distance: 1.4 mi
- 6/10Abraham Lincoln Senior High SchoolGrades: 9-12Distance: 1.9 mi
- $405,0001 bd1 ba621 sqft4260 Via Arbolada UNIT 206, Los Angeles, CA 90042For Sale

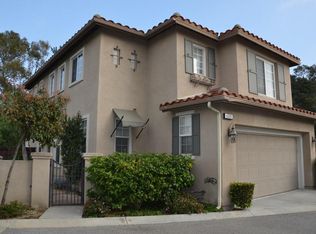
- $1,096,2003 bd3 ba1.6k sqft4281 Via Arbolada, Los Angeles, CA 90042Off Market
- $720,0003 bd2 ba1.4k sqft4275 Via Arbolada UNIT 209, Los Angeles, CA 90042Sold

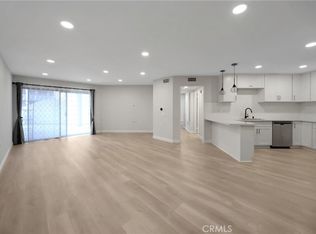
- $600,0002 bd1 ba990 sqft4260 Via Arbolada UNIT 109, Los Angeles, CA 90042Sold
- $505,0001 bd1 ba621 sqft4260 Via Arbolada UNIT 208, Los Angeles, CA 90042Sold
- $585,0002 bd2 ba1k sqft4260 Via Arbolada UNIT 210, Los Angeles, CA 90042Sold
- $917,5002 bd1 ba636 sqft5315 Hawley Ave, Los Angeles, CA 90042Off Market
- $625,0002 bd2 ba1k sqft4260 Via Arbolada UNIT 116, Los Angeles, CA 90042Sold
A local agent can set up tours, give advice and negotiate with sellers.
Similar homes
- $559,0002 bd2 ba1k sqft3961 Via Marisol APT 301, Los Angeles, CA 90042For Sale
 MLS ID #PF26129004, Milla Goldenberg, House Hunter L.A.. CRMLS
 - $575,0003 bd2 ba1.2k sqft4209 Via Arbolada Unit 234, Los Angeles, CA 90042For Sale
 MLS ID #PF26179053, Laurie Biernacki, Christie’s International Real Estate SoCal. CRMLS
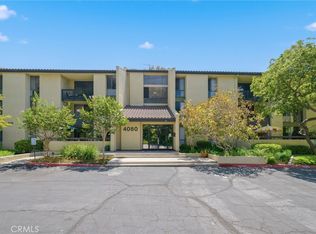
 - $475,0002 bd2 ba1.1k sqft4080 Via Marisol APT 230, Los Angeles, CA 90042For Sale
 MLS ID #WS26170977, RAYMOND TSAI, Pinnacle Real Estate Group. CRMLS
 - $548,0002 bd2 ba1.2k sqft1301 S Atlantic Blvd APT 231C, Monterey Park, CA 91754For Sale
 MLS ID #WS26178504, BRYAN YUNG, eXp Realty of California Inc. CRMLS
 - $405,0001 bd1 ba621 sqft4260 Via Arbolada Unit 206, Los Angeles, CA 90042For SaleMLS ID #PW26016053, Travis Ensling, First Team Real Estate. CRMLS
- $630,0003 bd2 ba1.3k sqft4141 Via Marisol APT 319, Los Angeles, CA 90042For SaleMLS ID #PW26088745, Go Un Choi, Dream ERE. CRMLS
- $489,0002 bd2 ba914 sqft525 S Ardmore Ave APT 320, Los Angeles, CA 90020For SaleMLS ID #SR26177089, John Tran, Luxury Collective. CRMLS
- $540,0002 bd2 ba989 sqft321 N Orange Ave APT 209, Monterey Park, CA 91755For SaleMLS ID #SR26171185, Tamara Tambe, Pinnacle Estate Properties, Inc.. CRMLS
- $549,0002 bd2 ba1.1k sqft15050 Sherman Way Unit 180, Los Angeles, CA 91405For SaleMLS ID #BB26158951, Alin Glogovicean, Redfin Corporation. CRMLS
- $599,0002 bd2 ba1k sqft6604 Clybourn Ave Unit 29, North Hollywood, CA 91606For SaleMLS ID #OC26146211, Kelly Mcleod, Keller Williams Realty. CRMLS
- $609,8003 bd2 ba1.3k sqft1842 Rosebrook Ln, Rosemead, CA 91770For SaleMLS ID #AR26176131, Jerry Sun, RE/MAX Premier Properties. CRMLS
- $549,5001 bd2 ba965 sqft420 S Madison Ave APT 301, Pasadena, CA 91101For SaleMLS ID #AR26114272, Sharon Liu, Re/Max Premier Properties. CRMLS
- $534,9002 bd2 ba980 sqft1469 Forest Glen Dr APT 191, La Puente, CA 91745For SaleMLS ID #WS26176450, JENIFER CHOW, Doubletree Realtors. CRMLS
- $590,0002 bd2 ba1k sqft355 S Madison Ave Unit 224, Pasadena, CA 91101For SaleMLS ID #SR26077744, Carissa Corona, Real Brokerage Technologies, Inc.. CRMLS
- $660,0002 bd2 ba1k sqft460 Oak St APT 203, Glendale, CA 91204For SaleMLS ID #GD26166754, Sargis Garibyan, Coldwell Banker Hallmark. CRMLS
- $584,9993 bd2 ba1.1k sqft6716 Clybourn Ave Unit 238, North Hollywood, CA 91606For SaleMLS ID #SR26055436, Tracie Dugan, Progressive Property Management, Inc. CRMLS
- $515,0002 bd2 ba934 sqft950 W Lambert Rd Unit 20, La Habra, CA 90631For SaleMLS ID #PW26168984, Veronica Bertrand, Red Diamond Realty. CRMLS
- $575,0002 bd2 ba1k sqft8650 Gulana Ave Unit C1056, Playa Del Rey, CA 90293For SaleMLS ID #SB26016265, Farshad Tehrani, Imperial Real Estate. CRMLS
- $528,8883 bd2 ba1.2k sqft8601 Sunland Blvd Unit 5, Sun Valley, CA 91352For SaleMLS ID #IG26153681, Tonja Bambrook, Keller Williams Realty Riv. CRMLS
- $395,0002 bd2 ba946 sqft1620 Neil Armstrong St Unit 106, Montebello, CA 90640For SaleMLS ID #PW26170118, Carolina Moreno, Synergy Real Estate. CRMLS
Local buyer's agents are ready to help
