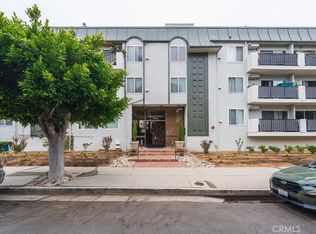
PRICE IMPROVEMENT – Reduced to $419K and one of the best values in Monterey Hills. Bright and well-maintained 1-bedroom, 1-bath condo in Chadwick Terrace offering a rare opportunity to own in one of Northeast LA's most desirable hillside communities. This second-floor home features 621 sq ft of living space with durable flooring throughout the living and dining areas, opening to a private patio with peaceful hillside and oak tree views. The kitchen offers updated countertops and lighting, while the spacious bedroom and hallway provide ample closet space. Additional features include tandem two-car parking, an in-unit washer/dryer combo, low HOA dues of just $501 per month, and access to the community pool and spa. Conveniently located just minutes from Downtown LA, Highland Park, parks, dining, and shopping, this is an outstanding opportunity for first-time buyers, downsizers, or investors seeking location, lifestyle, and value at an attractive price point.
For sale
Listed by: First Team Real Estate • Travis Ensling • Contact: travisensling@firstteam.com
Price cut: $9K (7/23)
$419,000
4260 Via Arbolada Unit 206, Los Angeles, CA 90042
1beds
621sqft
:
Get pre-qualified$3,296/mo
Condominium
Built in 1985
-- sqft lot
$422,300 Zestimate®
$675/sqft
$501/mo HOA
What's special
- 202 days |
- 396 |
- 18 |
Zillow last checked:
Listing updated:
Listed by:
Travis Ensling DRE #02219982 travisensling@firstteam.com,
First Team Real Estate
Source: CRMLS,MLS#: PW26016053 Originating MLS: California Regional MLS
Originating MLS: California Regional MLSFacts & features
Interior
Bedrooms & bathrooms
- Bedrooms: 1
- Bathrooms: 1
- Full bathrooms: 1
- Main level bathrooms: 1
- Main level bedrooms: 1
Rooms
- Room types: Bedroom, Kitchen, Living Room
Bedroom
- Features: Bedroom on Main Level
Bathroom
- Features: Bathroom Exhaust Fan, Bathtub, Granite Counters, Tub Shower
Kitchen
- Features: Kitchen/Family Room Combo, Remodeled, Solid Surface Counters, Updated Kitchen
Heating
- Central
Cooling
- Central Air
Appliances
- Included: Dishwasher, Electric Range, Microwave, Refrigerator
- Laundry: Common Area
Features
- Open Floorplan, Partially Furnished, Quartz Counters, Stone Counters, Storage, Bedroom on Main Level
- Flooring: Stone, Vinyl
- Doors: Mirrored Closet Door(s), Sliding Doors
- Windows: Double Pane Windows, Drapes
- Has fireplace: No
- Fireplace features: None
- Common walls with other units/homes: 2+ Common Walls
Interior area
- Total interior livable area: 621 sqft
Video & virtual tour
Property
Parking
- Total spaces: 2
- Parking features: Assigned, Direct Access, Garage, One Space, Tandem
- Garage spaces: 2
Features
- Levels: Three Or More
- Stories: 3
- Entry location: Ground to elevator to level
- Patio & porch: Covered, Deck
- Pool features: In Ground, Association
- Has spa: Yes
- Spa features: Association, Heated, In Ground
- Fencing: None
- Has view: Yes
- View description: Hills, Trees/Woods
Lot
- Size: 5.34 Acres
Details
- Parcel number: 5302003126
- Special conditions: Standard
Construction
Type & style
- Home type: Condo
- Property subtype: Condominium
- Attached to another structure: Yes
Materials
- Drywall, Stucco
- Roof: Flat,Reflective
Condition
- Updated/Remodeled,Turnkey
- New construction: No
- Year built: 1985
Utilities & green energy
- Electric: Standard
- Sewer: Public Sewer
- Water: Public
- Utilities for property: Cable Available, Cable Connected, Electricity Available, Natural Gas Not Available, Phone Available, Sewer Connected, Water Connected
Community & HOA
Community
- Features: Biking, Dog Park, Foothills, Hiking, Mountainous, Park, Street Lights, Sidewalks, Valley
- Security: Carbon Monoxide Detector(s), Fire Sprinkler System, Security Gate
HOA
- Has HOA: Yes
- Amenities included: Pool, Spa/Hot Tub
- HOA fee: $501 monthly
- HOA name: Chadwick Terrace
- HOA phone: 323-349-0865
Location
- Region: Los Angeles
Financial & listing details
- Price per square foot: $675/sqft
- Tax assessed value: $108,141
- Annual tax amount: $1,374
- Date on market: 1/23/2026
- Cumulative days on market: 202 days
- Listing terms: Cash,Conventional,Cal Vet Loan,1031 Exchange,Fannie Mae
- Inclusions: refrigerator, stove, microwave, dishwasher
- Exclusions: N/A
- Road surface type: Paved
Estimated market value
$422,300
$401,000 - $443,000
$2,177/mo
Price history
| Date | Event | Price |
|---|---|---|
| 7/23/2026 | Price change | $419,000-2.1%$675/sqft |
Source:  CRMLS #PW26016053 Report a problem CRMLS #PW26016053 Report a problem | ||
| 5/29/2026 | Price change | $428,000-2.3%$689/sqft |
Source: CRMLS #PW26016053 Report a problem | ||
| 3/19/2026 | Price change | $438,000-2.2%$705/sqft |
Source: CRMLS #PW26016053 Report a problem | ||
| 1/23/2026 | Listed for sale | $448,000+549.3%$721/sqft |
Source: CRMLS #PW26016053 Report a problem | ||
| 5/5/1999 | Sold | $69,000$111/sqft |
Source: Public Record Report a problem | ||
Public tax history
| Year | Property taxes | Tax assessment |
|---|---|---|
| 2025 | $1,374 +1.7% | $108,141 +2% |
| 2024 | $1,351 +1.9% | $106,022 +2% |
| 2023 | $1,326 +4.9% | $103,944 +2% |
| 2022 | $1,264 +1.5% | $101,907 +2% |
| 2021 | $1,245 -0.7% | $99,910 +1% |
| 2020 | $1,254 | $98,887 +2% |
| 2019 | $1,254 +5.2% | $96,949 +2% |
| 2018 | $1,192 | $95,049 +2% |
| 2017 | $1,192 +2.5% | $93,186 +2% |
| 2016 | $1,163 +2.8% | $91,360 +1.5% |
| 2015 | $1,131 +0.5% | $89,989 +2% |
| 2014 | $1,125 | $88,227 +2.5% |
| 2012 | -- | $86,108 +2% |
| 2011 | -- | $84,421 +0.8% |
| 2010 | -- | $83,791 -0.2% |
| 2009 | -- | $83,991 +2% |
| 2008 | -- | $82,345 +2% |
| 2007 | -- | $80,732 +2% |
| 2006 | -- | $79,150 |
| 2005 | -- | $79,150 +4% |
| 2004 | -- | $76,078 +1.9% |
| 2003 | -- | $74,685 +2% |
| 2002 | -- | $73,222 +4% |
| 2000 | -- | $70,380 |
Find assessor info on the county website
Monthly payment
Est. payment
Payment breakdown
Explore the cost of this home by adjusting the details. Changes won't be saved.Climate risks
Neighborhood: El Sereno
Nearby schools
GreatSchools rating
- 7/10Bushnell Way Elementary SchoolGrades: K-5Distance: 0.3 mi
- 7/10El Sereno Middle SchoolGrades: 6-8Distance: 1.4 mi
- 6/10Abraham Lincoln Senior High SchoolGrades: 9-12Distance: 1.9 mi
- $532,0002 bd2 ba990 sqft4260 Via Arbolada UNIT 205, Los Angeles, CA 90042For Sale

- $1,074,3003 bd3 ba1.6k sqft4281 Via Arbolada, Los Angeles, CA 90042Off Market
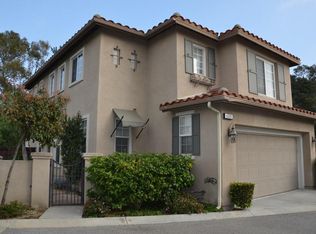
- $720,0003 bd2 ba1.4k sqft4275 Via Arbolada UNIT 209, Los Angeles, CA 90042Sold

- $600,0002 bd1 ba990 sqft4260 Via Arbolada UNIT 109, Los Angeles, CA 90042Sold
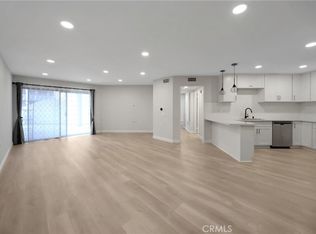
- $505,0001 bd1 ba621 sqft4260 Via Arbolada UNIT 208, Los Angeles, CA 90042Sold
- $585,0002 bd2 ba1k sqft4260 Via Arbolada UNIT 210, Los Angeles, CA 90042Sold
- $932,1002 bd1 ba636 sqft5315 Hawley Ave, Los Angeles, CA 90042Off Market
- $625,0002 bd2 ba1k sqft4260 Via Arbolada UNIT 116, Los Angeles, CA 90042Sold
A local agent can set up tours, give advice and negotiate with sellers.
Similar homes
- $450,0001 bd1 ba754 sqft600 W 9th St APT 1103, Los Angeles, CA 90015For Sale
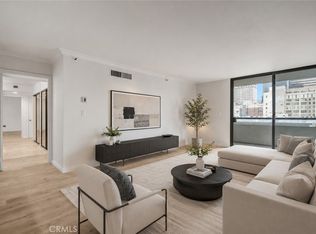 MLS ID #OC26149341, Andy Sohn, Christie's Southern California. CRMLS
 - $424,0001 bd2 ba886 sqft400 S La Fayette Park Pl APT 314, Los Angeles, CA 90057For Sale
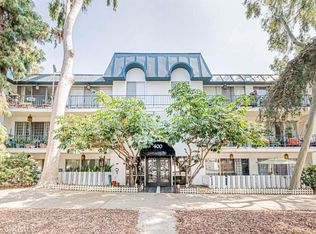 MLS ID #PW26130004, Michael Yun, JK Realtage Group Inc.. CRMLS
 - $425,0001 bd1 ba664 sqft8163 Redlands St APT 56, Playa Del Rey, CA 90293For Sale
 MLS ID #OC26173406, Jeff Russell, eXp Realty of California Inc. CRMLS
 - $408,000-- bd1 ba529 sqft310 N Jackson St APT 326, Glendale, CA 91206For Sale
 MLS ID #GD26164785, Massis Tarbinian, MetroCapital Realty Group. CRMLS
 - $495,0002 bd1 ba783 sqft511 E Maple St, Glendale, CA 91205For SaleMLS ID #DW26167048, Adrian Gonzalez, Century 21 Allstars. CRMLS
- $435,0002 bd2 ba930 sqft18725 E Arrow Hwy APT 40, Covina, CA 91722For SaleMLS ID #CV26094457, Lizett Nutter, Refined Realty Group. CRMLS
- $439,0001 bd1 ba784 sqft2915 Montrose Ave APT 430, Glendale, CA 91214For SaleMLS ID #GD26146612, Massis Tarbinian, MetroCapital Realty Group. CRMLS
- $394,9002 bd2 ba930 sqft15425 Sherman Way APT 240, Los Angeles, CA 91406For SaleMLS ID #CV26112349, Christopher Perea, COMPLETE HOME REALTY. CRMLS
- $450,0002 bd1 ba858 sqft15000 Downey Ave Unit 243, Paramount, CA 90723For SaleMLS ID #IN26129213, Anna Tutt, Real Brokerage technologies. CRMLS
- $429,9991 bd1 ba848 sqft14101 Bayside Dr, Norwalk, CA 90650For SaleMLS ID #PW26141509, Ray Miramontes, Circle Real Estate. CRMLS
- $395,0001 bd1 ba848 sqft14001 Bayside Dr, Norwalk, CA 90650For SaleMLS ID #DW26145822, Eric Garcia, Century 21 Realty Masters. CRMLS
- $459,0001 bd1 ba645 sqft525 N Sycamore Ave APT 333, Los Angeles, CA 90036For SaleMLS ID #SB26075747, Dillon Perera, Meldia Investment Realty of America. CRMLS
- $405,0001 bd1 ba678 sqft4140 Workman Mill Rd Unit 94, Whittier, CA 90601For SaleMLS ID #CV26021803, Patricia Ruan, ROA California Inc. CRMLS
- $435,0001 bd1 ba664 sqft7100 La Tijera Blvd, Los Angeles, CA 90045For SaleMLS ID #SB26131908, Jon Grogan, Vista Sotheby’s International Realty. CRMLS
- $465,0001 bd1 ba811 sqft13205 Avenida Santa Tecla Unit B, La Mirada, CA 90638For SaleMLS ID #PW26172308, Tamara Nimeh, Circa Properties, Inc.. CRMLS
- $549,0002 bd2 ba849 sqft433 S Manhattan Pl Unit 206, Los Angeles, CA 90020For SaleMLS ID #SB26172679, Sunnie Kwon, Solidon Real Estate, Inc. CRMLS
- $399,9991 bd1 ba590 sqft2939 Leeward Ave #311, Los Angeles, CA 90005For SaleMLS ID #WS25254936, QING LIU, PACIFIC STERLING REALTY/Irvine. CRMLS
- $480,0002 bd2 ba921 sqft659 E Lee Pl, Azusa, CA 91702For SaleMLS ID #OC26172489, Simone Oram, Compass. CRMLS
- $448,8881 bd1 ba720 sqft3740 Santa Rosalia Dr #402, Los Angeles, CA 90008For SaleMLS ID #DW26145070, Joey O'neill, ReMax Sky. CRMLS
- $469,8002 bd2 ba838 sqft330 N Rural Dr APT 302, Monterey Park, CA 91755For SaleMLS ID #WS26160855, Edward Chen, Real Brokerage Technologies. CRMLS
Local buyer's agents are ready to help
