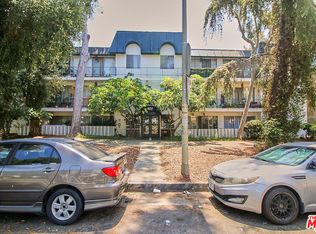
Welcome to La Fayette Park Place, where timeless charm meets sophisticated city living. Perfectly positioned on a picturesque, tree-lined street, this elegant residence offers an exceptional lifestyle just moments from the vibrant energy of Koreatown, the creativity of Silver Lake, and the dynamic pulse of Downtown Los Angeles.
This beautifully appointed 1-bedroom, 2-bathroom home spans 886 square feet of thoughtfully designed living space, filled with an abundance of natural light. The open-concept layout creates a seamless flow, enhancing both comfort and style.
Expansive sliding glass doors invite the outdoors in, leading to a private balcony—an ideal retreat for morning coffee, evening unwinding, or intimate gatherings under the city sky.
The refined galley kitchen is both functional and stylish, featuring quality appliances including an electric range, dishwasher, and refrigerator, complemented by generous cabinetry for effortless living.
Additional highlights include 2 assigned parking spaces, access to a serene community pool, and a conveniently located laundry area. With low HOA dues of just $360 per month, residents enjoy included water, trash, pool access, and meticulously maintained grounds.
Experience the perfect blend of comfort, convenience, and elevated living in one of Los Angeles’ most sought-after neighborhoods.
La Fayette Park Place — where your next chapter begins.
For sale
Listed by: JK Realtage Group Inc. • Michael Yun • Contact: 7147280900
Price cut: $4K (7/1)
$424,000
400 S La Fayette Park Pl APT 314, Los Angeles, CA 90057
1beds
886sqft
Condominium
Built in 1970
-- sqft lot
$420,300 Zestimate®
$479/sqft
$360/mo HOA
What's special
- 64 days |
- 116 |
- 10 |
Zillow last checked:
Listing updated:
Listed by:
Michael Yun DRE #01905198 7147280900,
JK Realtage Group Inc.
Source: CRMLS,MLS#: PW26130004 Originating MLS: California Regional MLS
Originating MLS: California Regional MLSFacts & features
Interior
Bedrooms & bathrooms
- Bedrooms: 1
- Bathrooms: 2
- Full bathrooms: 1
- 1/2 bathrooms: 1
- Main level bathrooms: 2
- Main level bedrooms: 1
Rooms
- Room types: Living Room, Primary Bathroom, Primary Bedroom, Other, Dining Room
Primary bedroom
- Features: Primary Suite
Bathroom
- Features: Bathtub, Walk-In Shower
Kitchen
- Features: Tile Counters
Other
- Features: Walk-In Closet(s)
Heating
- Central
Cooling
- Central Air
Appliances
- Laundry: Common Area
Features
- Balcony, Separate/Formal Dining Room, Primary Suite, Walk-In Closet(s)
- Flooring: Laminate
- Has fireplace: Yes
- Fireplace features: Living Room
- Common walls with other units/homes: 2+ Common Walls
Interior area
- Total interior livable area: 886 sqft
Property
Parking
- Total spaces: 2
- Parking features: Garage, Community Structure, Tandem
- Attached garage spaces: 2
Features
- Levels: One
- Stories: 1
- Entry location: Front
- Pool features: Community, Association
Lot
- Size: 0.65 Acres
Details
- Parcel number: 5155018055
- Zoning: LAR4
- Special conditions: Standard
Construction
Type & style
- Home type: Condo
- Property subtype: Condominium
- Attached to another structure: Yes
Condition
- Turnkey
- New construction: No
- Year built: 1970
Utilities & green energy
- Sewer: Public Sewer
- Water: Public
Community & HOA
Community
- Features: Sidewalks, Gated, Pool
- Security: Carbon Monoxide Detector(s), Gated Community, Smoke Detector(s)
HOA
- Has HOA: Yes
- Amenities included: Maintenance Grounds, Pool, Trash, Water
- HOA fee: $360 monthly
- HOA name: The 400 HOA
- HOA phone: 818-240-6515
Location
- Region: Los Angeles
Financial & listing details
- Price per square foot: $479/sqft
- Tax assessed value: $447,372
- Date on market: 6/15/2026
- Cumulative days on market: 64 days
- Listing terms: Cash,Cash to New Loan,Conventional
Estimated market value
$420,300
$399,000 - $441,000
$2,338/mo
Price history
| Date | Event | Price |
|---|---|---|
| 7/1/2026 | Price change | $424,000-0.9%$479/sqft |
Source:  CRMLS #PW26130004 Report a problem CRMLS #PW26130004 Report a problem | ||
| 6/15/2026 | Listed for sale | $428,000-0.5%$483/sqft |
Source: CRMLS #PW26130004 Report a problem | ||
| 2/21/2024 | Sold | $430,000-6.5%$485/sqft |
Source: Public Record Report a problem | ||
| 1/26/2024 | Contingent | $460,000$519/sqft |
Source:  CLAW #23-312779 Report a problem CLAW #23-312779 Report a problem | ||
| 10/27/2023 | Price change | $460,000+5.7%$519/sqft |
Source: CLAW #23-312779 Report a problem | ||
| 9/19/2023 | Listed for sale | $435,000+16%$491/sqft |
Source: CLAW #23-312779 Report a problem | ||
| 12/12/2006 | Sold | $375,000$423/sqft |
Source: Public Record Report a problem | ||
Public tax history
| Year | Property taxes | Tax assessment |
|---|---|---|
| 2026 | -- | $447,372 +2% |
| 2025 | $5,332 +4.8% | $438,600 +5.7% |
| 2024 | $5,088 -11.7% | $415,000 -11.9% |
| 2023 | $5,762 +9.7% | $471,000 +6.8% |
| 2022 | $5,253 +1.2% | $441,000 +1.8% |
| 2021 | $5,192 +1% | $433,000 +3.1% |
| 2020 | $5,142 | $420,000 +0.5% |
| 2019 | $5,142 +6.7% | $418,000 +5.8% |
| 2018 | $4,819 | $395,000 +12.9% |
| 2017 | $4,819 +12.8% | $350,000 +23.2% |
| 2016 | $4,270 +23.2% | $284,000 +11.4% |
| 2015 | $3,466 +8.3% | $255,000 |
| 2014 | $3,200 | $255,000 +44.1% |
| 2012 | -- | $177,000 |
| 2011 | -- | $177,000 -20.1% |
| 2010 | -- | $221,500 |
| 2009 | -- | $221,500 -42.1% |
| 2008 | -- | $382,500 +2% |
| 2007 | -- | $375,000 +255.2% |
| 2006 | -- | $105,575 |
| 2005 | -- | $105,575 +4% |
| 2004 | -- | $101,477 +1.9% |
| 2003 | -- | $99,618 +9.2% |
| 2002 | -- | $91,200 +47.1% |
| 2000 | -- | $62,000 |
Find assessor info on the county website
Monthly payment
Est. payment
Payment breakdown
Explore the cost of this home by adjusting the details. Changes won't be saved.Climate risks
Neighborhood: Rampart Village
Nearby schools
GreatSchools rating
- NALafayette Park Primary CenterGrades: KDistance: 0.1 mi
- 7/10Virgil Middle SchoolGrades: 6-8Distance: 0.8 mi
- 3/10Belmont Senior High SchoolGrades: 9-12Distance: 1.1 mi
- $529,0002 bd2 ba1.2k sqft400 S La Fayette Park Pl APT 102, Los Angeles, CA 90057Sold
- $399,5001 bd2 ba886 sqft400 S La Fayette Park Pl APT 213, Los Angeles, CA 90057For Sale

- $430,0001 bd2 ba897 sqft400 S La Fayette Park Pl APT 306, Los Angeles, CA 90057Sold
- $306,500-- bd1 ba570 sqft400 S La Fayette Park Pl APT 101, Los Angeles, CA 90057Off Market
- $415,6001 bd2 ba911 sqft400 S La Fayette Park Pl APT 103, Los Angeles, CA 90057Off Market
- $384,6001 bd2 ba897 sqft400 S La Fayette Park Pl APT 105, Los Angeles, CA 90057Off Market
- $384,9001 bd2 ba897 sqft400 S La Fayette Park Pl APT 106, Los Angeles, CA 90057Off Market
- $460,3002 bd1 ba1.2k sqft400 S La Fayette Park Pl APT 107, Los Angeles, CA 90057Off Market
A local agent can set up tours, give advice and negotiate with sellers.
Similar homes
- $519,0002 bd2 ba1.2k sqft400 S La Fayette Park #315, Los Angeles, CA 90057For Sale
 MLS ID #SR26089408, Thelma Wacasey. eXp Realty
 - $489,0002 bd2 ba914 sqft525 S Ardmore Ave APT 320, Los Angeles, CA 90020For Sale
 MLS ID #SR26177089, John Tran, Luxury Collective. CRMLS
 - $378,0001 bd1 ba660 sqft425 S Kenmore Ave APT 206, Los Angeles, CA 90020For Sale
 MLS ID #AR25247349, Victor Mansour, Coldwell Banker Realty. CRMLS
 - $399,8502 bd1 ba866 sqft18408 Hatteras St, Tarzana, CA 91356For Sale
 MLS ID #SR26174883, Susan Kline, RE/MAX of Santa Clarita. CRMLS
 - $499,0002 bd2 ba1.1k sqft4080 Via Marisol APT 230, Los Angeles, CA 90042For SaleMLS ID #WS26170977, RAYMOND TSAI, Pinnacle Real Estate Group. CRMLS
- $532,0002 bd2 ba990 sqft4260 Via Arbolada Unit 205, Los Angeles, CA 90042For SaleMLS ID #PW26174908, Travis Ensling, First Team Real Estate. CRMLS
- $429,0003 bd2 ba1.1k sqft7651 Los Angeles #13-T, Reseda, CA 91335For SaleMLS ID #SR26168131, Marina Onikul, Citywide Realty Services. CRMLS
- $419,0001 bd1 ba621 sqft4260 Via Arbolada Unit 206, Los Angeles, CA 90042For SaleMLS ID #PW26016053, Travis Ensling, First Team Real Estate. CRMLS
- $448,0001 bd1 ba655 sqft10521 National Blvd APT 213, Los Angeles, CA 90034For SaleMLS ID #SB26152069, Haley Farrahi, Estate Properties. CRMLS
- $399,0002 bd2 ba1.1k sqft5232 Corteen Pl Unit 10, Valley Village, CA 91607For SaleMLS ID #PV26148447, Shawn Nejad, Vista Sotheby's International Realty. CRMLS
- $480,0002 bd2 ba1k sqft4239 Via Arbolada Unit 303, Los Angeles, CA 90042For SaleMLS ID #DW25273704, Patricia Castillo, eXp Realty of California Inc.. CRMLS
- $395,0002 bd2 ba946 sqft1620 Neil Armstrong St Unit 106, Montebello, CA 90640For SaleMLS ID #PW26170118, Carolina Moreno, Synergy Real Estate. CRMLS
- $394,9002 bd2 ba930 sqft15425 Sherman Way APT 240, Los Angeles, CA 91406For SaleMLS ID #CV26112349, Christopher Perea, COMPLETE HOME REALTY. CRMLS
- $439,0001 bd1 ba629 sqft3734 S Canfield Ave APT 330, Los Angeles, CA 90034For SaleMLS ID #SR26122714, Syuzanna Hakobyan, JohnHart Real Estate. CRMLS
- $629,0002 bd2 ba1.1k sqft533 S Saint Andrews Pl Unit 408, Los Angeles, CA 90020For SaleMLS ID #SB26133115, Daniel Ahn, New Star Realty & Investment. CRMLS
- $399,0001 bd1 ba643 sqft5257 Radford Ave Unit 208, Valley Village, CA 91607For SaleMLS ID #OC26127272, Priya Tomar, eXp Realty of California Inc. CRMLS
- $399,0002 bd2 ba797 sqft10943 Laurel Canyon Blvd #14, San Fernando, CA 91340For SaleMLS ID #SR26132180, Armine Emmoyan, CURB. CRMLS
- $395,0002 bd1 ba855 sqft5700 Etiwanda Ave Unit 212, Tarzana, CA 91356For SaleMLS ID #CV26163138, Daniel Fraijo, REALTY MASTERS & ASSOCIATES. CRMLS
- $374,0002 bd2 ba1k sqft18530 Hatteras St Unit 337, Tarzana, CA 91356For SaleMLS ID #SR26137106, Steve Julian, Luxury Collective. CRMLS
- $380,0001 bd1 ba639 sqft838 Coriander Dr Unit U, Torrance, CA 90502For SaleMLS ID #PW26167849, Tony Thy Chan, Seal Real Estate. CRMLS
Local buyer's agents are ready to help
