Experience life in Torrance—"A Balanced City"—where comfort, convenience, and community come together.
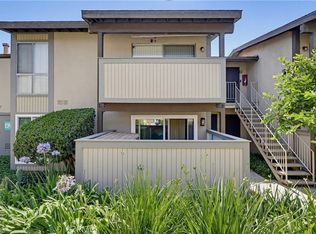
Welcome to this bright and inviting top-floor end-unit condominium, offering added privacy, peaceful surroundings, and relaxing city views. This single-level home features an open and functional floor plan with abundant natural light throughout.
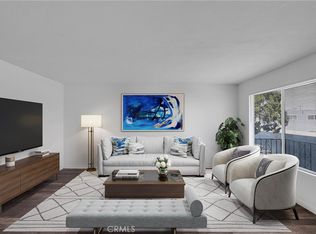
The spacious living room with recess lighting flows seamlessly to a private balcony through a sliding glass door, creating the perfect space to enjoy your morning coffee or unwind at the end of the day. The kitchen offers generous cabinet storage and opens to a separate dining area, making everyday living and entertaining effortless.
The oversized bedroom includes a large walk-in closet, while the full bathroom provides comfort and functionality. Additional conveniences include two assigned parking spaces, and a community laundry area located nearby.
Residents of this gated community enjoy access to fantastic amenities, including a clubhouse, sparkling swimming pool, and a relaxing spa. Ideally situated with easy freeway access and just minutes from shopping, dining, and everyday conveniences, this home delivers the perfect balance of tranquility and accessibility.
Come discover why Torrance is known as "A Balanced City"—and why this private top-floor retreat is the perfect place to call home.
For sale
Listed by: Seal Real Estate • Tony Thy Chan • Contact: 562-212-5936
$380,000
838 Coriander Dr Unit U, Torrance, CA 90502
1beds
639sqft
Condominium
Built in 1973
-- sqft lot
$378,200 Zestimate®
$595/sqft
$397/mo HOA
What's special
- 9 days |
- 197 |
- 3 |
Zillow last checked:
Listing updated:
Listed by:
Tony Thy Chan DRE #02053249 562-212-5936,
Seal Real Estate
Source: CRMLS,MLS#: PW26167849 Originating MLS: California Regional MLS
Originating MLS: California Regional MLSFacts & features
Interior
Bedrooms & bathrooms
- Bedrooms: 1
- Bathrooms: 1
- Full bathrooms: 1
- Main level bathrooms: 1
- Main level bedrooms: 1
Rooms
- Room types: Kitchen, Living Room, Other, Dining Room
Bathroom
- Features: Tub Shower
Kitchen
- Features: Kitchen/Family Room Combo, Pots & Pan Drawers, Quartz Counters
Other
- Features: Walk-In Closet(s)
Heating
- Wall Furnace
Cooling
- Wall/Window Unit(s)
Appliances
- Included: Dishwasher, Free-Standing Range
- Laundry: Common Area
Features
- Balcony, Ceiling Fan(s), Separate/Formal Dining Room, Recessed Lighting, Walk-In Closet(s)
- Flooring: Laminate
- Doors: Insulated Doors, Sliding Doors
- Windows: Blinds, Double Pane Windows
- Has fireplace: No
- Fireplace features: None
- Common walls with other units/homes: 2+ Common Walls,End Unit,No One Above
Interior area
- Total interior livable area: 639 sqft
Property
Parking
- Total spaces: 2
- Parking features: Carport, Detached Carport, On Site, Private, Storage
- Carport spaces: 2
Features
- Levels: Two
- Stories: 2
- Entry location: Front Door
- Patio & porch: Patio, Wood
- Exterior features: Lighting
- Pool features: Association, Community, In Ground
- Has spa: Yes
- Spa features: Association, Community
- Fencing: Security,Wrought Iron
- Has view: Yes
- View description: City Lights, Trees/Woods
Lot
- Size: 6.8 Acres
Details
- Parcel number: 7407030149
- Zoning: LCRPD500032U*
- Special conditions: Standard
Construction
Type & style
- Home type: Condo
- Architectural style: Traditional
- Property subtype: Condominium
- Attached to another structure: Yes
Materials
- Stucco
- Foundation: Slab
- Roof: Composition
Condition
- New construction: No
- Year built: 1973
Utilities & green energy
- Sewer: Public Sewer
- Water: Public
- Utilities for property: Electricity Available, Sewer Available, Water Available
Community & HOA
Community
- Features: Suburban, Gated, Pool
- Security: Security Gate, Gated Community
HOA
- Has HOA: Yes
- Amenities included: Clubhouse, Maintenance Grounds, Hot Water, Insurance, Management, Barbecue, Pets Allowed, Spa/Hot Tub, Trash
- HOA fee: $397 monthly
- HOA name: Mariner's Park Village
- HOA phone: 310-835-9166
Location
- Region: Torrance
Financial & listing details
- Price per square foot: $595/sqft
- Tax assessed value: $363,099
- Date on market: 8/8/2026
- Cumulative days on market: 9 days
- Listing terms: Cash,Cash to Existing Loan,Conventional,VA Loan
- Road surface type: Paved
Estimated market value
$378,200
$359,000 - $397,000
$2,206/mo
Price history
| Date | Event | Price |
|---|---|---|
| 8/8/2026 | Listed for sale | $380,000+8.9%$595/sqft |
Source:  CRMLS #PW26167849 Report a problem CRMLS #PW26167849 Report a problem | ||
| 11/28/2023 | Sold | $349,000$546/sqft |
Source: CRMLS #SB23092664 Report a problem | ||
| 11/23/2023 | Pending sale | $349,000$546/sqft |
Source: CRMLS #SB23092664 Report a problem | ||
| 10/30/2023 | Contingent | $349,000$546/sqft |
Source: CRMLS #SB23092664 Report a problem | ||
| 10/21/2023 | Listed for sale | $349,000+31.7%$546/sqft |
Source: CRMLS #SB23092664 Report a problem | ||
| 7/20/2006 | Sold | $265,000+199.4%$415/sqft |
Source: Public Record Report a problem | ||
| 3/21/2002 | Sold | $88,500+195%$138/sqft |
Source: Public Record Report a problem | ||
| 3/6/1997 | Sold | $30,000-11.8%$47/sqft |
Source: Public Record Report a problem | ||
| 3/29/1996 | Sold | $34,000+6700%$53/sqft |
Source: Public Record Report a problem | ||
| 1/26/1996 | Sold | $500$1/sqft |
Source: Public Record Report a problem | ||
Public tax history
| Year | Property taxes | Tax assessment |
|---|---|---|
| 2026 | -- | $363,099 +2% |
| 2025 | $4,693 +2.5% | $355,980 +2% |
| 2024 | $4,580 +2.1% | $349,000 +2.3% |
| 2023 | $4,487 +5.1% | $341,244 +2% |
| 2022 | $4,268 +17.1% | $334,554 +20.3% |
| 2021 | $3,644 -1.6% | $278,000 |
| 2020 | $3,705 | $278,000 +5.3% |
| 2019 | $3,705 +13.4% | $264,000 +7.3% |
| 2018 | $3,268 | $246,000 +12.8% |
| 2017 | $3,268 +11.7% | $218,000 +16% |
| 2016 | $2,927 +14.5% | $188,000 |
| 2015 | $2,556 +19.1% | $188,000 +24.5% |
| 2014 | $2,146 | $151,000 +25.8% |
| 2012 | -- | $120,000 -11.1% |
| 2011 | -- | $135,000 -45.1% |
| 2010 | -- | $246,000 |
| 2009 | -- | $246,000 |
| 2008 | -- | $246,000 -7.2% |
| 2007 | -- | $265,000 +177% |
| 2006 | -- | $95,668 |
| 2005 | -- | $95,668 +4% |
| 2004 | -- | $91,955 +1.9% |
| 2003 | -- | $90,270 +173.9% |
| 2002 | -- | $32,960 +4% |
| 2000 | -- | $31,682 |
Find assessor info on the county website
Monthly payment
Est. payment
Payment breakdown
Explore the cost of this home by adjusting the details. Changes won't be saved.Climate risks
Neighborhood: 90502
Nearby schools
GreatSchools rating
- 7/10Caroldale Learning Community SchoolGrades: K-8Distance: 0.8 mi
- 6/10Academies Of Education And Empowerment At Carson HighGrades: 9-12Distance: 1.2 mi
- 8/10Academy Of Medical Arts At Carson HighGrades: 9-12Distance: 1.2 mi
- $1,127,7004 bd3 ba2.5k sqft900 Lindencliff St, Torrance, CA 90502Off Market
- $319,0001 bd1 ba593 sqft832 Coriander Dr UNIT D, Torrance, CA 90502Pending

- $1,067,8003 bd3 ba2.3k sqft906 Lindencliff St, Torrance, CA 90502Off Market
- $1,024,0003 bd3 ba2.3k sqft905 Lindencliff St, Torrance, CA 90502Off Market
- $930,0003 bd2 ba1.7k sqft912 Lindencliff St, Torrance, CA 90502Off Market
- $1,160,0004 bd3 ba2.4k sqft913 Lindencliff St, Torrance, CA 90502Sold
- $884,1003 bd2 ba1.7k sqft916 Lindencliff St, Torrance, CA 90502Off Market
- $1,041,3003 bd3 ba2.3k sqft917 Lindencliff St, Torrance, CA 90502Off Market
A local agent can set up tours, give advice and negotiate with sellers.
Similar homes
- $465,0002 bd2 ba829 sqft23320G Sesame St, Torrance, CA 90502For Sale
 MLS ID #SB26128836, David Andrade, David A. Andrade, Broker. CRMLS
 - $268,000-- bd1 ba415 sqft23332 Sesame St Unit D, Torrance, CA 90502For Sale
 MLS ID #SB26168884, Josephine Tan, Premier Real Estate & Mortgage Services. CRMLS
 - $350,0001 bd1 ba583 sqft23419 Anchor Ave, Carson, CA 90745For Sale
 MLS ID #DW26166947, Jose Blandon, eXp Realty of Greater L.A. CRMLS
 - $349,9992 bd2 ba943 sqft5530 Ackerfield Ave Unit 508, Long Beach, CA 90805For Sale
 MLS ID #PW26169551, Joshua Gutierrez, Circle Real Estate. CRMLS
 - $359,9002 bd1 ba730 sqft3325 Santa Fe Ave APT 110, Long Beach, CA 90810For SaleMLS ID #SB26097195, Juan Ferrer, Real Brokerage Technologies, Inc.. CRMLS
- $370,000-- bd1 ba440 sqft3604 W Estates Ln Unit 114, Palos Verdes Peninsula, CA 90274For SaleMLS ID #SB26122672, Thomas McMahan, Compass. CRMLS
- $485,0002 bd2 ba760 sqft23500 Maribel Ave, Carson, CA 90745For SaleMLS ID #PW26168144, Christie Vilano, Amberwood Real Estate, Inc.. CRMLS
- $349,9991 bd1 ba689 sqft3565 Linden Ave Unit 141, Long Beach, CA 90807For SaleMLS ID #RS26152793, David Sanchez, eXp Realty of Greater L.A. CRMLS
- $399,9952 bd2 ba721 sqft3565 Linden Ave Unit 153, Long Beach, CA 90807For SaleMLS ID #PW26027295, Jeremiah Page, Compass. CRMLS
- $350,0001 bd1 ba625 sqft4633 Marine Ave Unit 240, Lawndale, CA 90260For SaleMLS ID #SB26165740, Sendi Glavina, Keller Williams Realty. CRMLS
- $420,0001 bd1 ba526 sqft3120 Sepulveda Blvd Unit 114, Torrance, CA 90505For SaleMLS ID #SB26141667, Marivel Kuenstler, Compass. CRMLS
- $399,0001 bd1 ba658 sqft628 Daisy Ave APT 225, Long Beach, CA 90802For SaleMLS ID #PV26144382, Michelle Rimka, Vista Sotheby's International Realty. CRMLS
- $394,0001 bd1 ba803 sqft1311 S Grand Ave APT 10, San Pedro, CA 90731For SaleMLS ID #RS26127645, Breyshere Sampson, Real Brokerage Technologies. CRMLS
- $565,0002 bd1 ba848 sqft2940 W Carson St Unit 211, Torrance, CA 90503For SaleMLS ID #SB26171521, William Mar, Strand Hill Properties. CRMLS
- $365,0002 bd1 ba832 sqft5585 E Pacific Coast Hwy Unit 174, Long Beach, CA 90804For SaleMLS ID #PW26145300, Perry Karn, Southland Property Group. CRMLS
- $399,0001 bd1 ba624 sqft628 Daisy Ave APT 419, Long Beach, CA 90802For SaleMLS ID #SB26125845, Greg Thatcher, Vista Sotheby’s International Realty. CRMLS
- $399,9001 bd1 ba837 sqft2504 E Willow St Unit 107, Signal Hill, CA 90755For SaleMLS ID #SB26041133, Ashlee Armas-La Bouff, Buckingham Investments, Inc. CRMLS
- $419,0001 bd1 ba795 sqft2424 S Gaffey St, San Pedro, CA 90731For SaleMLS ID #DW26170808, Craig Marson, First Team Real Estate. CRMLS
- $459,0001 bd1 ba659 sqft3601 W Hidden Ln Unit 109, Palos Verdes Peninsula, CA 90274For SaleMLS ID #SB26125672, Gabrielle Herendeen, Estate Properties. CRMLS
- $464,0001 bd1 ba659 sqft3605 W Hidden Ln Unit 317, Rolling Hills Estates, CA 90274For SaleMLS ID #SB26117969, Marija Mladenovic, Estate Properties. CRMLS
Local buyer's agents are ready to help
