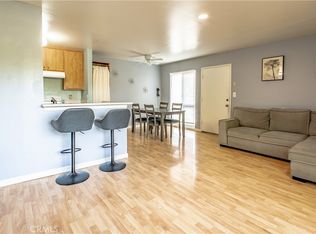
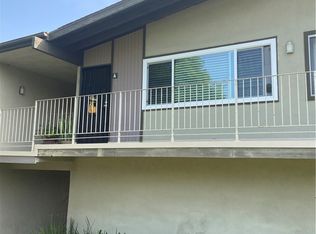
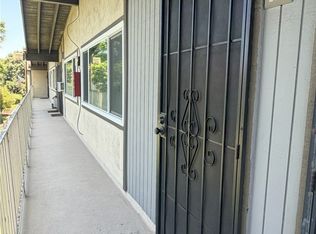
Handyman special! Cosmetic fixer priced below market value so buyer can remodel how they like. This upstairs unit, with no one living above or below, offers a peaceful location with added security & nice cross breezes. Vaulted ceilings in the living room & bedroom with a full-size closet, small west facing balcony, 2 A/C wall units & newer gas wall heater. The all-electric kitchen with a breakfast bar opens to the living area. Includes one detached covered carport parking space & storage cabinet plus community laundry room located on the ground level off the rear walkway. Mariner's Park Village is a gated, well-maintained, park-like community with 2 swimming pools, spa, clubhouses, kid's playground & BBQ areas. The HOA dues cover hot & cold water, sewer, trash, exterior maintenance & insurance, plus on-site manager & after-hours security. Super convenient to restaurants, shopping & 110 Freeway.
Pending
Listed by: Estate Properties • Julie Maddox • Contact: 310-849-0342
$319,000
832 Coriander Dr Unit D, Torrance, CA 90502
1beds
593sqft
:
Get pre-qualified$2,565/mo
Condominium
Built in 1973
-- sqft lot
$321,100 Zestimate®
$538/sqft
$388/mo HOA
What's special
- 25 days |
- 49 |
- 0 |
Likely to sell faster than
Zillow last checked:
Listing updated:
Listed by:
Julie Maddox DRE #00633359 310-849-0342,
Estate Properties
Source: CRMLS,MLS#: PV26134790 Originating MLS: California Regional MLS
Originating MLS: California Regional MLSFacts & features
Interior
Bedrooms & bathrooms
- Bedrooms: 1
- Bathrooms: 1
- Full bathrooms: 1
- Main level bathrooms: 1
- Main level bedrooms: 1
Rooms
- Room types: Kitchen, Living Room
Bathroom
- Features: Bathroom Exhaust Fan, Bathtub, Tub Shower
Kitchen
- Features: Laminate Counters
Heating
- Natural Gas, Wall Furnace
Cooling
- Wall/Window Unit(s)
Appliances
- Included: Dishwasher, Electric Range, Free-Standing Range, Range Hood, Water Heater
- Laundry: Common Area, See Remarks
Features
- Breakfast Bar, Balcony, High Ceilings, Laminate Counters
- Flooring: Carpet, Laminate, See Remarks
- Windows: Blinds, Screens
- Has fireplace: No
- Fireplace features: None
- Common walls with other units/homes: 2+ Common Walls,No One Above,No One Below
Interior area
- Total interior livable area: 593 sqft
Property
Parking
- Total spaces: 1
- Parking features: Assigned, Carport, Electric Gate, On Site, See Remarks, Storage
- Carport spaces: 1
Accessibility
- Accessibility features: None
Features
- Levels: One
- Stories: 1
- Entry location: Upstairs
- Patio & porch: Covered
- Exterior features: Rain Gutters
- Pool features: Community, Fenced, Filtered, In Ground, See Remarks, Association
- Has spa: Yes
- Spa features: Association, Community, Heated, In Ground
- Fencing: Security,Wrought Iron
- Has view: Yes
- View description: None
Lot
- Size: 6.8 Acres
- Features: Landscaped, Level
Details
- Additional structures: Storage
- Parcel number: 7407030054
- Special conditions: Standard,Trust
Construction
Type & style
- Home type: Condo
- Property subtype: Condominium
- Attached to another structure: Yes
Materials
- Frame, Stucco, Wood Siding
- Foundation: Slab
- Roof: Composition,Common Roof,Shingle
Condition
- Fixer,Repairs Cosmetic
- New construction: No
- Year built: 1973
Utilities & green energy
- Electric: Standard
- Sewer: Public Sewer
- Water: Public
- Utilities for property: Electricity Connected, Natural Gas Connected, Sewer Connected, Water Connected
Community & HOA
Community
- Features: Curbs, Gutter(s), Sidewalks, Gated, Pool
- Security: Carbon Monoxide Detector(s), Gated Community, Resident Manager, Smoke Detector(s)
HOA
- Has HOA: Yes
- Amenities included: Clubhouse, Controlled Access, Maintenance Grounds, Hot Water, Insurance, Management, Barbecue, Playground, Pool, Pet Restrictions, Pets Allowed, Spa/Hot Tub, Security, Trash, Water
- Services included: Sewer
- HOA fee: $388 monthly
- HOA name: Mariners Park Village COA
- HOA phone: 310-835-9166
Location
- Region: Torrance
Financial & listing details
- Price per square foot: $538/sqft
- Tax assessed value: $134,300
- Annual tax amount: $1,999
- Date on market: 6/21/2026
- Cumulative days on market: 25 days
- Listing terms: Cash,Cash to New Loan
- Inclusions: Range, vent & dishwasher are disconnected & sold "as is" condition.
- Road surface type: Paved
Estimated market value
$321,100
$305,000 - $337,000
$2,144/mo
Price history
| Date | Event | Price |
|---|---|---|
| 7/24/2026 | Pending sale | $319,000$538/sqft |
Source:  CRMLS #PV26134790 Report a problem CRMLS #PV26134790 Report a problem | ||
| 6/29/2026 | Contingent | $319,000$538/sqft |
Source: CRMLS #PV26134790 Report a problem | ||
| 6/21/2026 | Listed for sale | $319,000$538/sqft |
Source: CRMLS #PV26134790 Report a problem | ||
Public tax history
| Year | Property taxes | Tax assessment |
|---|---|---|
| 2025 | $1,999 +4.4% | $134,300 +2% |
| 2024 | $1,915 +1.8% | $131,668 +2% |
| 2023 | $1,881 +4.8% | $129,088 +2% |
| 2022 | $1,794 +1.1% | $126,558 +2% |
| 2021 | $1,774 -0.5% | $124,078 +1% |
| 2020 | $1,783 | $122,806 +2% |
| 2019 | $1,783 +5.9% | $120,399 +2% |
| 2018 | $1,683 | $118,039 +2% |
| 2017 | $1,683 +2.4% | $115,725 +2% |
| 2016 | $1,644 +2.8% | $113,457 +1.5% |
| 2015 | $1,600 +2.1% | $111,754 +2% |
| 2014 | $1,568 | $109,566 +2.5% |
| 2012 | -- | $106,934 +2% |
| 2011 | -- | $104,838 +0.8% |
| 2010 | -- | $104,055 -0.2% |
| 2009 | -- | $104,304 +2% |
| 2008 | -- | $102,260 +2% |
| 2007 | -- | $100,256 +2% |
| 2006 | -- | $98,291 |
| 2005 | -- | $98,291 +4% |
| 2004 | -- | $94,476 +9.1% |
| 2003 | -- | $86,600 +14.1% |
| 2002 | -- | $75,900 +72.5% |
| 2000 | -- | $44,000 |
Find assessor info on the county website
Monthly payment
Est. payment
Payment breakdown
Explore the cost of this home by adjusting the details. Changes won't be saved.Climate risks
Neighborhood: 90502
Nearby schools
GreatSchools rating
- 7/10Caroldale Learning Community SchoolGrades: K-8Distance: 0.8 mi
- 6/10Academies Of Education And Empowerment At Carson HighGrades: 9-12Distance: 1.2 mi
- 8/10Academy Of Medical Arts At Carson HighGrades: 9-12Distance: 1.2 mi
- $579,0002 bd2 ba976 sqft819 Coriander Dr, Torrance, CA 90502Pending

- $380,0001 bd1 ba639 sqft838 Coriander Dr UNIT U, Torrance, CA 90502For Sale
- $302,700-- bd1 ba415 sqft23332 Sesame St UNIT A, Torrance, CA 90502Off Market
- $291,000-- bd1 ba415 sqft23332 Sesame St UNIT B, Torrance, CA 90502Off Market
- $283,600-- bd1 ba415 sqft23332 Sesame St UNIT C, Torrance, CA 90502Off Market
- $299,700-- bd1 ba415 sqft23332 Sesame St UNIT E, Torrance, CA 90502Off Market
- $286,500-- bd1 ba415 sqft23332 Sesame St UNIT F, Torrance, CA 90502Off Market
- $366,2001 bd1 ba639 sqft838 Coriander Dr UNIT B, Torrance, CA 90502Off Market
A local agent can set up tours, give advice and negotiate with sellers.
Similar homes
- $380,0001 bd1 ba639 sqft838 Coriander Dr Unit U, Torrance, CA 90502For SaleMLS ID #PW26167849, Tony Thy Chan, Seal Real Estate. CRMLS
- $268,000-- bd1 ba415 sqft23332 Sesame St Unit D, Torrance, CA 90502For Sale
 MLS ID #SB26168884, Josephine Tan, Premier Real Estate & Mortgage Services. CRMLS
 - $465,0002 bd2 ba829 sqft23320G Sesame St, Torrance, CA 90502For Sale
 MLS ID #SB26128836, David Andrade, David A. Andrade, Broker. CRMLS
 - $325,0001 bd1 ba597 sqft5585 E Pacific Coast Hwy Unit 261, Long Beach, CA 90804For Sale
 MLS ID #RS26168584, Cynthia Ochoa, Taylor Realty & Investments. CRMLS
 - $349,0001 bd1 ba771 sqft322 S Miraleste Dr Unit 188, San Pedro, CA 90732For SaleMLS ID #SB26172514, Yoko Shishido, Ocean Palisades Realty, Inc.. CRMLS
- $319,0001 bd1 ba556 sqft2890 E Artesia Blvd APT 22, Long Beach, CA 90805For SaleMLS ID #PW26118543, Adam Feldman, Adam Feldman, Broker. CRMLS
- $389,9001 bd1 ba743 sqft24410 Crenshaw Blvd, Torrance, CA 90505For SaleMLS ID #OC26165651, Giovanni Mejia, First Team Real Estate. CRMLS
- $299,0001 bd1 ba639 sqft5500 Ackerfield Ave Unit 304, Long Beach, CA 90805For SaleMLS ID #PW26098218, Glenn Gaspar, eXp Realty of Southern Ca, Inc. CRMLS
- $350,0001 bd1 ba629 sqft14919 S Normandie Ave APT 27, Gardena, CA 90247For SaleMLS ID #PW26092376, Miki Singer, Coldwell Banker Realty. CRMLS
- $299,9001 bd1 ba590 sqft4700 Clair Del Ave APT 611, Long Beach, CA 90807For SaleMLS ID #PW26087434, Richard Daskam, Circle Real Estate. CRMLS
- $350,0001 bd1 ba625 sqft4633 Marine Ave Unit 240, Lawndale, CA 90260For SaleMLS ID #SB26165740, Sendi Glavina, Keller Williams Realty. CRMLS
- $375,0001 bd1 ba743 sqft24410 Crenshaw Blvd Unit 307, Torrance, CA 90505For SaleMLS ID #PW26130419, Laura Roman, Vylla Home, Inc.. CRMLS
- $319,0001 bd1 ba666 sqft545 Chestnut Ave APT 203, Long Beach, CA 90802For SaleMLS ID #RS26141562, Chanthol Pong, Century 21 On Target. CRMLS
- $340,0001 bd1 ba646 sqft2501 W Redondo Beach Blvd APT 324, Gardena, CA 90249For SaleMLS ID #26659831, Albert Lee DRE # 01901792, Home Team Realty. CLAW
- $370,000-- bd1 ba440 sqft3604 W Estates Ln Unit 114, Palos Verdes Peninsula, CA 90274For SaleMLS ID #SB26122672, Thomas McMahan, Compass. CRMLS
- $349,0001 bd1 ba670 sqft550 W Regent St APT 342, Inglewood, CA 90301For SaleMLS ID #SB26147152, Isadore Hall, NextHome Bella Properties. CRMLS
- $315,0001 bd1 ba575 sqft728 Cedar Ave, Long Beach, CA 90813For SaleMLS ID #SB26140329, Feven Belay, The Realestate Group. CRMLS
- $409,5001 bd1 ba659 sqft3602 W Estates Ln Unit 307, Palos Verdes Peninsula, CA 90274For SaleMLS ID #PV26085364, Wei-Shi Lee, Berkshire Hathaway HomeService. CRMLS
- $325,0001 bd1 ba561 sqft1001 Cherry Ave APT 107, Long Beach, CA 90813For SaleMLS ID #PW26089615, Bari Harris, Trends RE Inc.. CRMLS
- $379,0001 bd1 ba686 sqft550 Orange Ave Unit 140, Long Beach, CA 90802For SaleMLS ID #PV26110134, Lynn Potter, Vista Sotheby's International Realty. CRMLS
Local buyer's agents are ready to help
