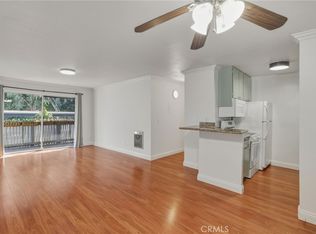
Welcome to a place where peace, beauty, and comfort come together in perfect harmony. Nestled in one of the quietest and most scenic locations within the highly sought-after community of "The Estates" , this beautifully renovated top-floor condo offers a rare opportunity to experience true tranquility with some of the most breathtaking views in the community. From sparkling city lights to serene treetop vistas and distant views of the surrounding mountains, every moment here feels elevated and inspiring. The open-concept layout creates an inviting atmosphere that instantly feels like home. The expansive dual-pane, noise-insulated sliding glass doors in both the living room and bedroom fill the space with natural light and open to a spacious private balcony perfect for morning coffee, sunset unwinding, or entertaining under the stars. At the heart of the home is a stunning, fully remodeled kitchen thoughtfully designed. Abundant cabinetry, extra custom storage, generous and modern countertop space, convenient pot drawers, backsplash, under-cabinet lighting, a water filtration system, and stainless steel appliances, including a Bosch dishwasher and Frigidaire oven, microwave, and refrigerator, blending style and functionality for everyday living. The spacious bedroom serves as a peaceful retreat with direct balcony access and a large walk-in closet with built-in shelving, while the bathroom offers timeless finishes. Additional highlights include recessed lighting in the kitchen, updated electrical receptacles and switches in the living room and bedroom, storage throughout, including a hallway closet and separate linen closet, high-speed Fios connectivity, and the added comfort and privacy of penthouse living with no neighbors above. Surrounded by lush landscaping and mature trees, residents enjoy resort-style amenities including a pool, spa, tennis courts, a fitness center, sauna, clubhouse, and peaceful walking paths that make every day feel like a getaway. Located near award-winning Palos Verdes schools, shopping, dining, golf courses, scenic hiking trails, and the South Coast Botanic Garden, this exceptional home offers not only an incredible lifestyle but also one of the best values in all of Palos Verdes. Combining luxury, privacy, resort-style amenities, and breathtaking views at an exceptional price point, this is a rare opportunity to enjoy the very best of Peninsula living in one of its most desirable communities.
For sale
Listed by: Estate Properties • Marija Mladenovic • Contact: 310-982-5503
Price cut: $24K (7/24)
$464,000
3605 W Hidden Ln Unit 317, Rolling Hills Estates, CA 90274
1beds
659sqft
:
Get pre-qualified$3,552/mo
Condominium
Built in 1973
-- sqft lot
$452,100 Zestimate®
$704/sqft
$515/mo HOA
What's special
- 74 days |
- 309 |
- 16 |
Zillow last checked:
Listing updated:
Listed by:
Marija Mladenovic DRE #02052739 310-982-5503,
Estate Properties,
Gabrielle Herendeen DRE #01325858 310-433-7313,
Estate Properties
Source: CRMLS,MLS#: SB26117969 Originating MLS: California Regional MLS
Originating MLS: California Regional MLSFacts & features
Interior
Bedrooms & bathrooms
- Bedrooms: 1
- Bathrooms: 1
- Full bathrooms: 1
- Main level bathrooms: 1
- Main level bedrooms: 1
Rooms
- Room types: Bedroom, Entry/Foyer, Kitchen, Living Room, Dining Room
Bedroom
- Features: Bedroom on Main Level
Bathroom
- Features: Bathtub
Kitchen
- Features: Built-in Trash/Recycling, Pots & Pan Drawers, Quartz Counters, Remodeled, Self-closing Drawers, Updated Kitchen
Heating
- Electric
Cooling
- None
Appliances
- Included: Dishwasher, Electric Oven, Electric Range, Microwave, Refrigerator, Water Purifier
- Laundry: Common Area
Features
- Balcony, Ceiling Fan(s), Separate/Formal Dining Room, Open Floorplan, Quartz Counters, Recessed Lighting, Storage, Bedroom on Main Level
- Flooring: Carpet, Tile
- Has fireplace: No
- Fireplace features: None
- Common walls with other units/homes: 2+ Common Walls
Interior area
- Total interior livable area: 659 sqft
Property
Parking
- Total spaces: 1
- Parking features: Assigned, Underground, Gated
- Garage spaces: 1
Features
- Levels: One
- Stories: 1
- Entry location: 3
- Pool features: Community, Association
- Has spa: Yes
- Spa features: Association, Community
- Has view: Yes
- View description: City Lights, Mountain(s), Neighborhood, Trees/Woods
Lot
- Size: 9.96 Acres
Details
- Parcel number: 7548021206
- Special conditions: Standard
Construction
Type & style
- Home type: Condo
- Property subtype: Condominium
- Attached to another structure: Yes
Condition
- New construction: No
- Year built: 1973
Utilities & green energy
- Sewer: Public Sewer
- Water: Public
Community & HOA
Community
- Features: Curbs, Street Lights, Sidewalks, Pool
HOA
- Has HOA: Yes
- Amenities included: Billiard Room, Clubhouse, Fitness Center, Maintenance Grounds, Pool, Recreation Room, Sauna, Spa/Hot Tub, Tennis Court(s), Trash, Water
- HOA fee: $515 monthly
- HOA name: The Estates
- HOA phone: 310-544-1798
Location
- Region: Rolling Hills Estates
Financial & listing details
- Price per square foot: $704/sqft
- Tax assessed value: $292,537
- Annual tax amount: $4,239
- Date on market: 6/1/2026
- Cumulative days on market: 74 days
- Listing terms: Cash,Cash to New Loan
Estimated market value
$452,100
$429,000 - $475,000
$2,264/mo
Price history
| Date | Event | Price |
|---|---|---|
| 7/24/2026 | Price change | $464,000-4.9%$704/sqft |
Source:  CRMLS #SB26117969 Report a problem CRMLS #SB26117969 Report a problem | ||
| 7/9/2026 | Price change | $488,000-2.2%$741/sqft |
Source: CRMLS #SB26117969 Report a problem | ||
| 6/1/2026 | Listed for sale | $499,000+147%$757/sqft |
Source: CRMLS #SB26117969 Report a problem | ||
| 1/31/2003 | Sold | $202,000+80.4%$307/sqft |
Source: Public Record Report a problem | ||
| 8/30/1995 | Sold | $112,000$170/sqft |
Source: Public Record Report a problem | ||
Public tax history
| Year | Property taxes | Tax assessment |
|---|---|---|
| 2025 | $4,239 +8.3% | $292,537 +2% |
| 2024 | $3,912 +1.6% | $286,802 +2% |
| 2023 | $3,852 +5% | $281,180 +2% |
| 2022 | $3,669 +1% | $275,668 +2% |
| 2021 | $3,632 +1.5% | $270,263 +1% |
| 2020 | $3,577 | $267,493 +2% |
| 2019 | $3,577 +3.8% | $262,249 +2% |
| 2018 | $3,445 | $257,108 +2% |
| 2017 | $3,445 +2.4% | $252,068 +2% |
| 2016 | $3,364 +3.3% | $247,127 +1.5% |
| 2015 | $3,258 +2.4% | $243,416 +2% |
| 2014 | $3,183 | $238,649 +2.5% |
| 2012 | -- | $232,914 +2% |
| 2011 | -- | $228,348 +0.8% |
| 2010 | -- | $226,642 -0.2% |
| 2009 | -- | $227,181 +2% |
| 2008 | -- | $222,728 +2% |
| 2007 | -- | $218,362 +2% |
| 2006 | -- | $214,082 |
| 2005 | -- | $214,082 +4% |
| 2004 | -- | $205,770 +60.2% |
| 2003 | -- | $128,462 +2% |
| 2002 | -- | $125,944 +4% |
| 2000 | -- | $121,055 |
Find assessor info on the county website
Monthly payment
Est. payment
Payment breakdown
Explore the cost of this home by adjusting the details. Changes won't be saved.Climate risks
Neighborhood: 90274
Nearby schools
GreatSchools rating
- 9/10Rancho Vista Elementary SchoolGrades: K-5Distance: 0.8 mi
- 7/10Miraleste Intermediate SchoolGrades: 6-8Distance: 2.4 mi
- 10/10Palos Verdes Peninsula High SchoolGrades: 9-12Distance: 1.7 mi
Schools provided by the listing agent
- Elementary: Rancho Vista
- Middle: Miraleste
- High: Palos Verdes Peninsula
Source: CRMLS. This data may not be complete. We recommend contacting the local school district to confirm school assignments for this home.
- $1,037,0003 bd3 ba1.7k sqft3614 W Estates Ln UNIT F, Palos Verdes Peninsula, CA 90274Off Market
- $999,8003 bd3 ba1.8k sqft3614 W Estates Ln UNIT E, Palos Verdes Estates, CA 90274Off Market

- $1,215,8003 bd3 ba1.7k sqft3614 W Estates Ln UNIT D, Palos Verdes Peninsula, CA 90274Off Market
- $933,3002 bd3 ba1.5k sqft3614 W Estates Ln #IC, Rolling Hills Estates, CA 90274Off Market
- $999,7002 bd3 ba1.5k sqft3614 W Estates Ln UNIT B, Palos Verdes Peninsula, CA 90274Off Market
- $999,4003 bd3 ba1.7k sqft3614 W Estates Ln UNIT A, Rolling Hills Estates, CA 90274Off Market
- $875,3002 bd3 ba1.5k sqft3614 W Estates Ln UNIT C, Rolling Hills Estates, CA 90274Off Market
- $824,5003 bd2 ba1.7k sqft3602 W Fox Ridge Ln UNIT F, Palos Verdes Peninsula, CA 90274Off Market
A local agent can set up tours, give advice and negotiate with sellers.
Similar homes
- $459,0001 bd1 ba659 sqft3601 W Hidden Ln Unit 109, Palos Verdes Peninsula, CA 90274For Sale
 MLS ID #SB26125672, Gabrielle Herendeen, Estate Properties. CRMLS
 - $370,000-- bd1 ba440 sqft3604 W Estates Ln Unit 114, Palos Verdes Peninsula, CA 90274For Sale
 MLS ID #SB26122672, Thomas McMahan, Compass. CRMLS
 - $449,0002 bd2 ba979 sqft25655 Pine Creek Ln, Wilmington, CA 90744For Sale
 MLS ID #SB26120413, Nicholas Mendoza, Century 21 Coastal Properties. CRMLS
 - $449,0002 bd1 ba919 sqft25335 Pine Creek Ln, Wilmington, CA 90744For Sale
 MLS ID #AR26157087, Jill Chen, IRN Realty. CRMLS
 - $450,0002 bd2 ba961 sqft1310 W Park Western Dr Unit 160, San Pedro, CA 90732For SaleMLS ID #GD26127898, Mario Marquez, JohnHart Corp. CRMLS
- $469,0002 bd2 ba961 sqft22216 S Vermont Ave Unit 201B, Torrance, CA 90502For SaleMLS ID #SB26142177, Eddie Booth, Worldwide Realty. CRMLS
- $479,0001 bd1 ba864 sqft1414 Brett Pl Unit 328, San Pedro, CA 90732For SaleMLS ID #SB26100138, Nina Elizarraras, Keller Williams Realty. CRMLS
- $380,0001 bd1 ba639 sqft838 Coriander Dr Unit U, Torrance, CA 90502For SaleMLS ID #PW26167849, Tony Thy Chan, Seal Real Estate. CRMLS
- $525,0002 bd2 ba961 sqft1326 W Park Western Dr Unit 206, San Pedro, CA 90732For SaleMLS ID #SB26113602, John Iacono, Keller Williams Realty. CRMLS
- $559,9991 bd1 ba733 sqft901 Deep Valley Dr #213, Rolling Hills Estates, CA 90274For SaleMLS ID #PV26007976, Jane Lau, Berkshire Hathaway HomeService. CRMLS
- $549,9002 bd2 ba950 sqft22831 Nadine Cir Unit B, Torrance, CA 90505For SaleMLS ID #SB26164937, Martin Benzell, The Realestate Group. CRMLS
- $565,0002 bd1 ba848 sqft2940 W Carson St Unit 211, Torrance, CA 90503For SaleMLS ID #SB26171521, William Mar, Strand Hill Properties. CRMLS
- $499,0002 bd2 ba961 sqft22232 S Vermont Ave Unit 102B, Torrance, CA 90502For SaleMLS ID #SB25103064, Alice Rodriguez, Keller Williams Palos Verdes. CRMLS
- $475,0002 bd1 ba786 sqft1061 Harbor Heights Dr Unit G, Harbor City, CA 90710For SaleMLS ID #SB26127569, Dicla Bitar, Redfin Corporation. CRMLS
- $420,0001 bd1 ba526 sqft3120 Sepulveda Blvd Unit 114, Torrance, CA 90505For SaleMLS ID #SB26141667, Marivel Kuenstler, Compass. CRMLS
- $485,0001 bd1 ba651 sqft6028 Bixby Village Dr APT 96, Long Beach, CA 90803For SaleMLS ID #PW26099656, Mark Kachigan, Pabst, Kinney & Associates. CRMLS
- $538,0002 bd2 ba961 sqft22230 S Vermont Ave Unit 103B, Torrance, CA 90502For SaleMLS ID #PW26092692, Paul Chun, Circa Properties, Inc.. CRMLS
- $585,0002 bd2 ba950 sqft23051 Nadine Cir Unit B, Torrance, CA 90505For SaleMLS ID #SB26143067, Raymond Millman, Compass. CRMLS
- $445,0001 bd1 ba745 sqft7890 E Spring St Unit 15D, Long Beach, CA 90815For SaleMLS ID #PW26120790, Sondra Frank, First Team Real Estate. CRMLS
- $619,0001 bd1 ba778 sqft6542 Ocean Crest Dr APT D207, Rancho Palos Verdes, CA 90275For SaleMLS ID #PV26162542, Jane Lau, Berkshire Hathaway HomeService. CRMLS
Local buyer's agents are ready to help
