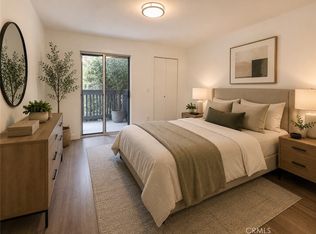
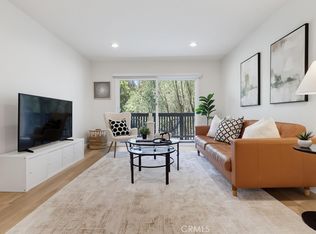
Recently refreshed and move-in ready, this appealing first-floor condo offers the perfect balance of privacy, comfort, and resort-style living in the desirable community of "The Estates." Tucked in a peaceful setting away from the main road and surrounded by lush greenery, this residence enjoys a secluded setting with no neighboring windows directly facing the unit, creating a tranquil retreat. Fresh white paint, neutral wide-plank flooring, crown molding, smooth ceilings, and thoughtful updates create a bright, airy backdrop throughout. A seaglass sage-green entry door creates a welcoming first impression, complemented by coordinating kitchen cabinetry, gold hardware, and upgraded fixtures. Newer appliances, including a range, built-in microwave hood, stainless steel dishwasher, and refrigerator, complete the space with style and functionality. The dining area, highlighted by a ceiling fan, is ideally connected to the kitchen by a breakfast bar for casual dining and entertaining. The adjoining living room features a wall of sliding glass doors that fills the space with natural light and extends the living area outdoors to a private balcony framed by blooming flower baskets and mature trees, a peaceful backdrop for morning coffee, quiet afternoons, or unwinding at the end of the day. Beyond the living spaces, the hallway offers excellent storage with both a long closet and separate linen cabinetry. The bathroom features a spacious vanity with abundant counter space and storage, modern fixtures, a neutral tile shower enclosure, and a tumbled marble shower floor. The generous bedroom features its own sliding glass door to the balcony, a ceiling fan, walk-in closet, and newer drapery. Completing the package is a convenient assigned parking space in the community garage beneath the building. Life at "The Estates" feels like a year-round getaway, with amenities including a pool, spa, sauna, fitness center, tennis courts, clubhouse, beautifully landscaped grounds with waterfalls and walking paths, and on-site security. Located within the award-winning Palos Verdes Peninsula Unified School District and just moments from shopping, vibrant dining, hiking trails, golf courses, and the South Coast Botanic Garden, this move-in ready residence offers an exceptional opportunity to enjoy the relaxed Peninsula lifestyle. Whether searching for a first home, single-level downsizing opportunity, or low-maintenance retreat, this inviting condo is ready to welcome you home!
For sale
Listed by: Estate Properties • Gabrielle Herendeen • Contact: 310-433-7313
Price cut: $11K (7/10)
$459,000
3601 W Hidden Ln Unit 109, Palos Verdes Peninsula, CA 90274
1beds
659sqft
:
Get pre-qualified$3,519/mo
Condominium
Built in 1973
-- sqft lot
$451,300 Zestimate®
$697/sqft
$515/mo HOA
What's special
- 60 days |
- 143 |
- 8 |
Zillow last checked:
Listing updated:
Listed by:
Gabrielle Herendeen DRE #01325858 310-433-7313,
Estate Properties
Source: CRMLS,MLS#: SB26125672 Originating MLS: California Regional MLS
Originating MLS: California Regional MLSFacts & features
Interior
Bedrooms & bathrooms
- Bedrooms: 1
- Bathrooms: 1
- Full bathrooms: 1
- Main level bathrooms: 1
- Main level bedrooms: 1
Rooms
- Room types: Kitchen, Living Room, Other
Bathroom
- Features: Separate Shower, Vanity
Kitchen
- Features: Granite Counters
Other
- Features: Walk-In Closet(s)
Heating
- Electric
Cooling
- None
Appliances
- Included: Dishwasher, Electric Range, Microwave, Refrigerator
- Laundry: Common Area
Features
- Breakfast Bar, Balcony, Ceiling Fan(s), Granite Counters, Walk-In Closet(s)
- Flooring: Laminate, Tile
- Has fireplace: No
- Fireplace features: None
- Common walls with other units/homes: 2+ Common Walls,No One Below
Interior area
- Total interior livable area: 659 sqft
Property
Parking
- Total spaces: 1
- Parking features: Assigned, Garage
- Garage spaces: 1
Features
- Levels: One
- Stories: 1
- Entry location: 1
- Pool features: Community, Association
- Has spa: Yes
- Spa features: Association, Community
- Has view: Yes
- View description: Trees/Woods
Lot
- Size: 9.96 Acres
Details
- Parcel number: 7548021039
- Special conditions: Standard,Trust
Construction
Type & style
- Home type: Condo
- Property subtype: Condominium
- Attached to another structure: Yes
Condition
- New construction: No
- Year built: 1973
Utilities & green energy
- Sewer: Public Sewer
- Water: Public
- Utilities for property: Electricity Connected, Sewer Connected, Water Connected
Community & HOA
Community
- Features: Curbs, Street Lights, Sidewalks, Pool
HOA
- Has HOA: Yes
- Amenities included: Billiard Room, Clubhouse, Fitness Center, Maintenance Grounds, Pool, Sauna, Spa/Hot Tub, Tennis Court(s), Trash, Water
- HOA fee: $515 monthly
- HOA name: The Estates
- HOA phone: 310-544-1798
Location
- Region: Palos Verdes Peninsula
Financial & listing details
- Price per square foot: $697/sqft
- Tax assessed value: $412,212
- Annual tax amount: $5,619
- Date on market: 6/15/2026
- Cumulative days on market: 60 days
- Listing terms: Cash to New Loan
Estimated market value
$451,300
$429,000 - $474,000
$2,375/mo
Price history
| Date | Event | Price |
|---|---|---|
| 7/10/2026 | Price change | $459,000-2.3%$697/sqft |
Source:  CRMLS #SB26125672 Report a problem CRMLS #SB26125672 Report a problem | ||
| 6/16/2026 | Listed for sale | $470,000+32.4%$713/sqft |
Source: CRMLS #SB26125672 Report a problem | ||
| 12/28/2018 | Listing removed | $1,895$3/sqft |
Source: EPLA Property Management, Inc. Report a problem | ||
| 11/16/2018 | Listed for rent | $1,895+5.3%$3/sqft |
Source: EPLA Property Management, Inc. Report a problem | ||
| 10/3/2017 | Listing removed | $1,800$3/sqft |
Source: RE/MAX ESTATE PROPERTIES #SB17205391 Report a problem | ||
| 9/6/2017 | Listed for rent | $1,800+5.9%$3/sqft |
Source: Zillow Rental Network Report a problem | ||
| 8/28/2017 | Sold | $355,000$539/sqft |
Source:  CRMLS #SB17126822 Report a problem CRMLS #SB17126822 Report a problem | ||
| 7/3/2017 | Pending sale | $355,000$539/sqft |
Source: Realty ONE Group United #SB17126822 Report a problem | ||
| 6/7/2017 | Listed for sale | $355,000+18.7%$539/sqft |
Source: Realty ONE Group United #SB17126822 Report a problem | ||
| 11/3/2015 | Listing removed | $1,700$3/sqft |
Source: Robles Property Management Report a problem | ||
| 10/27/2015 | Price change | $1,700+17.2%$3/sqft |
Source: Robles Property Management Report a problem | ||
| 10/27/2015 | Listing removed | $299,000$454/sqft |
Source: Owner Report a problem | ||
| 10/2/2015 | Listed for sale | $299,000+3.1%$454/sqft |
Source: Owner Report a problem | ||
| 9/30/2015 | Listed for rent | $1,450$2/sqft |
Source: KNM Property Management Report a problem | ||
| 6/1/2007 | Sold | $290,000$440/sqft |
Source: Public Record Report a problem | ||
Public tax history
| Year | Property taxes | Tax assessment |
|---|---|---|
| 2025 | $5,619 +6.9% | $412,212 +2% |
| 2024 | $5,257 -0.2% | $404,130 0% |
| 2023 | $5,265 +8.7% | $404,176 +6.2% |
| 2022 | $4,846 +0.8% | $380,629 +2% |
| 2021 | $4,809 +1.5% | $373,167 +1% |
| 2020 | $4,739 | $369,341 +2% |
| 2019 | $4,739 +3.7% | $362,100 +2% |
| 2018 | $4,571 | $355,000 +20% |
| 2017 | $4,571 +17% | $295,800 +3.1% |
| 2016 | $3,908 +4% | $287,000 |
| 2015 | $3,756 -0.6% | $287,000 |
| 2014 | $3,777 | $287,000 +32.1% |
| 2012 | -- | $217,200 -3% |
| 2011 | -- | $224,000 -9.7% |
| 2010 | -- | $248,000 -13% |
| 2009 | -- | $285,000 -3.7% |
| 2008 | -- | $295,800 +60% |
| 2007 | -- | $184,871 +2% |
| 2006 | -- | $181,247 |
| 2005 | -- | $181,247 +4% |
| 2004 | -- | $174,211 +1.9% |
| 2003 | -- | $171,019 +7.7% |
| 2002 | -- | $158,800 +32.6% |
| 2000 | -- | $119,800 |
Find assessor info on the county website
Monthly payment
Est. payment
Payment breakdown
Explore the cost of this home by adjusting the details. Changes won't be saved.Climate risks
Neighborhood: 90274
Nearby schools
GreatSchools rating
- 9/10Rancho Vista Elementary SchoolGrades: K-5Distance: 0.9 mi
- 7/10Miraleste Intermediate SchoolGrades: 6-8Distance: 2.2 mi
- 10/10Palos Verdes Peninsula High SchoolGrades: 9-12Distance: 1.8 mi
Schools provided by the listing agent
- Elementary: Rancho Vista
- Middle: Miraleste
- High: Palos Verdes Peninsula
Source: CRMLS. This data may not be complete. We recommend contacting the local school district to confirm school assignments for this home.
- $464,0001 bd1 ba659 sqft3601 W Hidden Ln UNIT 309, Palos Verdes Peninsula, CA 90274For Sale
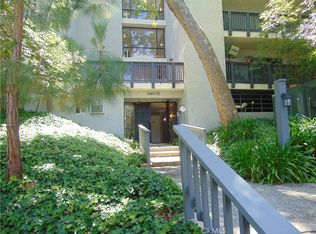
- $459,0001 bd1 ba659 sqft3601 W Hidden Ln UNIT 203, Rolling Hills Estates, CA 90274For Sale
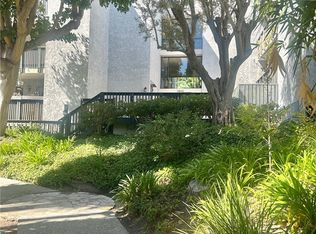
- $525,0002 bd2 ba951 sqft3603 W Hidden Ln UNIT 215, Rolling Hills Estates, CA 90274Sold
- $580,9002 bd2 ba1.1k sqft3601 W Hidden Ln UNIT 101, Rolling Hills Estates, CA 90274Off Market
- $576,5002 bd2 ba951 sqft3601 W Hidden Ln UNIT 102, Palos Verdes Peninsula, CA 90274Off Market
- $385,2001 bd1 ba659 sqft3601 W Hidden Ln UNIT 103, Palos Verdes Peninsula, CA 90274Off Market
- $558,3002 bd2 ba951 sqft3601 W Hidden Ln UNIT 104, Palos Verdes Peninsula, CA 90274Off Market
- $399,9001 bd1 ba659 sqft3601 W Hidden Ln UNIT 105, Rolling Hills Estates, CA 90274Off Market
A local agent can set up tours, give advice and negotiate with sellers.
Similar homes
- $464,0001 bd1 ba659 sqft3605 W Hidden Ln Unit 317, Rolling Hills Estates, CA 90274For Sale
 MLS ID #SB26117969, Marija Mladenovic, Estate Properties. CRMLS
 - $469,0001 bd1 ba659 sqft3605 W Hidden Ln Unit 309, Palos Verdes Peninsula, CA 90274For Sale
 MLS ID #PW25245568, John Shaw, Home Base Realty Inc. CRMLS
 - $370,000-- bd1 ba440 sqft3604 W Estates Ln Unit 114, Palos Verdes Peninsula, CA 90274For Sale
 MLS ID #SB26122672, Thomas McMahan, Compass. CRMLS
 - $449,0002 bd2 ba979 sqft25655 Pine Creek Ln, Wilmington, CA 90744For Sale
 MLS ID #SB26120413, Nicholas Mendoza, Century 21 Coastal Properties. CRMLS
 - $449,0002 bd1 ba919 sqft25335 Pine Creek Ln, Wilmington, CA 90744For SaleMLS ID #AR26157087, Jill Chen, IRN Realty. CRMLS
- $450,0002 bd2 ba961 sqft1310 W Park Western Dr Unit 160, San Pedro, CA 90732For SaleMLS ID #GD26127898, Mario Marquez, JohnHart Corp. CRMLS
- $469,0002 bd2 ba961 sqft22216 S Vermont Ave Unit 201B, Torrance, CA 90502For SaleMLS ID #SB26142177, Eddie Booth, Worldwide Realty. CRMLS
- $380,0001 bd1 ba639 sqft838 Coriander Dr Unit U, Torrance, CA 90502For SaleMLS ID #PW26167849, Tony Thy Chan, Seal Real Estate. CRMLS
- $479,0001 bd1 ba864 sqft1414 Brett Pl Unit 328, San Pedro, CA 90732For SaleMLS ID #SB26100138, Nina Elizarraras, Keller Williams Realty. CRMLS
- $525,0002 bd2 ba961 sqft1326 W Park Western Dr Unit 206, San Pedro, CA 90732For SaleMLS ID #SB26113602, John Iacono, Keller Williams Realty. CRMLS
- $565,0002 bd1 ba848 sqft2940 W Carson St Unit 211, Torrance, CA 90503For SaleMLS ID #SB26171521, William Mar, Strand Hill Properties. CRMLS
- $549,9002 bd2 ba950 sqft22831 Nadine Cir Unit B, Torrance, CA 90505For SaleMLS ID #SB26164937, Martin Benzell, The Realestate Group. CRMLS
- $475,0002 bd1 ba786 sqft1061 Harbor Heights Dr Unit G, Harbor City, CA 90710For SaleMLS ID #SB26127569, Dicla Bitar, Redfin Corporation. CRMLS
- $499,0002 bd2 ba961 sqft22232 S Vermont Ave Unit 102B, Torrance, CA 90502For SaleMLS ID #SB25103064, Alice Rodriguez, Keller Williams Palos Verdes. CRMLS
- $529,0001 bd1 ba669 sqft603 S Prospect Ave Unit 205, Redondo Beach, CA 90277For SaleMLS ID #PV26155044, Justin Miller, Beach City Brokers. CRMLS
- $420,0001 bd1 ba526 sqft3120 Sepulveda Blvd Unit 114, Torrance, CA 90505For SaleMLS ID #SB26141667, Marivel Kuenstler, Compass. CRMLS
- $445,0001 bd1 ba745 sqft7890 E Spring St Unit 15D, Long Beach, CA 90815For SaleMLS ID #PW26120790, Sondra Frank, First Team Real Estate. CRMLS
- $485,0001 bd1 ba651 sqft6028 Bixby Village Dr APT 96, Long Beach, CA 90803For SaleMLS ID #PW26099656, Mark Kachigan, Pabst, Kinney & Associates. CRMLS
- $538,0002 bd2 ba961 sqft22230 S Vermont Ave Unit 103B, Torrance, CA 90502For SaleMLS ID #PW26092692, Paul Chun, Circa Properties, Inc.. CRMLS
- $429,0001 bd1 ba729 sqft12200 Montecito Rd APT D319, Seal Beach, CA 90740For SaleMLS ID #RS26132728, Oriana Shea, Real Brokerage Technologies. CRMLS
Local buyer's agents are ready to help
