Welcome to Brookside Village, one of South Redondo’s most desirable communities! This stylishly remodeled 1-bedroom, 1-bath condo is move-in ready and offers the perfect blend of comfort, convenience, and resort-style living.
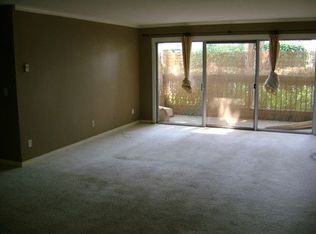
The open-concept layout features fresh paint, crown molding, recessed lighting, and energy-efficient vinyl double-pane windows and slider. The living and dining areas flow seamlessly into the updated kitchen, highlighted by quartz countertops, a farmhouse sink, rich cabinetry, a full tile backsplash, and brand-new stainless steel–look appliances (refrigerator, stove, microwave, dishwasher). Ceramic tile floors complement the kitchen and bath, while warm laminate wood flooring extends throughout the living and bedroom areas. The bathroom has been tastefully upgraded with a granite countertop vanity, framed mirror, modern lighting, and tiled shower.
This unit offers true convenience with step-free entry—walk straight from your private covered parking spot directly into the condo with no stairs.
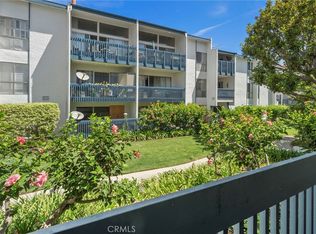
Brookside Village provides resort-style amenities including swimming pools, tennis courts, gym, sauna, clubhouse, and beautifully landscaped grounds with streams, walkways, and bridges. Recent exterior updates have refreshed the buildings and common areas, enhancing the community’s charm.
Ideally located just a short stroll to Alta Vista Park, Redondo Beach schools, shops, restaurants, and the beach, this home is a fantastic opportunity to enjoy the South Bay lifestyle.
For sale
Listed by: Beach City Brokers • Justin Miller • Contact: 310-619-9389
Price cut: $10K (8/13)
$529,000
603 S Prospect Ave Unit 205, Redondo Beach, CA 90277
1beds
669sqft
Condominium
Built in 1970
-- sqft lot
$522,100 Zestimate®
$791/sqft
$596/mo HOA
What's special
- 178 days |
- 558 |
- 12 |
Zillow last checked:
Listing updated:
Listed by:
Justin Miller DRE #01425870 310-619-9389,
Beach City Brokers
Source: CRMLS,MLS#: PV26155044 Originating MLS: California Regional MLS
Originating MLS: California Regional MLSFacts & features
Interior
Bedrooms & bathrooms
- Bedrooms: 1
- Bathrooms: 1
- Full bathrooms: 1
- Main level bathrooms: 1
- Main level bedrooms: 1
Rooms
- Room types: Kitchen
Bathroom
- Features: Bathroom Exhaust Fan, Bathtub, Stone Counters, Separate Shower, Upgraded
Kitchen
- Features: Quartz Counters, Remodeled, Updated Kitchen
Heating
- See Remarks
Cooling
- None
Appliances
- Included: Dishwasher, Electric Range, Electric Water Heater, Disposal, Microwave, Refrigerator
- Laundry: Common Area
Features
- Balcony, Crown Molding, Quartz Counters, Recessed Lighting
- Flooring: Laminate
- Doors: Sliding Doors
- Windows: Double Pane Windows, Screens
- Has fireplace: No
- Fireplace features: None
- Common walls with other units/homes: 2+ Common Walls
Interior area
- Total interior livable area: 669 sqft
Property
Parking
- Total spaces: 1
- Parking features: Assigned, Covered
- Carport spaces: 1
Accessibility
- Accessibility features: See Remarks
Features
- Levels: One
- Stories: 1
- Entry location: 1
- Patio & porch: Lanai
- Pool features: Community, Heated, Association
- Has spa: Yes
- Spa features: Association, Community, Heated, In Ground
- Fencing: None
- Has view: Yes
- View description: Courtyard
Lot
- Size: 3.38 Acres
- Features: Gentle Sloping, Lot Over 40000 Sqft, Landscaped
Details
- Parcel number: 7507019086
- Special conditions: Standard
Construction
Type & style
- Home type: Condo
- Architectural style: Traditional
- Property subtype: Condominium
- Attached to another structure: Yes
Materials
- Stucco
- Foundation: Slab
Condition
- Turnkey
- New construction: No
- Year built: 1970
Utilities & green energy
- Sewer: Public Sewer
- Water: Public
- Utilities for property: Cable Available, Electricity Available, Sewer Connected, Water Connected
Community & HOA
Community
- Features: Street Lights, Sidewalks, Pool
- Security: Smoke Detector(s)
HOA
- Has HOA: Yes
- Amenities included: Call for Rules, Clubhouse, Fitness Center, Gas, Maintenance Grounds, Insurance, Management, Pool, Sauna, Spa/Hot Tub, Tennis Court(s), Trash, Water
- Services included: Sewer
- HOA fee: $596 monthly
- HOA name: Brookside Village
Location
- Region: Redondo Beach
Financial & listing details
- Price per square foot: $791/sqft
- Tax assessed value: $384,581
- Annual tax amount: $4,583
- Date on market: 7/15/2026
- Cumulative days on market: 179 days
- Listing terms: Submit
- Inclusions: Existing appliances
- Exclusions: TBD
- Road surface type: Paved
Estimated market value
$522,100
$496,000 - $548,000
$2,804/mo
Price history
| Date | Event | Price |
|---|---|---|
| 8/13/2026 | Price change | $529,000-1.9%$791/sqft |
Source:  CRMLS #PV26155044 Report a problem CRMLS #PV26155044 Report a problem | ||
| 7/16/2026 | Listed for sale | $539,000+68.4%$806/sqft |
Source: CRMLS #PV26155044 Report a problem | ||
| 3/12/2015 | Sold | $320,000-1.2%$478/sqft |
Source: Public Record Report a problem | ||
| 1/24/2015 | Pending sale | $324,000$484/sqft |
Source: Vulcan Siecles Inc #IN15005056 Report a problem | ||
| 1/9/2015 | Price change | $324,000-0.2%$484/sqft |
Source: Vulcan Siecles Inc #IN15005056 Report a problem | ||
| 12/28/2014 | Listed for sale | $324,500-15.7%$485/sqft |
Source: Vulcan Siecles Inc #IN14252664 Report a problem | ||
| 4/26/2005 | Sold | $385,000+24.2%$575/sqft |
Source: Public Record Report a problem | ||
| 3/24/2004 | Sold | $310,000+94.4%$463/sqft |
Source: Public Record Report a problem | ||
| 7/26/2001 | Sold | $159,500+71.5%$238/sqft |
Source: Public Record Report a problem | ||
| 10/11/1996 | Sold | $93,000$139/sqft |
Source: Public Record Report a problem | ||
Public tax history
| Year | Property taxes | Tax assessment |
|---|---|---|
| 2025 | $4,583 +4.5% | $384,581 +2% |
| 2024 | $4,388 +1.8% | $377,041 +2% |
| 2023 | $4,312 +1.3% | $369,649 +2% |
| 2022 | $4,256 +1.3% | $362,402 +2% |
| 2021 | $4,202 -0.1% | $355,297 +1% |
| 2020 | $4,207 | $351,655 +2% |
| 2019 | $4,207 +4.6% | $344,761 +2% |
| 2018 | $4,022 | $338,002 +2% |
| 2017 | $4,022 +1.5% | $331,375 +2% |
| 2016 | $3,962 +1.6% | $324,879 +5.5% |
| 2015 | $3,898 -1.7% | $308,000 -6.7% |
| 2014 | $3,965 | $330,000 +14.2% |
| 2012 | -- | $289,000 -7.1% |
| 2011 | -- | $311,000 -5.8% |
| 2010 | -- | $330,000 -6.6% |
| 2009 | -- | $353,200 |
| 2008 | -- | $353,200 -11.8% |
| 2007 | -- | $400,553 +2% |
| 2006 | -- | $392,700 |
| 2005 | -- | $392,700 +137.6% |
| 2004 | -- | $165,311 +1.9% |
| 2003 | -- | $162,282 +2% |
| 2002 | -- | $159,100 +61.4% |
| 2000 | -- | $98,548 |
Find assessor info on the county website
Monthly payment
Est. payment
Payment breakdown
Explore the cost of this home by adjusting the details. Changes won't be saved.Climate risks
Neighborhood: 90277
Nearby schools
GreatSchools rating
- 8/10Alta Vista Elementary SchoolGrades: K-5Distance: 0.3 mi
- 7/10Parras (Nick G.) Middle SchoolGrades: 6-8Distance: 0.8 mi
- 10/10Redondo Union High SchoolGrades: 9-12Distance: 1 mi
- $710,0002 bd2 ba975 sqft615 S Prospect Ave UNIT 102, Redondo Beach, CA 90277Sold

- $504,2001 bd1 ba669 sqft603 S Prospect Ave UNIT 104, Redondo Beach, CA 90277Off Market
- $499,7001 bd1 ba669 sqft603 S Prospect Ave UNIT 106, Redondo Beach, CA 90277Off Market
- $570,8001 bd1 ba669 sqft603 S Prospect Ave UNIT 103, Redondo Beach, CA 90277Off Market
- $638,0002 bd2 ba955 sqft603 S Prospect Ave UNIT 107, Redondo Beach, CA 90277Off Market
- $496,7001 bd1 ba669 sqft603 S Prospect Ave UNIT 102, Redondo Beach, CA 90277Off Market
- $801,0003 bd2 ba1.2k sqft603 S Prospect Ave UNIT 101, Redondo Beach, CA 90277Sold
- $599,2001 bd1 ba669 sqft607 S Prospect Ave UNIT 107, Redondo Beach, CA 90277Off Market
- $549,5001 bd1 ba669 sqft607 S Prospect Ave UNIT 103, Redondo Beach, CA 90277For Sale
A local agent can set up tours, give advice and negotiate with sellers.
Similar homes
- $688,0002 bd2 ba975 sqft611 S Prospect Ave Unit 103, Redondo Beach, CA 90277For Sale
 MLS ID #SW26162976, Susan Martin, Berkshire Hathaway HomeServices California Properties. CRMLS
 - $565,0002 bd1 ba848 sqft2940 W Carson St Unit 211, Torrance, CA 90503For Sale
 MLS ID #SB26171521, William Mar, Strand Hill Properties. CRMLS
 - $549,9002 bd2 ba950 sqft22831 Nadine Cir Unit B, Torrance, CA 90505For Sale
 MLS ID #SB26164937, Martin Benzell, The Realestate Group. CRMLS
 - $549,0002 bd1 ba860 sqft2750 Artesia Blvd Unit 132, Redondo Beach, CA 90278For Sale
 MLS ID #PV26130723, Leigh Hanisee, Keller Williams Luxury. CRMLS
 - $550,0002 bd2 ba961 sqft22230 S Vermont Ave Unit 102B, Torrance, CA 90502For SaleMLS ID #PW26046866, Priscilla Rael-Albin, RE/MAX New Dimension. CRMLS
- $538,0002 bd2 ba961 sqft22230 S Vermont Ave Unit 103B, Torrance, CA 90502For SaleMLS ID #PW26092692, Paul Chun, Circa Properties, Inc.. CRMLS
- $525,0002 bd2 ba961 sqft1326 W Park Western Dr Unit 206, San Pedro, CA 90732For SaleMLS ID #SB26113602, John Iacono, Keller Williams Realty. CRMLS
- $499,0002 bd2 ba994 sqft24150 Western Ave Unit F, Harbor City, CA 90710For SaleMLS ID #PV26018873, Steve Smith, Compass. CRMLS
- $449,0002 bd2 ba979 sqft25655 Pine Creek Ln, Wilmington, CA 90744For SaleMLS ID #SB26120413, Nicholas Mendoza, Century 21 Coastal Properties. CRMLS
- $499,0002 bd2 ba961 sqft22232 S Vermont Ave Unit 102B, Torrance, CA 90502For SaleMLS ID #SB25103064, Alice Rodriguez, Keller Williams Palos Verdes. CRMLS
- $459,0001 bd1 ba659 sqft3601 W Hidden Ln Unit 109, Palos Verdes Peninsula, CA 90274For SaleMLS ID #SB26125672, Gabrielle Herendeen, Estate Properties. CRMLS
- $499,0002 bd2 ba969 sqft20516 S Vermont Ave Unit 54, Torrance, CA 90502For SaleMLS ID #SB26088574, Kun Tao, Harvest Realty South Bay. CRMLS
- $559,9991 bd1 ba733 sqft901 Deep Valley Dr #213, Rolling Hills Estates, CA 90274For SaleMLS ID #PV26007976, Jane Lau, Berkshire Hathaway HomeService. CRMLS
- $469,0002 bd2 ba961 sqft22216 S Vermont Ave Unit 201B, Torrance, CA 90502For SaleMLS ID #SB26142177, Eddie Booth, Worldwide Realty. CRMLS
- $619,0001 bd1 ba778 sqft6542 Ocean Crest Dr APT D207, Rancho Palos Verdes, CA 90275For SaleMLS ID #PV26162542, Jane Lau, Berkshire Hathaway HomeService. CRMLS
- $499,0002 bd1 ba937 sqft883 W 34th St Unit N, Long Beach, CA 90806For SaleMLS ID #PW26045203, Joelle Lazaga, Open Doorways Realty Inc. CRMLS
- $465,0002 bd2 ba829 sqft23320G Sesame St, Torrance, CA 90502For SaleMLS ID #SB26128836, David Andrade, David A. Andrade, Broker. CRMLS
- $499,9002 bd2 ba975 sqft14903 S Normandie Ave APT 204, Gardena, CA 90247For SaleMLS ID #SB26066703, Jesse Dougherty, Compass. CRMLS
- $--2 bd2 ba895 sqft1237 E 6th St Unit 107, Long Beach, CA 90802AuctionAuction.com 2
- $420,0001 bd1 ba526 sqft3120 Sepulveda Blvd Unit 114, Torrance, CA 90505For SaleMLS ID #SB26141667, Marivel Kuenstler, Compass. CRMLS
Local buyer's agents are ready to help
