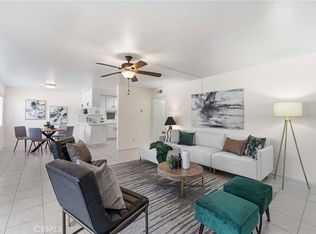
Beautifully updated 2-bedroom, 2-bathroom condo located in the highly desirable Village Court complex in Harbor City. This light-filled, upstairs corner unit features soaring cathedral ceilings, a cozy fireplace, and a large private balcony overlooking the lush courtyard and sparkling pool area.
The brand-new kitchen is a standout, showcasing custom white shaker cabinets, a subway tile backsplash, quartz countertops, and stainless-steel appliances. Both bedrooms are generously sized, with the primary offering its own ensuite bathroom for added convenience. Additional upgrades include weather-resistant vinyl flooring throughout, fresh paint, and modern fixtures and fittings. The in-unit laundry is located in the main bathroom, and the unit comes with a detached 2-car garage. Village Court offers excellent community amenities, including a pool, spa, paddle tennis court, large courtyard and guest parking. Great location, close to Narbonne HS, shopping, restaurants, and freeways (110 & 405) for commuters. Don’t miss this move-in-ready gem!
For sale
Listed by: Compass • Steve Smith • Contact: 310-418-1741
Price cut: $6K (6/13)
$499,000
24150 Western Ave Unit F, Harbor City, CA 90710
2beds
994sqft
Condominium
Built in 1976
-- sqft lot
$502,600 Zestimate®
$502/sqft
$568/mo HOA
What's special
Cozy fireplacePaddle tennis courtLarge courtyardLight-filled upstairs corner unitModern fixtures and fittingsGuest parkingFresh paint
- 126 days |
- 573 |
- 38 |
Zillow last checked:
Listing updated:
Listed by:
Steve Smith DRE #01100068 310-418-1741,
Compass
Source: CRMLS,MLS#: PV26018873 Originating MLS: California Regional MLS
Originating MLS: California Regional MLSFacts & features
Interior
Bedrooms & bathrooms
- Bedrooms: 2
- Bathrooms: 2
- Full bathrooms: 2
- Main level bathrooms: 2
- Main level bedrooms: 2
Rooms
- Room types: Bedroom, Kitchen, Living Room, Primary Bathroom, Primary Bedroom, Other
Primary bedroom
- Features: Main Level Primary
Bedroom
- Features: Bedroom on Main Level
Bathroom
- Features: Bathtub, Full Bath on Main Level, Separate Shower, Walk-In Shower
Kitchen
- Features: Quartz Counters, Remodeled, Updated Kitchen
Other
- Features: Walk-In Closet(s)
Heating
- Central
Cooling
- Central Air
Appliances
- Included: Dishwasher, Gas Range, Microwave
- Laundry: Inside
Features
- Breakfast Bar, Built-in Features, Balcony, Cathedral Ceiling(s), High Ceilings, Open Floorplan, Quartz Counters, Recessed Lighting, Bedroom on Main Level, Main Level Primary, Walk-In Closet(s)
- Flooring: Tile, Vinyl
- Doors: Sliding Doors
- Has fireplace: Yes
- Fireplace features: Living Room
- Common walls with other units/homes: 1 Common Wall,End Unit,No One Above
Interior area
- Total interior livable area: 994 sqft
Property
Parking
- Total spaces: 2
- Parking features: Door-Multi, Garage, Gated, Shared Driveway
- Garage spaces: 2
Features
- Levels: One
- Stories: 1
- Entry location: 2nd floor
- Patio & porch: Patio
- Pool features: Community, Association
- Has spa: Yes
- Spa features: Community
- Has view: Yes
- View description: Courtyard
Lot
- Size: 6.23 Acres
Details
- Parcel number: 7439014036
- Special conditions: Standard
Construction
Type & style
- Home type: Condo
- Property subtype: Condominium
- Attached to another structure: Yes
Condition
- Updated/Remodeled
- New construction: No
- Year built: 1976
Utilities & green energy
- Sewer: Public Sewer
- Water: Public
- Utilities for property: Electricity Connected, Natural Gas Connected, Sewer Connected, Water Connected
Community & HOA
Community
- Features: Curbs, Street Lights, Sidewalks, Gated, Pool
- Security: Gated Community
HOA
- Has HOA: Yes
- Amenities included: Paddle Tennis, Pool, Spa/Hot Tub
- HOA fee: $568 monthly
- HOA name: Village Court HOA
- HOA phone: 310-370-2696
Location
- Region: Harbor City
Financial & listing details
- Price per square foot: $502/sqft
- Tax assessed value: $549,704
- Date on market: 1/29/2026
- Cumulative days on market: 126 days
- Listing terms: Cash to New Loan,Conventional,Submit
Estimated market value
$502,600
$477,000 - $528,000
$2,656/mo
Price history
| Date | Event | Price |
|---|---|---|
| 6/13/2026 | Price change | $499,000-1.2%$502/sqft |
Source:  CRMLS #PV26018873 Report a problem CRMLS #PV26018873 Report a problem | ||
| 5/31/2026 | Pending sale | $505,000$508/sqft |
Source: CRMLS #PV26018873 Report a problem | ||
| 4/13/2026 | Listed for sale | $505,000+6.3%$508/sqft |
Source: CRMLS #PV26018873 Report a problem | ||
| 3/11/2026 | Listing removed | $475,000$478/sqft |
Source: CRMLS #PV26018873 Report a problem | ||
| 2/10/2026 | Pending sale | $475,000$478/sqft |
Source: CRMLS #PV26018873 Report a problem | ||
| 1/29/2026 | Listed for sale | $475,000+116%$478/sqft |
Source: CRMLS #PV26018873 Report a problem | ||
| 11/23/2013 | Listing removed | $219,900$221/sqft |
Source: RealEstateShows.com #SB13024933 Report a problem | ||
| 10/24/2013 | Listed for sale | $219,900-2.7%$221/sqft |
Source: RealEstateShows.com #SB13024933 Report a problem | ||
| 3/27/2013 | Sold | $226,000+2.8%$227/sqft |
Source: Public Record Report a problem | ||
| 2/17/2013 | Listed for sale | $219,900+15.7%$221/sqft |
Source: RE/MAX EXECS #SB13024933 Report a problem | ||
| 3/21/2003 | Sold | $190,000+53.2%$191/sqft |
Source: Public Record Report a problem | ||
| 7/13/2000 | Sold | $124,000+9.7%$125/sqft |
Source: Public Record Report a problem | ||
| 12/2/1998 | Sold | $113,000+15.3%$114/sqft |
Source: Public Record Report a problem | ||
| 8/27/1998 | Sold | $98,000$99/sqft |
Source: Public Record Report a problem | ||
Public tax history
| Year | Property taxes | Tax assessment |
|---|---|---|
| 2026 | -- | $549,704 +97.5% |
| 2025 | $3,650 +1.3% | $278,292 +2% |
| 2024 | $3,604 +1.9% | $272,836 +2% |
| 2023 | $3,536 +4.7% | $267,487 +2% |
| 2022 | $3,376 +1.4% | $262,243 +2% |
| 2021 | $3,330 -0.9% | $257,102 +1% |
| 2020 | $3,360 | $254,466 +2% |
| 2019 | $3,360 +5.3% | $249,477 +2% |
| 2018 | $3,192 | $244,586 +2% |
| 2017 | $3,192 +2.3% | $239,791 +2% |
| 2016 | $3,120 +2.5% | $235,090 +1.5% |
| 2015 | $3,044 +1.1% | $231,560 +2% |
| 2014 | $3,010 | $227,025 +15.2% |
| 2012 | -- | $197,000 -8.3% |
| 2011 | -- | $214,781 +0.8% |
| 2010 | -- | $213,176 -0.2% |
| 2009 | -- | $213,684 +2% |
| 2008 | -- | $209,495 +2% |
| 2007 | -- | $205,388 +2% |
| 2006 | -- | $201,362 |
| 2005 | -- | $201,362 +4% |
| 2004 | -- | $193,546 +50% |
| 2003 | -- | $129,009 +2% |
| 2002 | -- | $126,480 +9.7% |
| 2000 | -- | $115,260 |
Find assessor info on the county website
Monthly payment
Est. payment
Payment breakdown
Explore the cost of this home by adjusting the details. Changes won't be saved.Climate risks
Neighborhood: Harbor City
Nearby schools
GreatSchools rating
- 6/10President Avenue Elementary SchoolGrades: K-6Distance: 0.2 mi
- 7/10Alexander Fleming Middle SchoolGrades: 6-8Distance: 1 mi
- 6/10Humanities And Arts (HARTS) Academy Of Los AngelesGrades: 9-12Distance: 0.1 mi
- $600,7003 bd2 ba1.2k sqft24110 Western Ave UNIT A, Los angeles, CA 90710Off Market

- $554,2002 bd2 ba1.1k sqft24110 Western Ave UNIT B, Harbor City, CA 90710Off Market
- $595,6002 bd2 ba1.2k sqft24110 Western Ave UNIT C, Harbor City, CA 90710Off Market
- $638,9003 bd2 ba1.3k sqft24110 Western Ave UNIT D, Harbor City, CA 90710Off Market
- $679,4003 bd2 ba1.2k sqft24110 Western Ave, Harbor City, CA 90710Off Market
- $655,8003 bd2 ba1.3k sqft24110 Western Ave UNIT F, Harbor City, CA 90710Off Market
- $589,4002 bd2 ba1.2k sqft24110 Western Ave UNIT G, Harbor City, CA 90710Off Market
- $512,4002 bd2 ba994 sqft24150 Western Ave, Harbor City, CA 90710Off Market
A local agent can set up tours, give advice and negotiate with sellers.
Similar homes
- $499,0002 bd2 ba969 sqft20516 S Vermont Ave Unit 54, Torrance, CA 90502For Sale
 MLS ID #SB26088574, Kun Tao, Harvest Realty South Bay. CRMLS
 - $499,0002 bd2 ba961 sqft22232 S Vermont Ave Unit 102B, Torrance, CA 90502For Sale
 MLS ID #SB25103064, Alice Rodriguez, Keller Williams Palos Verdes. CRMLS
 - $538,0002 bd2 ba961 sqft22230 S Vermont Ave Unit 103B, Torrance, CA 90502For Sale
 MLS ID #PW26092692, Paul Chun, Circa Properties, Inc.. CRMLS
 - $485,0002 bd2 ba1k sqft25930 Narbonne Ave Unit 137, Lomita, CA 90717For Sale
 MLS ID #PW26142220, Tamara Nimeh, Circa Properties, Inc.. CRMLS
 - $519,0003 bd2 ba1k sqft1121 252nd St APT 5, Harbor City, CA 90710For SaleMLS ID #CV26168575, Michelle Lee, Champions Real Estate. CRMLS
- $550,0002 bd2 ba961 sqft22230 S Vermont Ave Unit 102B, Torrance, CA 90502For SaleMLS ID #PW26046866, Priscilla Rael-Albin, RE/MAX New Dimension. CRMLS
- $450,0002 bd2 ba961 sqft1310 W Park Western Dr Unit 160, San Pedro, CA 90732For SaleMLS ID #GD26127898, Mario Marquez, JohnHart Corp. CRMLS
- $515,0002 bd2 ba968 sqft20553 S Vermont Ave Unit 6, Torrance, CA 90502For SaleMLS ID #SB26175481, Julia Lipan, Coldwell Banker Realty. CRMLS
- $479,0001 bd1 ba864 sqft1414 Brett Pl Unit 328, San Pedro, CA 90732For SaleMLS ID #SB26100138, Nina Elizarraras, Keller Williams Realty. CRMLS
- $500,0002 bd2 ba867 sqft4727 W 147th St Unit 210, Lawndale, CA 90260For SaleMLS ID #SB26155825, Sonja Prole, Compass. CRMLS
- $499,9002 bd2 ba975 sqft14903 S Normandie Ave APT 204, Gardena, CA 90247For SaleMLS ID #SB26066703, Jesse Dougherty, Compass. CRMLS
- $629,0003 bd2 ba1.1k sqft1326 W Park Western Dr Unit 202, San Pedro, CA 90732For SaleMLS ID #PW26130883, Roberto Merino, So Cal Realty. CRMLS
- $595,0002 bd2 ba976 sqft820 W 232nd St, Torrance, CA 90502For SaleMLS ID #PW26107833, Sergio Scerra, Cali Keys Realty. CRMLS
- $560,0002 bd2 ba1.1k sqft765 W 26th St Unit 105, San Pedro, CA 90731For SaleMLS ID #SB26177261, Tamas Batyi, Compass. CRMLS
- $459,0001 bd1 ba659 sqft3601 W Hidden Ln Unit 203, Rolling Hills Estates, CA 90274For SaleMLS ID #PV26160484, Shirley Hwang, Estate Properties. CRMLS
- $550,0002 bd2 ba930 sqft550 Orange Ave Unit 421, Long Beach, CA 90802For SaleMLS ID #OC26171734, Brian Wollner, Compass. CRMLS
- $495,0002 bd2 ba1k sqft1775 Ohio Ave Unit 309, Long Beach, CA 90804For SaleMLS ID #OC26159319, Reza Lashkari, Real Broker. CRMLS
- $499,0002 bd2 ba1k sqft1775 Ohio Ave Unit 310, Long Beach, CA 90804For SaleMLS ID #PW26107408, Carlos Tatum, West Shores Realty, Inc.. CRMLS
- $544,9992 bd2 ba952 sqft3860 Amberly Dr Unit F, Inglewood, CA 90305For SaleMLS ID #CV26148467, Autumn Weaver, RE/MAX MASTERS REALTY. CRMLS
- $489,0002 bd1 ba858 sqft2890 E Artesia Blvd APT 60, Long Beach, CA 90805For SaleMLS ID #DW26168637, Veronica Mares, Vismar Real Estate. CRMLS
Local buyer's agents are ready to help
