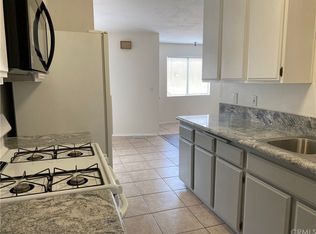
Welcome to this beautifully updated tri-level townhome located in a highly desirable gated community in Harbor City, just minutes from the coast where you can enjoy refreshing ocean breezes and mild year-round temperatures. This move-in ready home features a remodeled kitchen, new flooring, new dual-pane sun-blocking window and fresh interior paint, creating a bright and modern living space. The second level offers an inviting living room, dining area, and upgraded kitchen with an open, functional layout that's perfect for everyday living and entertaining. Also on the second level is a versatile bedroom, perfect for guests, a home office, or extended family. The third level features a spacious primary suite with its own private full bathroom and a generously sized secondary bedroom with ample closet space. A full hallway bathroom completes the upper level. The attached two-car garage provides direct access to the home and includes a private laundry area for added convenience. Enjoy one of the area's lowest HOA dues at just $160 per month, which includes trash service. Conveniently located near shopping, restaurants, schools, beautiful parks, and major freeways, this home offers an easy commute to the South Bay, Long Beach, San Pedro, and Downtown Los Angeles. Best of all, you're only about seven minutes from the beach, making it easy to enjoy coastal living every day. Don't miss this opportunity to own a beautifully updated townhome in one of Harbor City's most convenient and desirable gated communities.
Under contract
Listed by: Champions Real Estate • Michelle Lee • Contact: 626-320-2550
$519,000
1121 252nd St APT 5, Harbor City, CA 90710
3beds
1,036sqft
Townhouse
Built in 1981
0.43 Acres Lot
$515,300 Zestimate®
$501/sqft
$160/mo HOA
What's special
- 60 days
- 714
- 53
Likely to sell faster than
Zillow last checked:
Listing updated:
Listed by:
Michelle Lee DRE #01952611 626-320-2550,
Champions Real Estate
Source: CRMLS,MLS#: CV26168575 Originating MLS: California Regional MLS
Originating MLS: California Regional MLSFacts & features
Interior
Bedrooms & bathrooms
- Bedrooms: 3
- Bathrooms: 2
- Full bathrooms: 2
- Main level bathrooms: 2
- Main level bedrooms: 2
Rooms
- Room types: Bedroom
Bedroom
- Features: All Bedrooms Up
Bathroom
- Features: Bathtub, Tub Shower
Kitchen
- Features: Granite Counters
Heating
- Central
Cooling
- None
Appliances
- Included: Gas Oven, Gas Range
- Laundry: In Garage
Features
- Balcony, Eat-in Kitchen, All Bedrooms Up
- Flooring: Vinyl
- Has fireplace: No
- Fireplace features: None
- Common walls with other units/homes: 2+ Common Walls
Interior area
- Total interior livable area: 1,036 sqft
Video & virtual tour
Property
Parking
- Total spaces: 2
- Parking features: Garage
- Attached garage spaces: 2
Features
- Levels: Three Or More
- Stories: 3
- Entry location: 2
- Pool features: None
- Spa features: None
- Has view: Yes
- View description: Neighborhood
Lot
- Size: 0.43 Acres
Details
- Parcel number: 7413008039
- Zoning: LAR1
- Special conditions: Standard
Construction
Type & style
- Home type: Townhouse
- Property subtype: Townhouse
- Attached to another structure: Yes
Condition
- New construction: No
- Year built: 1981
Utilities & green energy
- Electric: Electricity - On Property
- Sewer: Public Sewer
- Water: Public
- Utilities for property: Electricity Connected, Natural Gas Connected, Water Available
Community & HOA
Community
- Features: Curbs, Gated
- Security: Security Gate, Gated Community
HOA
- Has HOA: Yes
- Amenities included: Insurance, Trash
- HOA fee: $160 monthly
- HOA name: HOA Management Professionals, Inc
- HOA phone: 818-240-6515
Location
- Region: Harbor City
Financial & listing details
- Price per square foot: $501/sqft
- Tax assessed value: $369,788
- Date on market: 8/5/2026
- Cumulative days on market: 60 days
- Listing terms: Cash,Cash to New Loan,Conventional,FHA,VA Loan
Estimated market value
$515,300
$490,000 - $541,000
$3,118/mo
Price history
| Date | Event | Price |
|---|---|---|
| 9/25/2026 | Contingent | $519,000$501/sqft |
Source:  CRMLS #CV26168575 Report a problem CRMLS #CV26168575 Report a problem | ||
| 8/5/2026 | Listed for sale | $519,000+26%$501/sqft |
Source: CRMLS #CV26168575 Report a problem | ||
| 9/25/2021 | Listing removed | -- |
Source:  SDMLS #CV21147664 Report a problem SDMLS #CV21147664 Report a problem | ||
| 7/27/2021 | Listed for sale | $412,000+26.8%$398/sqft |
Source: SDMLS #CV21147664 Report a problem | ||
| 7/2/2020 | Listing removed | $2,350$2/sqft |
Source: Home Team Ventures #20580036 Report a problem | ||
| 5/19/2020 | Listed for rent | $2,350$2/sqft |
Source: Home Team Ventures #20580036 Report a problem | ||
| 8/29/2018 | Sold | $325,000-4%$314/sqft |
Source: Public Record Report a problem | ||
| 7/27/2018 | Pending sale | $338,600$327/sqft |
Source: Sandicor, Inc. #300555653 Report a problem | ||
| 7/27/2018 | Listed for sale | $338,600+65.2%$327/sqft |
Source: Sandicor, Inc. #300555653 Report a problem | ||
| 10/28/2013 | Sold | $205,000-2.3%$198/sqft |
Source: Public Record Report a problem | ||
| 7/10/2013 | Listed for sale | $209,900+115.3%$203/sqft |
Source: Prudential California Realty #PW13133265 Report a problem | ||
| 7/19/2000 | Sold | $97,500+17.1%$94/sqft |
Source: Public Record Report a problem | ||
| 9/22/1999 | Sold | $83,296+6.8%$80/sqft |
Source: Public Record Report a problem | ||
| 7/18/1997 | Sold | $78,000+13%$75/sqft |
Source: Public Record Report a problem | ||
| 5/12/1997 | Sold | $69,000$67/sqft |
Source: Public Record Report a problem | ||
Public tax history
| Year | Property taxes | Tax assessment |
|---|---|---|
| 2026 | -- | $369,788 +2% |
| 2025 | $4,522 +1.4% | $362,539 +2% |
| 2024 | $4,462 +2% | $355,431 +2% |
| 2023 | $4,374 +4.9% | $348,463 +2% |
| 2022 | $4,170 +1.4% | $341,632 +2% |
| 2021 | $4,113 -0.9% | $334,934 +1% |
| 2020 | $4,151 | $331,500 +2% |
| 2019 | $4,151 +44.5% | $325,000 +47.2% |
| 2018 | $2,872 | $220,749 +2% |
| 2017 | $2,872 +2.3% | $216,421 +2% |
| 2016 | $2,807 +2.6% | $212,178 +1.5% |
| 2015 | $2,735 +1.1% | $208,992 +2% |
| 2014 | $2,704 | $204,900 +88.2% |
| 2012 | -- | $108,896 +2% |
| 2011 | -- | $106,762 +0.8% |
| 2010 | -- | $105,965 -0.2% |
| 2009 | -- | $106,218 +2% |
| 2008 | -- | $104,136 +2% |
| 2007 | -- | $102,095 +2% |
| 2006 | -- | $100,094 |
| 2005 | -- | $100,094 +4% |
| 2004 | -- | $96,209 +1.9% |
| 2003 | -- | $94,446 +2% |
| 2002 | -- | $92,595 +4% |
| 2000 | -- | $89,000 |
Find assessor info on the county website
Monthly payment
Est. payment
Payment breakdown
Explore the cost of this home by adjusting the details. Changes won't be saved.Climate risks
Neighborhood: Harbor City
Nearby schools
Schools provided by the listing agent
- Middle: Fleming
- High: Narbonne
Source: CRMLS. This data may not be complete. We recommend contacting the local school district to confirm school assignments for this home.
- $482,2002 bd3 ba1k sqft1121 252nd St APT 18, Harbor City, CA 90710Off Market

- $481,3002 bd3 ba1k sqft1121 252nd St APT 17, Harbor City, CA 90710Off Market
- $444,9002 bd2 ba1k sqft1121 252nd St APT 16, Harbor City, CA 90710Off Market
- $474,8002 bd2 ba1k sqft1121 252nd St APT 15, Harbor City, CA 90710Off Market
Similar homes
- $540,0002 bd2 ba1k sqft28004 S Western Ave Unit 220, San Pedro, CA 90732For Sale
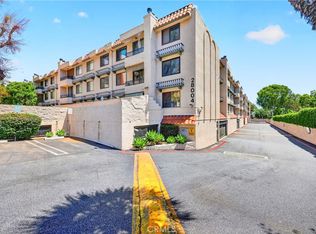 MLS ID #TR26171637, Lewin Harrison, AACE Financial Services. CRMLS
 - $514,9002 bd3 ba979 sqft3342 Elm Ave #26, Long Beach, CA 90807For Sale
 MLS ID #SR26138373, Jose Schnaider, Equity Union. CRMLS
 - $550,0002 bd3 ba1.2k sqft1149 Magnolia Ave APT 16, Gardena, CA 90247For Sale
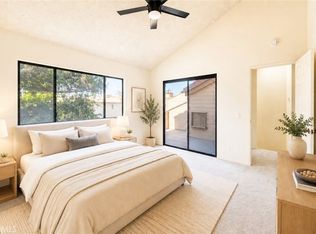 MLS ID #SB26157011, Noriko Yogo, Sun Enterprise. CRMLS
 - $449,0002 bd2 ba1k sqft25930 Narbonne Ave Unit 137, Lomita, CA 90717For Sale
 MLS ID #PW26142220, Tamara Nimeh, Circa Properties, Inc.. CRMLS
Local buyer's agents are ready to help
