Stunning Turnkey Modernization in Gated Gardena Community!
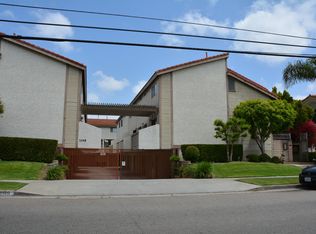
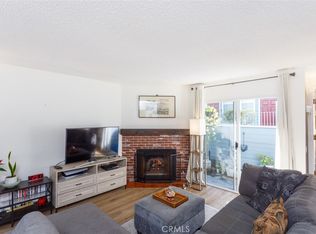
Prepare to be impressed by this beautifully reimagined, multi-level back-unit condo. Perfectly situated in a peaceful, secure gated community, this spacious townhouse has undergone a contemporary transformation and is truly move-in ready. This is the sophisticated, worry-free home you’ve been waiting for. The open-concept main level welcomes you with beautiful, newly installed high-durability luxury vinyl plank flooring that flows seamlessly throughout. The grand living room, anchored by a classic brick fireplace, is bathed in natural light and opens directly to a private balcony, freshly refinished with durable paint—ideal for relaxing. The chef’s kitchen is a masterpiece of style and function, blending charming classic wood cabinetry with sleek modern upgrades. It features gleaming new quartz countertops, sophisticated full-height grey marble-patterned backsplash, a professional-grade stainless steel gas range, a powerful new chimney-style range hood, a brand-new refrigerator, dishwasher, and a deep under-mount sink. New recessed lighting illuminates the space perfectly. All bedrooms are conveniently located on the upper level for maximum privacy, including a serene primary suite with dramatic vaulted ceilings, a chic new ceiling fan, and its own private, refinished balcony with tree-top views. The bathrooms have been tastefully updated with new fixtures and clean finishes. This unit offers rare direct access to a private, pristine, and oversized two-car garage. The immaculate garage space includes laundry hookups, abundant overhead storage, and newly painted surfaces. Ideally situated near the I-110 freeway, local shopping, and dining, this home offers the ultimate in convenience and style. Bring your most discerning buyers to experience this meticulous blend of classic charm and modern luxury. This gem will not last!
For sale
Listed by: Sun Enterprise • Noriko Yogo • Contact: 310-221-1406
$625,000
1149 Magnolia Ave APT 16, Gardena, CA 90247
2beds
1,214sqft
Townhouse
Built in 1981
0.54 Acres Lot
$620,700 Zestimate®
$515/sqft
$250/mo HOA
What's special
- 5 days |
- 325 |
- 21 |
Zillow last checked:
Listing updated:
Listed by:
Noriko Yogo DRE #01761848 310-221-1406,
Sun Enterprise
Source: CRMLS,MLS#: SB26157011 Originating MLS: California Regional MLS
Originating MLS: California Regional MLSFacts & features
Interior
Bedrooms & bathrooms
- Bedrooms: 2
- Bathrooms: 3
- Full bathrooms: 2
- 1/2 bathrooms: 1
- Main level bathrooms: 2
- Main level bedrooms: 2
Rooms
- Room types: Bedroom, Kitchen, Living Room
Bedroom
- Features: All Bedrooms Up
Bathroom
- Features: Bathtub, Closet, Tub Shower
Kitchen
- Features: Quartz Counters
Heating
- Central
Cooling
- None
Appliances
- Included: Dishwasher, Disposal, Gas Oven, Refrigerator, Dryer, Washer
- Laundry: Washer Hookup, Gas Dryer Hookup, In Garage
Features
- Balcony, Ceiling Fan(s), Cathedral Ceiling(s), Pantry, Quartz Counters, Recessed Lighting, All Bedrooms Up
- Flooring: Vinyl
- Windows: Blinds
- Has fireplace: Yes
- Fireplace features: Gas
- Common walls with other units/homes: 2+ Common Walls
Interior area
- Total interior livable area: 1,214 sqft
Property
Parking
- Total spaces: 2
- Parking features: Garage
- Attached garage spaces: 2
Accessibility
- Accessibility features: Parking
Features
- Levels: Multi/Split
- Entry location: Ground
- Patio & porch: Enclosed
- Pool features: None
- Spa features: None
- Fencing: Security
- Has view: Yes
- View description: Neighborhood, Peek-A-Boo, Trees/Woods
Lot
- Size: 0.54 Acres
- Features: 16-20 Units/Acre
Details
- Parcel number: 6113033074
- Special conditions: Standard
Construction
Type & style
- Home type: Townhouse
- Architectural style: Contemporary
- Property subtype: Townhouse
- Attached to another structure: Yes
Materials
- Stucco
- Roof: Shingle
Condition
- Turnkey
- New construction: No
- Year built: 1981
Utilities & green energy
- Sewer: Public Sewer
- Water: Public
- Utilities for property: Cable Connected, Electricity Connected, Natural Gas Connected, Sewer Connected, Water Connected
Community & HOA
Community
- Features: Sidewalks, Gated
- Security: Gated Community
HOA
- Has HOA: Yes
- Amenities included: Maintenance Grounds, Insurance, Picnic Area, Trash
- HOA fee: $250 monthly
- HOA name: TBD
- HOA phone: 310-592-5094
Location
- Region: Gardena
Financial & listing details
- Price per square foot: $515/sqft
- Tax assessed value: $225,954
- Annual tax amount: $2,965
- Date on market: 7/18/2026
- Cumulative days on market: 5 days
- Listing terms: Cash,Cash to Existing Loan,Cash to New Loan,Conventional
- Inclusions: Refrigerator, Gas cooking stove, Dishwasher, Washer and Dryer
- Road surface type: Paved
Estimated market value
$620,700
$590,000 - $652,000
$2,793/mo
Price history
| Date | Event | Price |
|---|---|---|
| 7/18/2026 | Listed for sale | $625,000+48.8%$515/sqft |
Source:  CRMLS #SB26157011 Report a problem CRMLS #SB26157011 Report a problem | ||
| 4/1/2026 | Sold | $420,000+5.3%$346/sqft |
Source: CRMLS #SB26058990 Report a problem | ||
| 3/26/2026 | Pending sale | $399,000+85.6%$329/sqft |
Source: CRMLS #SB26058990 Report a problem | ||
| 10/15/2002 | Sold | $215,000$177/sqft |
Source: Public Record Report a problem | ||
Public tax history
| Year | Property taxes | Tax assessment |
|---|---|---|
| 2025 | $2,965 +4.5% | $225,954 +2% |
| 2024 | $2,836 +1.8% | $221,524 +2% |
| 2023 | $2,785 +5.2% | $217,182 +2% |
| 2022 | $2,646 +1.2% | $212,924 +2% |
| 2021 | $2,614 -0.7% | $208,750 +1% |
| 2020 | $2,632 | $206,610 +2% |
| 2019 | $2,632 +5.7% | $202,560 +2% |
| 2018 | $2,489 | $198,589 +2% |
| 2017 | $2,489 +2.3% | $194,696 +2% |
| 2016 | $2,434 +2.9% | $190,879 +1.5% |
| 2015 | $2,366 +1.7% | $188,013 +2% |
| 2014 | $2,326 | $184,331 +2.5% |
| 2012 | -- | $179,902 +2% |
| 2011 | -- | $176,376 +0.8% |
| 2010 | -- | $175,059 -0.2% |
| 2009 | -- | $175,475 +2% |
| 2008 | -- | $172,035 +2% |
| 2007 | -- | $168,662 +2% |
| 2006 | -- | $165,356 |
| 2005 | -- | $165,356 +4% |
| 2004 | -- | $158,937 +1.9% |
| 2003 | -- | $156,025 |
| 2002 | -- | $156,025 +4% |
| 2000 | -- | $149,969 |
Find assessor info on the county website
Monthly payment
Est. payment
Payment breakdown
Explore the cost of this home by adjusting the details. Changes won't be saved.Climate risks
Neighborhood: 90247
Nearby schools
GreatSchools rating
- 5/10Amestoy Elementary SchoolGrades: K-5Distance: 0.5 mi
- 3/10Robert E. Peary Middle SchoolGrades: 6-8Distance: 0.6 mi
- 5/10Gardena Senior High SchoolGrades: 9-12Distance: 1.6 mi
- $519,0002 bd2 ba1.2k sqft1149 Magnolia Ave APT 1, Gardena, CA 90247Off Market
- $499,3002 bd2 ba1.2k sqft1149 Magnolia Ave APT 2, Gardena, CA 90247Off Market
- $534,0002 bd2 ba1.2k sqft1149 Magnolia Ave APT 3, Gardena, CA 90247Off Market

- $526,4002 bd2 ba1.2k sqft1149 Magnolia Ave APT 4, Gardena, CA 90247Off Market
- $498,2002 bd2 ba1.2k sqft1149 Magnolia Ave APT 5, Gardena, CA 90247Off Market
- $504,2002 bd2 ba1.2k sqft1149 Magnolia Ave APT 6, Gardena, CA 90247Off Market
- $573,6002 bd3 ba1.2k sqft1149 Magnolia Ave APT 7, Gardena, CA 90247Off Market
- $512,6002 bd3 ba1.2k sqft1149 Magnolia Ave APT 8, Gardena, CA 90247Off Market
A local agent can set up tours, give advice and negotiate with sellers.
Similar homes
- $515,0003 bd2 ba1.2k sqft515 W Gardena Blvd Unit 27, Gardena, CA 90248For Sale
 MLS ID #IN26137405, Petra Castillo, HOME TEAM REALTY. CRMLS
 - $610,0002 bd3 ba1k sqft26105 Frampton Ave APT C, Harbor City, CA 90710For Sale
 MLS ID #SB26044812, Edward Kapanadze, Real Broker. CRMLS
 - $749,0002 bd3 ba1.4k sqft3431 Artesia Blvd Unit 21, Torrance, CA 90504For Sale
 MLS ID #SB26145837, Takeshi Kida, Takeshi Kida. CRMLS
 - $724,9002 bd3 ba1.2k sqft3935 W 182nd St, Torrance, CA 90504For Sale
 MLS ID #SB26126297, Laura Luna, Century 21 Coastal Properties. CRMLS
 - $589,9003 bd3 ba1.2k sqft16115 1/4 Eucalyptus Ave APT A, Bellflower, CA 90706For SaleMLS ID #PW26130795, Diego Morales Cerron, Vida Real Estate. CRMLS
- $574,9992 bd2 ba1k sqft26133 Frampton Ave, Harbor City, CA 90710For SaleMLS ID #SB26105784, Rebecca Thiedeman, LPT Realty. CRMLS
- $485,0002 bd1 ba919 sqft25335 Pine Creek Ln, Wilmington, CA 90744For SaleMLS ID #AR26157087, Jill Chen, IRN Realty. CRMLS
- $629,9993 bd3 ba1.2k sqft5577 Pioneer Blvd APT 9, Whittier, CA 90601For SaleMLS ID #PW26129926, Pablo Salcedo, First Team Real Estate. CRMLS
- $549,9003 bd3 ba1.3k sqft16710 Orange Ave Unit A1, Paramount, CA 90723For SaleMLS ID #PW26070322, Jorge Cardenas, Elevate Real Estate Agency. CRMLS
- $633,0003 bd3 ba1.3k sqft444 S Garfield Ave APT G, Monterey Park, CA 91754For SaleMLS ID #WS26095813, Hengyi Zhao, Wetrust Realty. CRMLS
- $800,0003 bd2 ba1.3k sqft1112 Felder St, Gardena, CA 90248For SaleMLS ID #WS26127444, Aron Yanagi, Aron Yanagi, Broker. CRMLS
- $549,0002 bd2 ba1.1k sqft22224 S Vermont Ave Unit 102C, Torrance, CA 90502For SaleMLS ID #SB26120599, Daniel Ahn, New Star Realty & Investment. CRMLS
- $505,0002 bd3 ba1.1k sqft16414 Cornuta Ave APT 8, Bellflower, CA 90706For SaleMLS ID #OC26121504, Angie Weeks, First Team Real Estate. CRMLS
- $629,9502 bd2 ba950 sqft22741 Nadine Cir Unit B, Torrance, CA 90505For SaleMLS ID #SB26004003, Deborah "Debbie" Lang, West Shores Realty, Inc.. CRMLS
- $545,0003 bd2 ba1k sqft23310 Marigold Ave Unit U-103, Torrance, CA 90502For SaleMLS ID #PW26124170, Speedy Watson, First Team Real Estate. CRMLS
- $799,0003 bd3 ba1.4k sqft3101 Plaza Del Amo Unit 57, Torrance, CA 90503For SaleMLS ID #OC26096681, Phillip Greenberg, Vylla Home, Inc.. CRMLS
- $599,9992 bd3 ba1.7k sqft2260 N Cahuenga Blvd APT 507, Los Angeles, CA 90068For SaleMLS ID #GD26153524, Paul Saghbazarian, Huntington Group. CRMLS
- $675,0004 bd3 ba1.5k sqft472 S Sherer Pl, Compton, CA 90220For SaleMLS ID #RS26094523, Reginald McKizzie, Palma Investments. CRMLS
- $629,0002 bd2 ba1.1k sqft777 E Valley Blvd APT 136, Alhambra, CA 91801For SaleMLS ID #WS26130403, MAGGIE XU, IRN REALTY. CRMLS
- $585,0002 bd3 ba1.1k sqft13982 Ramhurst Dr #6, La Mirada, CA 90638For SaleMLS ID #AR26111975, Patricia Billings Malone, Century 21 Masters. CRMLS
Local buyer's agents are ready to help
