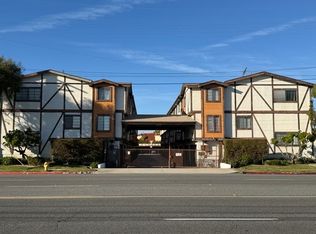
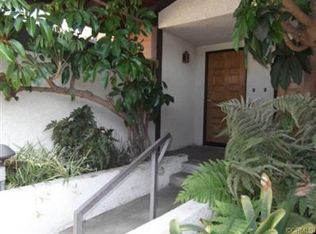
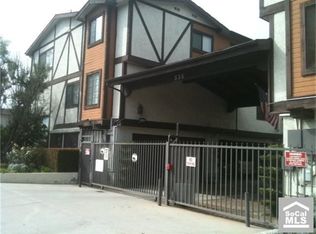
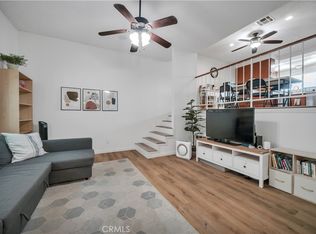
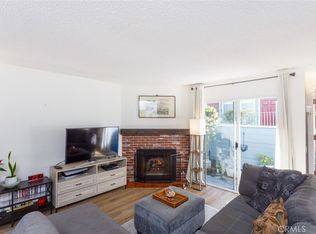
Welcome to this spacious 3 bedroom, 2.5 bathroom tri-level townhome offering great potential and plenty of room to make it your own! As you enter, you're greeted by high ceiling in the living room, beautiful wood laminate flooring, and a cozy fireplace. Just off the living room is a private patio, perfect for BBQ's, relaxing, and entertaining. Upstairs, you'll find the formal dining area, currently being used as a den, overlooking the living room below. The kitchen features granite countertops and stainless-steel appliances, along with an informal dining area that leads to a balcony overlooking the community. A convenient powder room is also located on this level for guests. The top level features all three bedrooms. The spacious primary suite offers high ceilings and its own 3/4 private bathroom. The two additional bedrooms are generously sized, with ample storage throughout the home. The upstairs laundry area adds extra convenience. The home also features a spacious 2-car garage with direct access. Centrally located near freeways, groceries, schools, and everyday conveniences. Great layout. Great potential. Great opportunity to make this townhome your own!
For sale
Listed by: Keller Williams Realty • Antonina Morofuji • Contact: 310-941-2595
Price cut: $44K (9/4)
$655,000
535 E 223rd St Unit 16, Carson, CA 90745
3beds
1,560sqft
Townhouse
Built in 1985
0.84 Acres Lot
$655,200 Zestimate®
$420/sqft
$360/mo HOA
What's special
- 67 days
- 214
- 16
Zillow last checked:
Listing updated:
Listed by:
Antonina Morofuji DRE #01413899 310-941-2595,
Keller Williams Realty
Source: CRMLS,MLS#: SB26175232 Originating MLS: California Regional MLS
Originating MLS: California Regional MLSFacts & features
Interior
Bedrooms & bathrooms
- Bedrooms: 3
- Bathrooms: 3
- Full bathrooms: 1
- 3/4 bathrooms: 1
- 1/2 bathrooms: 1
- Main level bathrooms: 1
Rooms
- Room types: Bedroom, Family Room, Kitchen, Laundry, Living Room, Primary Bathroom, Primary Bedroom, Dining Room
Bedroom
- Features: All Bedrooms Up
Bathroom
- Features: Bathtub, Separate Shower, Tub Shower
Kitchen
- Features: Granite Counters
Heating
- Central
Cooling
- None
Appliances
- Included: Built-In Range, Dishwasher, Microwave, Range Hood, Dryer, Washer
- Laundry: Washer Hookup, Electric Dryer Hookup, Laundry Closet, Upper Level
Features
- Balcony, Separate/Formal Dining Room, Eat-in Kitchen, Granite Counters, High Ceilings, Multiple Staircases, All Bedrooms Up
- Flooring: Carpet, Tile
- Has fireplace: Yes
- Fireplace features: Living Room
- Common walls with other units/homes: 2+ Common Walls
Interior area
- Total interior livable area: 1,560 sqft
Property
Parking
- Total spaces: 2
- Parking features: Direct Access, Garage, Garage Door Opener, Side By Side
- Attached garage spaces: 2
Accessibility
- Accessibility features: Safe Emergency Egress from Home
Features
- Levels: Three Or More
- Stories: 3
- Entry location: 2nd floor
- Patio & porch: Open, Patio
- Pool features: Community, Association
- Spa features: None
- Fencing: Average Condition
Lot
- Size: 0.84 Acres
Details
- Parcel number: 7335014057
- Special conditions: Standard
Construction
Type & style
- Home type: Townhouse
- Property subtype: Townhouse
- Attached to another structure: Yes
Condition
- Repairs Cosmetic
- New construction: No
- Year built: 1985
Utilities & green energy
- Sewer: Public Sewer
- Water: Public
Community & HOA
Community
- Features: Sidewalks, Gated, Pool
- Security: Carbon Monoxide Detector(s), Security Gate, Gated Community, Smoke Detector(s)
HOA
- Has HOA: Yes
- Amenities included: Pool, Spa/Hot Tub
- HOA fee: $360 monthly
- HOA name: Glenview
- HOA phone: 323-754-2818
Location
- Region: Carson
Financial & listing details
- Price per square foot: $420/sqft
- Tax assessed value: $428,642
- Date on market: 8/11/2026
- Cumulative days on market: 67 days
- Listing terms: Cash,Cash to New Loan,Conventional
- Inclusions: Washer and Dryer
- Exclusions: Refrigerator
- Road surface type: Paved
Estimated market value
$655,200
$622,000 - $688,000
$3,558/mo
Price history
| Date | Event | Price |
|---|---|---|
| 9/4/2026 | Price change | $655,000-6.3%$420/sqft |
Source:  CRMLS #SB26175232 Report a problem CRMLS #SB26175232 Report a problem | ||
| 8/12/2026 | Listed for sale | $699,000+96.9%$448/sqft |
Source: CRMLS #SB26175232 Report a problem | ||
| 1/22/2016 | Sold | $355,000+0%$228/sqft |
Source: Public Record Report a problem | ||
| 11/12/2015 | Pending sale | $354,900$228/sqft |
Source: Keller Williams Palos Verdes #PV15192960 Report a problem | ||
| 9/1/2015 | Listed for sale | $354,900-6.6%$228/sqft |
Source: Keller Williams Palos Verdes #PV15192960 Report a problem | ||
| 8/19/2009 | Listing removed | $379,900$244/sqft |
Source: Keller Williams L.A. Harbor Realty #S947549 Report a problem | ||
| 3/9/2008 | Listed for sale | $379,900+31%$244/sqft |
Source: Z57 #S947549 Report a problem | ||
| 10/16/2003 | Sold | $290,000+56.8%$186/sqft |
Source: Public Record Report a problem | ||
| 4/17/2001 | Sold | $185,000+26.7%$119/sqft |
Source: Public Record Report a problem | ||
| 8/19/1998 | Sold | $146,000$94/sqft |
Source: Public Record Report a problem | ||
Public tax history
| Year | Property taxes | Tax assessment |
|---|---|---|
| 2026 | -- | $428,642 +2% |
| 2025 | $5,592 +3.6% | $420,239 +2% |
| 2024 | $5,397 +1.8% | $412,000 +2% |
| 2023 | $5,302 +5.1% | $403,922 +2% |
| 2022 | $5,045 +1.1% | $396,003 +2% |
| 2021 | $4,987 -0.8% | $388,239 +1% |
| 2020 | $5,026 | $384,260 +2% |
| 2019 | $5,026 +5.5% | $376,727 +2% |
| 2018 | $4,765 | $369,341 +2% |
| 2017 | $4,765 +2.1% | $362,100 +4% |
| 2016 | $4,666 +4.4% | $348,295 +1.5% |
| 2015 | $4,470 +17.5% | $343,064 +19.5% |
| 2014 | $3,804 | $287,000 -3.7% |
| 2012 | -- | $298,000 -7.4% |
| 2011 | -- | $321,825 +0.8% |
| 2010 | -- | $319,421 -0.2% |
| 2009 | -- | $320,180 +2% |
| 2008 | -- | $313,903 +2% |
| 2007 | -- | $307,749 +2% |
| 2006 | -- | $301,716 |
| 2005 | -- | $301,716 +4% |
| 2004 | -- | $290,000 +50.7% |
| 2003 | -- | $192,474 +2% |
| 2002 | -- | $188,700 +26.7% |
| 2000 | -- | $148,920 |
Find assessor info on the county website
Monthly payment
Est. payment
Payment breakdown
Explore the cost of this home by adjusting the details. Changes won't be saved.Climate risks
Neighborhood: 90745
Similar homes
- $--3 bd3 ba2k sqft636 E 220th St, Carson, CA 90745Auction
 Auction.com 2
 - $656,0003 bd3 ba1.7k sqft14012 Cerise Ave, Hawthorne, CA 90250For Sale
 MLS ID #SB26174846, Aaron Aalcides, Epique Realty. CRMLS
 - $699,0002 bd3 ba1.4k sqft3415 Artesia Blvd Unit 7, Torrance, CA 90504For Sale
 MLS ID #SB26199116, William Mar, Strand Hill Properties. CRMLS
 - $610,0002 bd3 ba1k sqft26105 Frampton Ave APT C, Harbor City, CA 90710For Sale
 MLS ID #SB26211569, Edward Kapanadze, Realty Group Solutions, Inc.. CRMLS
