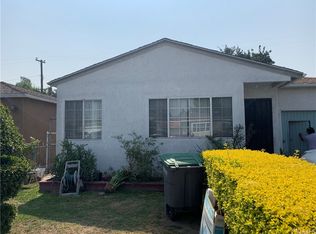
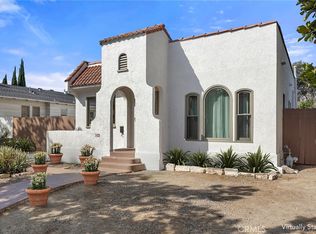
Welcome to 1458 E. 215th Place in the City of Carson! This charming single-family residence offers 3 bedrooms, 1 bathroom, a 1-car garage, and a driveway with parking for approximately two additional vehicles. Conveniently located in an established residential neighborhood with easy access to nearby schools, parks, shopping, dining, and major freeways.
IMPORTANT PROPERTY BOUNDARY DISCLOSURE: Vacant/open land located adjacent to the property is owned by the City of Carson and is NOT part of the subject property and is NOT included in the sale. Buyers and buyer’s agents are advised to independently verify the subject property’s lot lines, parcel boundaries, square footage, permitted uses, and all other property information with the appropriate governmental agencies and title company. Sale includes only the real property legally described and conveyed as 1458 E. 215th Place.
For sale
Listed by: C-21 Masters • Maricela Jauregui • 562-572-4271
$770,000
1458 E 215th Pl, Carson, CA 90745
3beds
1,014sqft
Single Family Residence
Built in 1955
3,807 Square Feet Lot
$770,000 Zestimate®
$759/sqft
$-- HOA
What's special
- 6 days
- 180
- 14
Likely to sell faster than
Zillow last checked:
Listing updated:
Listed by:
Maricela Jauregui DRE #01955269 562-572-4271,
C-21 Masters
Source: CRMLS,MLS#: RS26212650 Originating MLS: California Regional MLS
Originating MLS: California Regional MLSFacts & features
Interior
Bedrooms & bathrooms
- Bedrooms: 3
- Bathrooms: 1
- Full bathrooms: 1
- Main level bathrooms: 1
- Main level bedrooms: 1
Rooms
- Room types: Bedroom
Bedroom
- Features: All Bedrooms Down
Bathroom
- Features: Bathtub
Heating
- Wall Furnace
Cooling
- None
Appliances
- Included: Dishwasher, Gas Oven, Washer
- Laundry: Washer Hookup, In Garage
Features
- All Bedrooms Down
- Flooring: Laminate, Tile
- Has fireplace: No
- Fireplace features: None
- Common walls with other units/homes: No Common Walls
Interior area
- Total interior livable area: 1,014 sqft
Property
Parking
- Total spaces: 1
- Parking features: Door-Single, Driveway, Garage, Off Street
- Attached garage spaces: 1
Features
- Levels: One
- Stories: 1
- Entry location: Front
- Pool features: None
- Has view: Yes
- View description: Neighborhood
Lot
- Size: 3,807 Square Feet
- Features: Back Yard, Front Yard
Details
- Parcel number: 7326020014
- Special conditions: Standard
Construction
Type & style
- Home type: SingleFamily
- Property subtype: Single Family Residence
Materials
- Foundation: Raised
Condition
- New construction: No
- Year built: 1955
Utilities & green energy
- Electric: 220 Volts in Garage
- Sewer: Public Sewer
- Water: Public
Community & HOA
Community
- Features: Curbs, Street Lights, Sidewalks
Location
- Region: Carson
Financial & listing details
- Price per square foot: $759/sqft
- Tax assessed value: $315,977
- Date on market: 10/5/2026
- Cumulative days on market: 6 days
- Listing terms: Cash,Cash to New Loan,Conventional,FHA,VA Loan
- Road surface type: Paved
Estimated market value
$770,000
$732,000 - $809,000
$3,627/mo
Price history
| Date | Event | Price |
|---|---|---|
| 10/6/2026 | Listed for sale | $770,000+220.8%$759/sqft |
Source: CRMLS #RS26212650 Report a problem | ||
| 11/25/2009 | Sold | $240,000+0.4%$237/sqft |
Source: Public Record Report a problem | ||
| 9/18/2009 | Listed for sale | $239,000-31.3%$236/sqft |
Source: Century 21 Amber Realty #s09097437 Report a problem | ||
| 12/1/2004 | Sold | $348,000+117.5%$343/sqft |
Source: Public Record Report a problem | ||
| 6/21/2000 | Sold | $160,000$158/sqft |
Source: Public Record Report a problem | ||
Public tax history
| Year | Property taxes | Tax assessment |
|---|---|---|
| 2026 | -- | $315,977 +2% |
| 2025 | $4,629 +3.4% | $309,783 +2% |
| 2024 | $4,475 +2.1% | $303,710 +2% |
| 2023 | $4,384 +5.1% | $297,756 +2% |
| 2022 | $4,170 +1.2% | $291,919 +2% |
| 2021 | $4,119 +0.1% | $286,196 +1% |
| 2020 | $4,114 | $283,262 +2% |
| 2019 | $4,114 +5.4% | $277,708 +2% |
| 2018 | $3,902 | $272,263 +2% |
| 2017 | $3,902 +1.9% | $266,926 +2% |
| 2016 | $3,829 +2.3% | $261,693 +1.5% |
| 2015 | $3,741 +2.3% | $257,763 +2% |
| 2014 | $3,655 | $252,715 +12.8% |
| 2012 | -- | $224,000 -7.4% |
| 2011 | -- | $241,807 +0.8% |
| 2010 | -- | $240,000 -18.4% |
| 2009 | -- | $294,100 -20.4% |
| 2008 | -- | $369,298 +2% |
| 2007 | -- | $362,058 +2% |
| 2006 | -- | $354,960 |
| 2005 | -- | $354,960 +105.2% |
| 2004 | -- | $172,960 +1.9% |
| 2003 | -- | $169,791 +2% |
| 2002 | -- | $166,463 +441.1% |
| 2000 | -- | $30,761 |
Find assessor info on the county website
Monthly payment
Est. payment
Payment breakdown
Explore the cost of this home by adjusting the details. Changes won't be saved.Climate risks
Neighborhood: 90745
Nearby schools
Schools provided by the listing agent
- Middle: Carnegie
- High: Banning
Source: CRMLS. This data may not be complete. We recommend contacting the local school district to confirm school assignments for this home.
Similar homes
- $915,9993 bd2 ba1.5k sqft164 E 235th St, Carson, CA 90745For Sale
 MLS ID #SB26139281, Oscar Montani, Home Team Realty. CRMLS
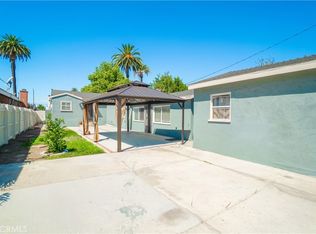
 - $799,9993 bd2 ba1.3k sqft2746 Easy Ave, Long Beach, CA 90810For Sale
 MLS ID #PW26170858, Ray Miramontes, Circle Real Estate. CRMLS
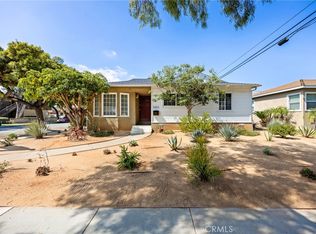
 - $865,0003 bd1 ba1.2k sqft4203 Maybank Ave, Lakewood, CA 90712For Sale
 MLS ID #PW26182984, Devin Corcoran, T.N.G. Real Estate Consultants. CRMLS
 - $799,9002 bd1 ba1k sqft3439 California Ave, Long Beach, CA 90807For Sale
 MLS ID #PW26208162, Carole Geronsin, BHHS CA Properties. CRMLS
