Welcome home to this beautifully updated 3-bedroom home with a 2-car detached garage in Long Beach’s desirable Wrigley neighborhood, where timeless character, thoughtful improvements, and an incredible outdoor setting come together.
From the moment you arrive, the home makes an impression with its inviting curb appeal, broad front lawn, mature shade tree, brick walkway, and freshly updated exterior. Step inside and you’ll find a warm, light-filled interior that blends original charm with modern comfort. Beautiful original hardwood floors add character throughout, while the thoughtfully designed floor plan creates an easy flow between the living, dining, and kitchen spaces.
At the heart of the home is a remodeled kitchen offering updated finishes, generous cabinetry, ample counter space, and a layout designed for both everyday living and entertaining. The living room is anchored by a cozy fireplace and opens naturally to the dining area, creating a welcoming space for gatherings, holidays, and quiet evenings at home. The remodeled bathroom brings an updated, polished feel while complementing the character of the home.
Comfort has been equally well considered. The property features an upgraded central heating and air-conditioning system with an Infinity system, providing year-round climate control, along with solar panels that transfer with the home.
But the backyard may be where this property truly steals the show.
Designed for entertaining and enjoying Southern California evenings, the professionally landscaped backyard feels like an extension of the living space. Beautiful pavers create multiple areas for gathering, dining, and relaxing, while the spacious lawn brings softness and versatility to the setting. An elevated deck and dedicated seating area create the perfect place to unwind at the end of the day, pour a glass of wine, and watch the sun go down. There’s even room to create a hot tub retreat or customize the space to fit your lifestyle.
A detached two-car garage adds valuable parking, storage, and flexibility, while an additional interior space offers possibilities for a home office, creative studio, or other personalized use.
Full of character, extensively improved, and designed for both everyday comfort, it’s the kind of home where weekends are spent in the backyard, friends stay a little longer, and lasting memories are made.
For sale
Listed by: eXp Realty of Greater Los Angeles • Daryl Owen • 888-652-1314
Price cut: $20K (9/30)
$869,880
808 W 33rd Way, Long Beach, CA 90806
3beds
990sqft
Single Family Residence
Built in 1944
6,356 Square Feet Lot
$865,400 Zestimate®
$879/sqft
$-- HOA
What's special
- 35 days
- 726
- 55
Zillow last checked:
Listing updated:
Listed by:
Daryl Owen DRE #01727084 888-652-1314,
eXp Realty of Greater Los Angeles,
Listing Team: Nickle Team
Source: CRMLS,MLS#: PW26198388 Originating MLS: California Regional MLS
Facts & features
Interior
Bedrooms & bathrooms
- Bedrooms: 3
- Bathrooms: 1
- Full bathrooms: 1
- Main level bathrooms: 1
- Main level bedrooms: 3
Rooms
- Room types: Bedroom, Kitchen, Living Room
Bedroom
- Features: All Bedrooms Down
Bathroom
- Features: Remodeled
Heating
- Central
Cooling
- Central Air
Appliances
- Included: Disposal, Gas Range, Gas Water Heater
- Laundry: Gas Dryer Hookup, In Garage
Features
- Ceiling Fan(s), Recessed Lighting, All Bedrooms Down
- Has fireplace: Yes
- Fireplace features: See Remarks
- Common walls with other units/homes: No Common Walls
Interior area
- Total interior livable area: 990 sqft
Property
Parking
- Total spaces: 2
- Parking features: Driveway, Garage
- Garage spaces: 2
Features
- Levels: One
- Stories: 1
- Entry location: Stairs
- Patio & porch: Porch
- Pool features: None
- Has spa: Yes
- Spa features: Private, See Remarks
- Fencing: Privacy
- Has view: Yes
Lot
- Size: 6,356 Square Feet
- Features: Back Yard, Front Yard, Lawn, Sprinkler System, Street Level
Details
- Parcel number: 7203007021
- Zoning: LBR1N
- Special conditions: Standard
Construction
Type & style
- Home type: SingleFamily
- Architectural style: Traditional
- Property subtype: Single Family Residence
Materials
- Stucco
- Roof: Shingle
Condition
- New construction: No
- Year built: 1944
Utilities & green energy
- Sewer: Public Sewer
- Water: Public
- Utilities for property: Cable Connected, Electricity Connected, Natural Gas Connected, Sewer Connected, Water Connected
Community & HOA
Community
- Features: Sidewalks
- Subdivision: Cherry Manor (Cm)
Location
- Region: Long Beach
Financial & listing details
- Price per square foot: $879/sqft
- Tax assessed value: $696,656
- Date on market: 9/17/2026
- Cumulative days on market: 35 days
- Listing terms: Cash,Conventional,FHA,Submit,VA Loan
- Exclusions: Backyard Furniture is not part of the sale
Estimated market value
$865,400
$822,000 - $909,000
$3,151/mo
Price history
| Date | Event | Price |
|---|---|---|
| 9/30/2026 | Price change | $869,880-2.2%$879/sqft |
Source: eXp Realty #PW26198388 Report a problem | ||
| 9/17/2026 | Listed for sale | $889,880+81.6%$899/sqft |
Source: eXp Realty #PW26198388 Report a problem | ||
| 3/18/2005 | Sold | $490,000+35.2%$495/sqft |
Source: Public Record Report a problem | ||
| 8/20/2004 | Sold | $362,500$366/sqft |
Source: Public Record Report a problem | ||
Public tax history
| Year | Property taxes | Tax assessment |
|---|---|---|
| 2026 | -- | $696,656 +2% |
| 2025 | $9,010 +4.7% | $682,997 +2% |
| 2024 | $8,602 +1.7% | $669,606 +2% |
| 2023 | $8,456 +6.6% | $656,478 +2% |
| 2022 | $7,935 +4.7% | $643,607 +4.8% |
| 2021 | $7,578 +4.2% | $614,000 +5.1% |
| 2020 | $7,274 | $584,000 +6.6% |
| 2019 | $7,274 +18.7% | $548,000 +11.4% |
| 2018 | $6,127 | $492,000 +5.1% |
| 2017 | $6,127 +4.1% | $468,000 +7.1% |
| 2016 | $5,886 +12.7% | $437,000 +5.3% |
| 2015 | $5,223 +21.6% | $415,000 +14.6% |
| 2014 | $4,294 | $362,000 +6% |
| 2012 | -- | $341,600 |
| 2011 | -- | $341,600 |
| 2010 | -- | $341,600 |
| 2009 | -- | $341,600 -6.2% |
| 2008 | -- | $364,300 -28.5% |
| 2007 | -- | $509,795 +2% |
| 2006 | -- | $499,800 |
| 2005 | -- | $499,800 +1212.5% |
| 2004 | -- | $38,079 +1.9% |
| 2003 | -- | $37,382 +2% |
| 2002 | -- | $36,650 +4% |
| 2000 | -- | $35,228 |
Find assessor info on the county website
Monthly payment
Est. payment
Payment breakdown
Explore the cost of this home by adjusting the details. Changes won't be saved.Climate risks
Neighborhood: Wrigley
Nearby schools
Schools provided by the listing agent
- High: Polytechnic
Source: CRMLS. This data may not be complete. We recommend contacting the local school district to confirm school assignments for this home.


Similar homes
- $900,0003 bd2 ba1.3k sqft2840 Magnolia Ave, Long Beach, CA 90806For Sale
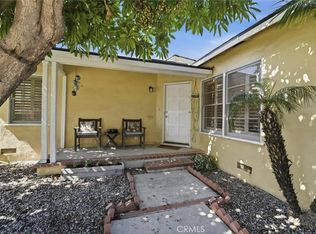 MLS ID #PW26152985, Karen Miller, First Team Real Estate. CRMLS
- $888,8883 bd2 ba1.1k sqft2391 Fashion Ave, Long Beach, CA 90810For Sale
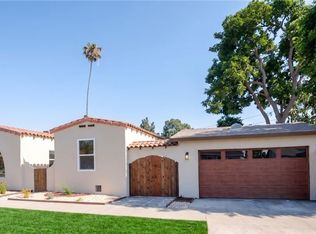 MLS ID #CV26201344, Selvin Herrera, GOOD LIFE REALTORS. CRMLS
- $799,9993 bd2 ba1.3k sqft2746 Easy Ave, Long Beach, CA 90810For Sale
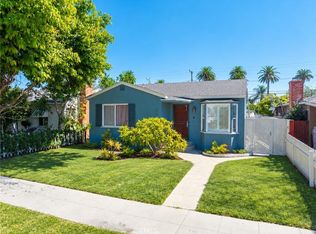 MLS ID #PW26170858, Ray Miramontes, Circle Real Estate. CRMLS
- $848,0003 bd1 ba1.1k sqft5922 Coldbrook Ave, Lakewood, CA 90713For Sale
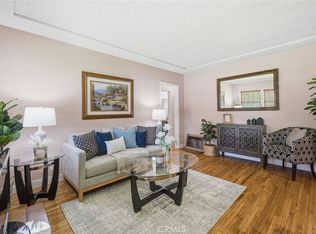 MLS ID #PW26221807, Candice Uy, T.N.G. Real Estate Consultants. CRMLS
