Wow! Flex living at its finest! This turnkey original California bungalow is a showstopper from the curb, with charming shingle siding, a gabled craftsman entry, a classic brick stoop, and a gated front yard. The main level offers 2 bedrooms and 2 baths, with hardwood flooring, granite countertops in the kitchen and quality upgrades throughout. The separate storage area used to be a small garage and now provides loads of storage, along with a fully plumbed stack washer/dryer! Upstairs is a fully permitted ADU with its own private front entrance and a private balcony with city views. It has a kitchenette with exhaust fan, a walk-in closet, and a 3/4 bath, all in fantastic condition. An interior connection means a family can use both levels as one expanded home, up to 3 bedrooms' and 3 baths' worth of space, or keep total privacy with two separate residences. Live in one and rent the other, host extended family, or invest. Lovingly restored by a master craftsman. Schedule your showing today!
For sale
Listed by: David Shorter, Broker • David Shorter • 562-832-2500
$799,000
2151 E Spaulding Ct, Long Beach, CA 90804
3beds
1,091sqft
Single Family Residence
Built in 1922
1,881 Square Feet Lot
$790,100 Zestimate®
$732/sqft
$-- HOA
What's special
- 33 days
- 595
- 37
Zillow last checked:
Listing updated:
Listed by:
David Shorter DRE #01886301 562-832-2500,
David Shorter, Broker
Source: CRMLS,MLS#: IN26217921 Originating MLS: California Regional MLS
Facts & features
Interior
Bedrooms & bathrooms
- Bedrooms: 3
- Bathrooms: 3
- Full bathrooms: 3
- Main level bathrooms: 2
- Main level bedrooms: 2
Rooms
- Room types: Living Room
Cooling
- Ductless
Appliances
- Included: Dryer, Washer
- Laundry: See Remarks, Stacked
Features
- Has fireplace: No
- Fireplace features: None
- Common walls with other units/homes: No Common Walls
Interior area
- Total interior livable area: 1,091 sqft
Video & virtual tour
Property
Features
- Levels: Two
- Stories: 2
- Entry location: Front
- Pool features: None
- Has view: Yes
- View description: City Lights
Lot
- Size: 1,881 Square Feet
- Features: Back Yard
Details
- Parcel number: 7261020014
- Special conditions: Trust
Construction
Type & style
- Home type: SingleFamily
- Property subtype: Single Family Residence
Condition
- New construction: No
- Year built: 1922
Utilities & green energy
- Sewer: Public Sewer
- Water: Public
Community & HOA
Community
- Features: Curbs
- Subdivision: Eastside (Es)
Location
- Region: Long Beach
Financial & listing details
- Price per square foot: $732/sqft
- Tax assessed value: $235,093
- Date on market: 10/8/2026
- Cumulative days on market: 33 days
- Listing terms: Cash to New Loan
Estimated market value
$790,100
$751,000 - $830,000
$3,693/mo
Price history
| Date | Event | Price |
|---|---|---|
| 10/8/2026 | Listed for sale | $799,000+594.8%$732/sqft |
Source:  CRMLS #IN26217966 Report a problem | ||
| 7/17/2012 | Sold | $115,000-2.1%$105/sqft |
Source: Public Record Report a problem | ||
| 2/16/2012 | Price change | $117,500-4.1%$108/sqft |
Source: Viking Realty #R1105723 Report a problem | ||
| 11/2/2011 | Price change | $122,500-7.2%$112/sqft |
Source: Viking Realty #R1105723 Report a problem | ||
| 9/21/2011 | Price change | $132,000-12%$121/sqft |
Source: Viking Realty #R1105723 Report a problem | ||
| 9/8/2011 | Listed for sale | $150,000-43.2%$137/sqft |
Source: Viking Realty #R1105723 Report a problem | ||
| 12/7/2006 | Sold | $264,000$242/sqft |
Source: Public Record Report a problem | ||
Public tax history
| Year | Property taxes | Tax assessment |
|---|---|---|
| 2026 | -- | $235,093 +2% |
| 2025 | $3,325 +4.5% | $230,497 +2% |
| 2024 | $3,181 +1.8% | $225,978 +2% |
| 2023 | $3,124 +6.3% | $221,548 +2% |
| 2022 | $2,938 +2.3% | $217,205 +2% |
| 2021 | $2,873 +0.3% | $212,947 +1% |
| 2020 | $2,865 | $210,764 +38.5% |
| 2019 | $2,865 +38.1% | $152,220 +2% |
| 2018 | $2,074 | $149,236 +2% |
| 2017 | $2,074 +2.8% | $146,310 +2% |
| 2016 | $2,019 +7.4% | $143,442 +1.5% |
| 2015 | $1,880 +4.4% | $141,288 +2% |
| 2014 | $1,801 | $138,521 -6.4% |
| 2012 | -- | $148,000 -9.8% |
| 2011 | -- | $164,000 +11.6% |
| 2010 | -- | $147,000 -19.1% |
| 2009 | -- | $181,600 -19.1% |
| 2008 | -- | $224,400 -15% |
| 2007 | -- | $264,000 +241.9% |
| 2006 | -- | $77,209 |
| 2005 | -- | $77,209 +4% |
| 2004 | -- | $74,212 +1.9% |
| 2003 | -- | $72,853 +2% |
| 2002 | -- | $71,426 +4% |
| 2000 | -- | $68,655 |
Find assessor info on the county website
Monthly payment
Est. payment
Payment breakdown
Explore the cost of this home by adjusting the details. Changes won't be saved.Climate risks
Neighborhood: Zaferia


Similar homes
- $799,9904 bd2 ba1.4k sqft24754 Bombay Ave, Wilmington, CA 90744For Sale
 MLS ID #SB26237043, Tracy Edwards, eXp Realty of California Inc. CRMLS
- $849,0003 bd1 ba1k sqft5750 E Scrivener St, Long Beach, CA 90808For Sale
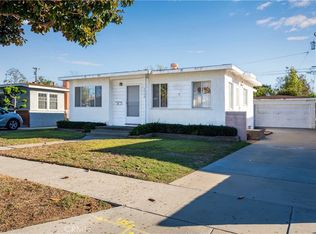 MLS ID #PW26237149, Brandon Caldarella, First Team Real Estate. CRMLS
- $789,9803 bd2 ba1.3k sqft2746 Easy Ave, Long Beach, CA 90810For Sale
 MLS ID #PW26170858, Ray Miramontes, Circle Real Estate. CRMLS
- $815,0003 bd1 ba1.2k sqft4747 Maybank Ave, Lakewood, CA 90712For Sale
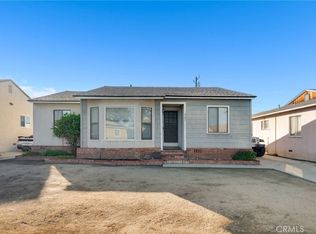 MLS ID #PW26235997, Allison Van Wig, Keller Williams Coastal Prop.. CRMLS
