Making its highly anticipated market debut for the first time in over 50 years, welcome to 2706 W. 76th Street, ideally situated on one of Inglewood's desirable residential streets in Morningside Park. Just steps from the 76th Street Block Club Circle, this home is surrounded by a charming neighborhood featuring wide streets, beautiful California palm trees, and well-maintained neighboring homes. Offering a wonderful blend of elegance, original character, and opportunity, this home is ready for its next owner to make it their own. The long driveway accommodates up to 3 vehicles and leads to a detached two-car garage. Inside, you'll find a spacious living room featuring beautifully maintained original hardwood floors, high ceilings, abundant natural light, and classic window shutters. An elegant arched entryway leads to the formal dining room and functional kitchen with a generously sized breakfast nook. The home offers three bedrooms and two bathrooms, with a flexible layout. The third bedroom has been opened to create a family room or den, providing direct access to an oversized deck and expansive backyard—perfect for entertaining or creating your own outdoor retreat. Down the hallway, you'll find a remodeled ADA-accessible bathroom, two additional bedrooms, and a second bathroom with a shower. While offering plenty of opportunity for personal touches and updates, this property presents an exciting opportunity to create your dream home in an established neighborhood. Conveniently located approximately 10 minutes from Inglewood's major sports and entertainment venues, with easy access to Sprouts Farmers Market, the 105 and 405 freeways, restaurants, shopping, schools, and fitness centers.A rare opportunity to own a home in an established Inglewood neighborhood, offered for the first time in more than five decades!
For sale
Listed by: Compass • Daniel Howard • 310-743-6921
$799,000
2706 W 76th St, Inglewood, CA 90305
3beds
1,528sqft
Single Family Residence
Built in 1928
6,744 Square Feet Lot
$790,800 Zestimate®
$523/sqft
$-- HOA
What's special
- 9 days
- 438
- 65
Likely to sell faster than
Zillow last checked:
Listing updated:
Listed by:
Daniel Howard DRE #01880426 310-743-6921,
Compass
Source: CRMLS,MLS#: DW26237857 Originating MLS: California Regional MLS
Facts & features
Interior
Bedrooms & bathrooms
- Bedrooms: 3
- Bathrooms: 2
- 3/4 bathrooms: 2
- Main level bathrooms: 3
- Main level bedrooms: 2
Rooms
- Room types: Bedroom, Den, Kitchen, Laundry, Living Room, Primary Bedroom, Dining Room
Primary bedroom
- Features: Primary Suite
Bedroom
- Features: All Bedrooms Down
Bathroom
- Features: Bathroom Exhaust Fan, Remodeled, Separate Shower
Kitchen
- Features: Tile Counters
Heating
- Wall Furnace
Cooling
- None
Appliances
- Included: Dishwasher, Gas Cooktop, Refrigerator, Water Heater
- Laundry: Electric Dryer Hookup, Gas Dryer Hookup
Features
- Breakfast Area, Ceiling Fan(s), Separate/Formal Dining Room, High Ceilings, Storage, Tile Counters, Unfurnished, All Bedrooms Down, Primary Suite
- Flooring: Wood
- Doors: Service Entrance
- Has fireplace: Yes
- Fireplace features: Decorative, Wood Burning
- Common walls with other units/homes: No Common Walls
Interior area
- Total interior livable area: 1,528 sqft
Property
Parking
- Total spaces: 2
- Parking features: Driveway, Paved
- Garage spaces: 2
Accessibility
- Accessibility features: Accessible Approach with Ramp, Accessible Doors
Features
- Levels: One
- Stories: 1
- Entry location: 1
- Patio & porch: Covered, Deck, Wood
- Pool features: None
- Spa features: None
- Fencing: None
Lot
- Size: 6,744 Square Feet
- Features: 0-1 Unit/Acre, Sprinkler System
Details
- Parcel number: 4009019007
- Special conditions: Standard,Trust
Construction
Type & style
- Home type: SingleFamily
- Architectural style: Tudor,Traditional
- Property subtype: Single Family Residence
Materials
- Stucco
- Foundation: Raised
- Roof: Shingle
Condition
- Repairs Cosmetic
- New construction: No
- Year built: 1928
Utilities & green energy
- Electric: Standard
- Sewer: Public Sewer
- Water: Public
- Utilities for property: None
Community & HOA
Community
- Features: Street Lights, Sidewalks, Urban
Location
- Region: Inglewood
Financial & listing details
- Price per square foot: $523/sqft
- Tax assessed value: $57,193
- Date on market: 11/4/2026
- Cumulative days on market: 9 days
- Listing terms: Cash,Cash to Existing Loan,Conventional,FHA,VA Loan
- Road surface type: Paved
Estimated market value
$790,800
$751,000 - $830,000
$4,266/mo
Price history
| Date | Event | Price |
|---|---|---|
| 11/5/2026 | Listed for sale | $799,000$523/sqft |
Source:  CRMLS #DW26237857 Report a problem | ||
Public tax history
| Year | Property taxes | Tax assessment |
|---|---|---|
| 2026 | -- | $57,193 +2% |
| 2025 | $1,281 +16.4% | $56,073 +2% |
| 2024 | $1,101 +0.8% | $54,974 +2% |
| 2023 | $1,093 -0.6% | $53,897 +2% |
| 2022 | $1,099 +1.5% | $52,841 +2% |
| 2021 | $1,082 +3% | $51,806 +1% |
| 2020 | $1,051 | $51,276 +2% |
| 2019 | $1,051 +7.6% | $50,272 +2% |
| 2018 | $976 | $49,287 +2% |
| 2017 | $976 +2.4% | $48,322 +2% |
| 2016 | $954 +4.4% | $47,376 +1.5% |
| 2015 | $914 +0.6% | $46,665 +2% |
| 2014 | $908 | $45,751 +2.5% |
| 2012 | -- | $44,654 +2% |
| 2011 | -- | $43,779 +0.8% |
| 2010 | -- | $43,453 -0.2% |
| 2009 | -- | $43,557 +2% |
| 2008 | -- | $42,704 +2% |
| 2007 | -- | $41,868 +2% |
| 2006 | -- | $41,048 |
| 2005 | -- | $41,048 +4% |
| 2004 | -- | $39,456 +1.9% |
| 2003 | -- | $38,734 +2% |
| 2002 | -- | $37,976 +4% |
| 2000 | -- | $36,503 |
Find assessor info on the county website
Monthly payment
Est. payment
Payment breakdown
Explore the cost of this home by adjusting the details. Changes won't be saved.Climate risks
Neighborhood: 90305
Similar homes
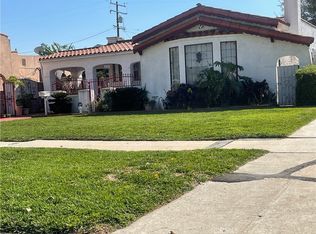
- $765,0003 bd1 ba1.5k sqft7819 Dalton Ave, Los Angeles, CA 90047For Sale
 MLS ID #MB26211500, TONY SERRANO, CENTURY 21 REALTY MASTERS. CRMLS
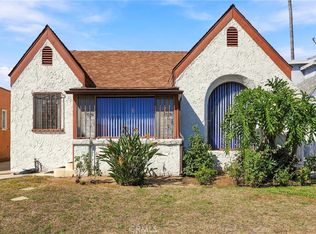
- $749,9503 bd2 ba1.5k sqft1617 W 80th St, Los Angeles, CA 90047For Sale
 MLS ID #IN26095738, Tracy Adewunmi, Tracy Adewunmi, Broker. CRMLS
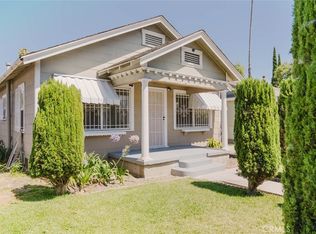
- $799,9993 bd2 ba1.4k sqft3650 7th Ave, Los Angeles, CA 90018For Sale
 MLS ID #PW26128989, Channy Chor, JohnHart Real Estate. CRMLS
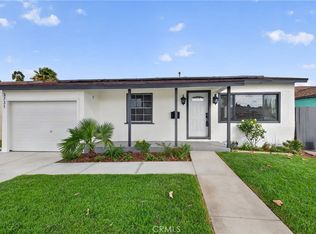
- $849,0004 bd3 ba1.9k sqft3731 W 118th St, Hawthorne, CA 90250For Sale
 MLS ID #PW26222148, Bret Lewis, Bret Lewis, Broker. CRMLS
