Spacious and beautifully remodeled, this inviting home offers an exceptional combination of modern comfort, flexible living space, and an expansive lot. Featuring approximately 1,937 square feet in the main house with a four-bedroom, three-bathroom layout, the home welcomes you with new vinyl flooring, fresh paint, refreshed kitchen cabinetry, and updated bathroom vanities and mirrors. The generous floor plan provides comfortable, inviting spaces for everyday living, relaxing, and entertaining.
Step outside to an impressive 7,380-square-foot lot with a spacious backyard offering plenty of room for outdoor dining, weekend barbecues, gardening, or simply enjoying the Southern California sunshine. Adding even more value and versatility is a separate detached studio with its own bathroom, providing approximately 240 additional square feet beyond the main house. Ideal for a home office, fitness room, or creative studio, this flexible space also offers potential for buyers interested in exploring future ADU possibilities.
Beyond the interior updates, substantial improvements have been made to the foundation, plumbing, sewer line, and roof. Fully owned and paid-off solar panels add another valuable benefit, with no solar lease to assume.
Conveniently situated in Hawthorne near LAX, SoFi Stadium, SpaceX, major South Bay employment centers, and the 105 and 405 freeways. With beautifully updated interiors, generous living space, an expansive lot, and the added flexibility of a detached studio, this property delivers a compelling combination of comfort, functionality, and versatility that's increasingly hard to find.
For sale
Listed by: Bret Lewis, Broker • Bret Lewis • Contact: 480-225-6616
$899,000
3731 W 118th St, Hawthorne, CA 90250
4beds
1,937sqft
Single Family Residence
Built in 1940
7,380 Square Feet Lot
$586,900 Zestimate®
$464/sqft
$-- HOA
What's special
- 21 hours
- 23
- 0
Zillow last checked:
Listing updated:
Listed by:
Bret Lewis DRE #01872524 480-225-6616,
Bret Lewis, Broker
Source: CRMLS,MLS#: PW26222148 Originating MLS: California Regional MLS
Facts & features
Interior
Bedrooms & bathrooms
- Bedrooms: 4
- Bathrooms: 2
- Full bathrooms: 2
- Main level bathrooms: 2
- Main level bedrooms: 4
Rooms
- Room types: Bedroom, Living Room, Primary Bedroom, Dining Room
Primary bedroom
- Features: Primary Suite
Bedroom
- Features: All Bedrooms Down
Heating
- Wall Furnace
Cooling
- None
Appliances
- Included: Gas Range, Refrigerator, Range Hood
- Laundry: Laundry Room
Features
- Separate/Formal Dining Room, Quartz Counters, All Bedrooms Down, Primary Suite
- Has fireplace: No
- Fireplace features: None
- Common walls with other units/homes: No Common Walls
Interior area
- Total interior livable area: 1,937 sqft
Property
Parking
- Total spaces: 1
- Parking features: Garage Faces Front
- Attached garage spaces: 1
Features
- Levels: One
- Stories: 1
- Entry location: 0
- Patio & porch: Porch
- Pool features: None
- Has view: Yes
- View description: Neighborhood
Lot
- Size: 7,380 Square Feet
- Features: Lawn, Landscaped, Yard
Details
- Parcel number: 4048007041
- Special conditions: Standard
Construction
Type & style
- Home type: SingleFamily
- Property subtype: Single Family Residence
Condition
- Updated/Remodeled
- New construction: No
- Year built: 1940
Utilities & green energy
- Sewer: Public Sewer
- Water: Public
Community & HOA
Community
- Features: Suburban
Location
- Region: Hawthorne
Financial & listing details
- Price per square foot: $464/sqft
- Tax assessed value: $643,086
- Date on market: 10/21/2026
- Listing terms: Cash,Cash to New Loan,Conventional,1031 Exchange,FHA,VA Loan
Estimated market value
$586,900
$558,000 - $616,000
$4,502/mo
Price history
| Date | Event | Price |
|---|---|---|
| 10/22/2026 | Listed for sale | $899,000+59.1%$464/sqft |
Source:  CRMLS #PW26222148 Report a problem | ||
| 8/25/2026 | Sold | $565,000-5.8%$292/sqft |
Source: CRMLS #DW26080604 Report a problem | ||
| 8/13/2026 | Pending sale | $600,000+421.7%$310/sqft |
Source: CRMLS #DW26080604 Report a problem | ||
| 10/5/1993 | Sold | $115,000$59/sqft |
Source: Public Record Report a problem | ||
Public tax history
| Year | Property taxes | Tax assessment |
|---|---|---|
| 2026 | -- | $643,086 +2% |
| 2025 | $8,250 +4% | $630,477 +2% |
| 2024 | $7,935 +3.8% | $618,115 +2% |
| 2023 | $7,643 -1.5% | $605,996 +2% |
| 2022 | $7,758 +1.4% | $594,114 +2% |
| 2021 | $7,649 +0.3% | $582,466 +1% |
| 2020 | $7,627 | $576,494 +2% |
| 2019 | $7,627 +7.8% | $565,191 +2% |
| 2018 | $7,072 | $554,109 +16.4% |
| 2017 | $7,072 +18.5% | $476,000 |
| 2016 | $5,967 -1.7% | $476,000 +15.5% |
| 2015 | $6,067 +24.3% | $412,000 +13.4% |
| 2014 | $4,881 | $363,200 |
| 2012 | -- | $363,200 |
| 2011 | -- | $363,200 |
| 2010 | -- | $363,200 |
| 2009 | -- | $363,200 -24.3% |
| 2008 | -- | $480,000 +134% |
| 2007 | -- | $205,087 +2% |
| 2006 | -- | $201,067 |
| 2005 | -- | $201,067 +4% |
| 2004 | -- | $193,262 +1.9% |
| 2003 | -- | $189,721 +2% |
| 2002 | -- | $186,002 +4% |
| 2000 | -- | $178,782 |
Find assessor info on the county website
Monthly payment
Est. payment
Payment breakdown
Explore the cost of this home by adjusting the details. Changes won't be saved.Climate risks
Neighborhood: North Hawthorne
Similar homes
- $799,0003 bd2 ba1.8k sqft301 E Buckthorn St, Inglewood, CA 90301For Sale
 MLS ID #SR26228454, Yann Fard, Equity Union. CRMLS
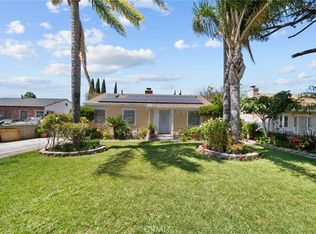
- $849,9994 bd3 ba2.6k sqft12135 Cornish Ave, Lynwood, CA 90262For Sale
 MLS ID #SR26207501, Patricia Navarro, Luxury Collective. CRMLS
- $749,9994 bd3 ba1.9k sqft8818 Prince Ave, Los Angeles, CA 90002For Sale
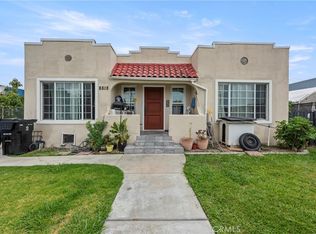 MLS ID #OC26116376, Toufiq Moosani, Greenkey Financial, Inc.. CRMLS
- $765,0003 bd1 ba1.5k sqft7819 Dalton Ave, Los Angeles, CA 90047For Sale
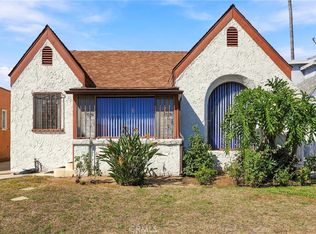 MLS ID #MB26211500, TONY SERRANO, CENTURY 21 REALTY MASTERS. CRMLS
