**If needed upon request, Seller can provide Closing Costs to buy down interest rate. VA FHA buyers are also welcome.** Charming move-in ready home on a quiet street of Holly Park neighborhood of Gardena. Enjoy a bright and open layout with spacious Living Room and multi-functional Family Room. Kitchen is contemporarily finished and equipped with quartz countertops, ample white shaker cabinetry, trendy stainless-steel appliances (gas stove, range hood, refrigerator, dishwasher) with dining area and laundry facility conveniently located next to it. All bedrooms are well-sized, bright and airy with ceiling fan/light, providing flexibility for a growing household, home office or guest accommodations. Stylish bathrooms designed for everyday luxurious experience. Easy care yards for persons look for quality of life (save time from lawn maintenance) while the abundant backyard space is ready for veggie gardens, BBQ gathering, or children's playground. Central heating with additional ductless split system for cool/warm air in family/living room. 2-car garage has remote control opener. Most of the improvements were done in 2018-2019 (200-amp electrical panel upgrade, double paned windows, kitchen, baths, lights...). Newer roof (2023). Located near shopping, parks, schools, and major freeways. This lovely home combines comfort, functionality, and accessibility in a desirable Gardena neighborhood. Must-See today!!
For sale
Listed by: Cerritos Investments Inc. • Emily Ching • Contact: 562-412-7770
Price cut: $1K (10/15)
$839,000
13229 Arcturus Ave, Gardena, CA 90249
3beds
1,439sqft
Single Family Residence
Built in 1956
5,602 Square Feet Lot
$835,700 Zestimate®
$583/sqft
$-- HOA
What's special
- 105 days
- 1,395
- 111
Zillow last checked:
Listing updated:
Listed by:
Emily Ching DRE #01341344 562-412-7770,
Cerritos Investments Inc.,
Hank Ching DRE #01097077 626-318-8589,
Cerritos Investments, Inc.
Source: CRMLS,MLS#: PW26188921 Originating MLS: California Regional MLS
Originating MLS: California Regional MLSFacts & features
Interior
Bedrooms & bathrooms
- Bedrooms: 3
- Bathrooms: 2
- Full bathrooms: 2
- Main level bathrooms: 2
- Main level bedrooms: 3
Rooms
- Room types: Family Room, Living Room, Primary Bedroom
Kitchen
- Features: Kitchenette
Heating
- Central
Cooling
- Ductless
Appliances
- Included: Gas Range
- Laundry: Inside
Features
- Breakfast Area, Ceiling Fan(s)
- Flooring: Vinyl
- Has fireplace: No
- Fireplace features: None
- Common walls with other units/homes: No Common Walls
Interior area
- Total interior livable area: 1,439 sqft
Property
Parking
- Total spaces: 2
- Parking features: Driveway, Garage, Garage Door Opener
- Attached garage spaces: 2
Features
- Levels: One
- Stories: 1
- Entry location: 1
- Patio & porch: None
- Pool features: None
- Spa features: None
Lot
- Size: 5,602 Square Feet
- Features: Back Yard, Front Yard
Details
- Parcel number: 4060020025
- Special conditions: Standard
Construction
Type & style
- Home type: SingleFamily
- Architectural style: Bungalow
- Property subtype: Single Family Residence
Materials
- Foundation: Raised
- Roof: Asphalt,Composition
Condition
- Turnkey
- New construction: No
- Year built: 1956
Utilities & green energy
- Sewer: Public Sewer
- Water: Public
- Utilities for property: Electricity Connected, Sewer Connected, Water Connected
Community & HOA
Community
- Features: Street Lights, Sidewalks
- Security: Carbon Monoxide Detector(s), Smoke Detector(s)
Location
- Region: Gardena
Financial & listing details
- Price per square foot: $583/sqft
- Tax assessed value: $722,516
- Date on market: 9/10/2026
- Cumulative days on market: 105 days
- Listing terms: Cash,Cash to New Loan,Conventional,FHA,VA Loan
- Inclusions: refrigerator
Estimated market value
$835,700
$794,000 - $877,000
$3,430/mo
Price history
| Date | Event | Price |
|---|---|---|
| 10/15/2026 | Price change | $839,000-0.1%$583/sqft |
Source:  CRMLS #PW26188921 Report a problem CRMLS #PW26188921 Report a problem | ||
| 10/14/2026 | Listed for sale | $840,000$584/sqft |
Source: CRMLS #PW26188921 Report a problem | ||
| 10/7/2026 | Contingent | $840,000$584/sqft |
Source: CRMLS #PW26188921 Report a problem | ||
| 9/29/2026 | Price change | $840,000-1.2%$584/sqft |
Source: CRMLS #PW26188921 Report a problem | ||
| 9/10/2026 | Listed for sale | $850,000+33.9%$591/sqft |
Source: CRMLS #PW26188921 Report a problem | ||
| 1/28/2019 | Listing removed | $635,000$441/sqft |
Source: HomeSmart, Evergreen Realty #OC18280628 Report a problem | ||
| 1/28/2019 | Listed for sale | $635,000$441/sqft |
Source: HomeSmart, Evergreen Realty #OC18280628 Report a problem | ||
| 1/28/2019 | Pending sale | $635,000$441/sqft |
Source: HomeSmart, Evergreen Realty #OC18280628 Report a problem | ||
| 1/28/2019 | Listed for sale | $635,000$441/sqft |
Source: HomeSmart, Evergreen Realty #OC18280628 Report a problem | ||
| 1/25/2019 | Sold | $635,000$441/sqft |
Source: Public Record Report a problem | ||
| 12/22/2018 | Pending sale | $635,000$441/sqft |
Source: HomeSmart, Evergreen Realty #OC18280628 Report a problem | ||
| 12/21/2018 | Price change | $635,000+1.6%$441/sqft |
Source: HomeSmart, Evergreen Realty #OC18280628 Report a problem | ||
| 12/12/2018 | Listed for sale | $624,900+31.6%$434/sqft |
Source: HomeSmart, Evergreen Realty #OC18280628 Report a problem | ||
| 6/8/2018 | Sold | $475,000+86.3%$330/sqft |
Source: Public Record Report a problem | ||
| 10/3/2002 | Sold | $255,000+44.1%$177/sqft |
Source: Public Record Report a problem | ||
| 9/30/1994 | Sold | $177,000$123/sqft |
Source: Public Record Report a problem | ||
Public tax history
| Year | Property taxes | Tax assessment |
|---|---|---|
| 2026 | -- | $722,516 +2% |
| 2025 | $8,915 +2.3% | $708,350 +2% |
| 2024 | $8,717 +1.8% | $694,462 +2% |
| 2023 | $8,560 +5.3% | $680,846 +2% |
| 2022 | $8,132 +1.1% | $667,497 +2% |
| 2021 | $8,045 -0.8% | $654,409 +1% |
| 2020 | $8,111 | $647,700 +33.7% |
| 2019 | $8,111 +94.9% | $484,500 +49.3% |
| 2018 | $4,162 | $324,573 +2% |
| 2017 | $4,162 +2.2% | $318,210 +2% |
| 2016 | $4,075 +2.6% | $311,972 +1.5% |
| 2015 | $3,971 +1.7% | $307,287 +2% |
| 2014 | $3,906 | $301,269 +2.5% |
| 2012 | -- | $294,029 +2% |
| 2011 | -- | $288,265 +0.8% |
| 2010 | -- | $286,111 -0.2% |
| 2009 | -- | $286,792 +2% |
| 2008 | -- | $281,169 +2% |
| 2007 | -- | $275,656 +2% |
| 2006 | -- | $270,252 |
| 2005 | -- | $270,252 +4% |
| 2004 | -- | $259,760 +1.9% |
| 2003 | -- | $255,000 +26.7% |
| 2002 | -- | $201,244 +4% |
| 2000 | -- | $193,431 |
Find assessor info on the county website
Monthly payment
Est. payment
Payment breakdown
Explore the cost of this home by adjusting the details. Changes won't be saved.Climate risks
Neighborhood: 90249
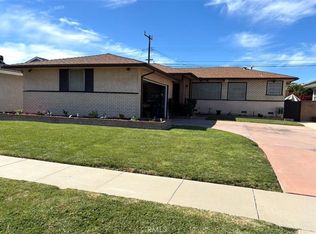
Similar homes
- $834,9993 bd2 ba1.5k sqft15517 S Denver Ave, Gardena, CA 90248For Sale
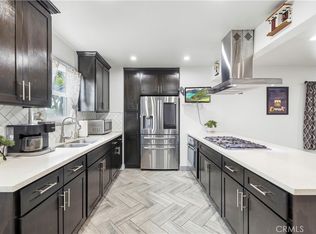 MLS ID #SR26105701, Fanny Figueroa, eXp Realty of California Inc. CRMLS
 - $765,0003 bd1 ba1.2k sqft11113 Haas Ave, Los Angeles, CA 90047For Sale
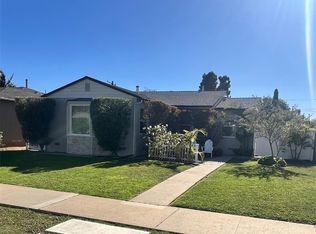 MLS ID #SB26225321, Dominic Trott, Dominic Trott, Broker. CRMLS
 - $830,0003 bd2 ba1.1k sqft1534 W 213th St, Torrance, CA 90501For Sale
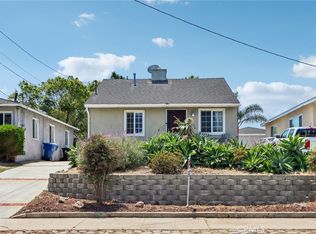 MLS ID #IV26207956, KENDRA HARTSELL, RE/MAX HORIZON. CRMLS
 - $795,0005 bd2 ba1.3k sqft417 E 140th St, Los Angeles, CA 90061For Sale
 MLS ID #WS26219181, Ruth Arguedas, Wedgewood Homes Realty. CRMLS
