Welcome home to this beautifully updated gem tucked into Carson's sought-after Carousel neighborhood. A gated courtyard entry sets the tone before you even step inside. Enter into a bright living room anchored by a designer accent wall, then flow into the heart of the home — a kitchen with quartz countertops, a farmhouse sink, custom arabesque tile backsplash, and stainless steel appliances. The adjoining dining area opens to a semi-open family room beyond with a fireplace, perfect for everyday living and entertaining alike. Down the hall, three additional bedrooms and a full bathroom offer light-filled space with character throughout. Here's what sets this home apart: a private primary suite with its own en-suite bath and separate side entrance, fully sealed off from the main house — ideal for multigenerational living, a college student, in-laws, or rental income potential. Prefer one seamless floor plan instead? It converts back with ease. Outside, the backyard is built for California living — a pergola-covered patio with ceiling fan and string lighting, a pre-plumbed propane hookup for your BBQ, a dedicated dog run, and owned solar panels to help keep energy costs down. Minutes from the 110, 91, and 405 freeways, and just a short drive to the Port of San Pedro and its exciting new waterfront developments — this home delivers the space, flexibility, and location today's buyers are looking for. Come see it before it's gone.
For sale
Listed by: Pak Home Realty • Gilberto Ortiz • Contact: 323-558-2421
$849,000
24509 Ravenna Ave, Carson, CA 90745
4beds
1,675sqft
Single Family Residence
Built in 1968
4,680 Square Feet Lot
$855,100 Zestimate®
$507/sqft
$-- HOA
What's special
- 34 days
- 1,499
- 127
Zillow last checked:
Listing updated:
Listed by:
Gilberto Ortiz DRE #02050087 323-558-2421,
Pak Home Realty
Source: CRMLS,MLS#: DW26197107 Originating MLS: California Regional MLS
Originating MLS: California Regional MLSFacts & features
Interior
Bedrooms & bathrooms
- Bedrooms: 4
- Bathrooms: 2
- Full bathrooms: 2
- Main level bathrooms: 2
- Main level bedrooms: 4
Rooms
- Room types: Bedroom, Family Room, Living Room
Bedroom
- Features: All Bedrooms Down
Bathroom
- Features: Separate Shower
Kitchen
- Features: Quartz Counters
Heating
- Central, Fireplace(s)
Cooling
- None
Appliances
- Included: Gas Oven, Gas Range
- Laundry: In Garage
Features
- All Bedrooms Down
- Flooring: Laminate
- Has fireplace: Yes
- Fireplace features: Living Room
- Common walls with other units/homes: No Common Walls
Interior area
- Total interior livable area: 1,675 sqft
Property
Parking
- Total spaces: 2
- Parking features: Garage - Attached
- Attached garage spaces: 2
Accessibility
- Accessibility features: Parking
Features
- Levels: One
- Stories: 1
- Entry location: Front
- Pool features: None
- Spa features: None
- Fencing: Brick,Vinyl
- Has view: Yes
- View description: Neighborhood
Lot
- Size: 4,680 Square Feet
- Features: 0-1 Unit/Acre
Details
- Parcel number: 7406040026
- Special conditions: Standard
Construction
Type & style
- Home type: SingleFamily
- Property subtype: Single Family Residence
Condition
- New construction: No
- Year built: 1968
Utilities & green energy
- Electric: Standard
- Sewer: Unknown
- Water: Public
- Utilities for property: Propane, Water Connected
Green energy
- Energy generation: Solar
Community & HOA
Community
- Features: Street Lights, Sidewalks
Location
- Region: Carson
Financial & listing details
- Price per square foot: $507/sqft
- Tax assessed value: $354,075
- Date on market: 9/10/2026
- Cumulative days on market: 35 days
- Listing terms: Cash,Cash to New Loan,Conventional,FHA,Fannie Mae,VA Loan
Estimated market value
$855,100
$812,000 - $898,000
$4,069/mo
Price history
| Date | Event | Price |
|---|---|---|
| 9/10/2026 | Listed for sale | $849,000$507/sqft |
Source:  CRMLS #DW26197107 Report a problem CRMLS #DW26197107 Report a problem | ||
Public tax history
| Year | Property taxes | Tax assessment |
|---|---|---|
| 2026 | -- | $354,075 +2% |
| 2025 | $5,138 +4.6% | $347,134 +2% |
| 2024 | $4,911 +2.1% | $340,329 +2% |
| 2023 | $4,811 +5.1% | $333,657 +2% |
| 2022 | $4,578 +1.4% | $327,116 +2% |
| 2021 | $4,517 +0.1% | $320,703 +1% |
| 2020 | $4,514 | $317,416 +2% |
| 2019 | $4,514 +6.3% | $311,193 +2% |
| 2018 | $4,247 | $305,092 +2% |
| 2017 | $4,247 +1.9% | $299,111 +2% |
| 2016 | $4,166 +2.6% | $293,247 +1.5% |
| 2015 | $4,061 +2.3% | $288,843 +2% |
| 2014 | $3,968 | $283,186 +2.5% |
| 2012 | -- | $276,381 +2% |
| 2011 | -- | $270,963 +0.8% |
| 2010 | -- | $268,939 -0.2% |
| 2009 | -- | $269,579 +2% |
| 2008 | -- | $264,294 +2% |
| 2007 | -- | $259,113 +2% |
| 2006 | -- | $254,033 |
| 2005 | -- | $254,033 +4% |
| 2004 | -- | $244,170 +1.9% |
| 2003 | -- | $239,696 +2.9% |
| 2002 | -- | $232,900 +33.1% |
| 2000 | -- | $175,000 |
Find assessor info on the county website
Monthly payment
Est. payment
Payment breakdown
Explore the cost of this home by adjusting the details. Changes won't be saved.Climate risks
Neighborhood: 90745
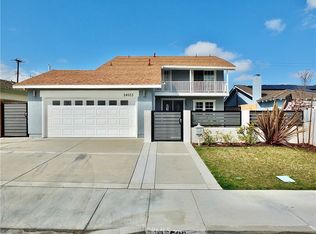
Similar homes
- $920,0004 bd2 ba1.7k sqft181 W 223rd St, Carson, CA 90745For Sale
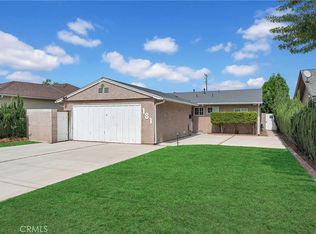 MLS ID #PW26197983, Yolanda Wallace, Coldwell Banker Envision. CRMLS
 - $900,0004 bd2 ba1.7k sqft1119 E Gladwick St, Carson, CA 90746For Sale
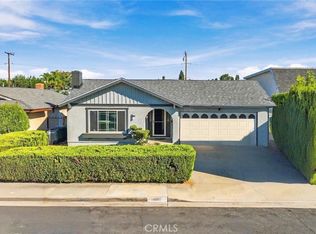 MLS ID #PW26218170, Jorge Cardenas, Elevate Real Estate Agency. CRMLS
 - $770,0003 bd1 ba1k sqft1458 E 215th Pl, Carson, CA 90745For Sale
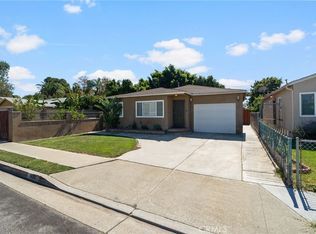 MLS ID #RS26212650, Maricela Jauregui, C-21 Masters. CRMLS
 - $849,0003 bd2 ba1.8k sqft1118 Rumbold St, Gardena, CA 90248For Sale
 MLS ID #SB26177208, Noemi Gernyi-Cser, DOMO Real Estate. CRMLS
