Welcome to 15518 S Stanford Avenue, a spacious 5-bedroom, 3-bathroom home located in the Rancho Dominguez area of Compton. The versatile floor plan features a downstairs bedroom and bathroom, ideal for guests, extended family, or multigenerational living. The main level offers a comfortable family room with a fireplace, along with a separate living room adjacent to the upgraded kitchen—creating a practical layout that keeps everyone connected while going about their day. A formal dining room provides the perfect setting to gather around the table and enjoy meals with family and friends. Dual-pane windows throughout add to the home's comfort and efficiency. Step outside to a spacious and private backyard, offering plenty of room to relax, entertain, or create your own outdoor retreat. Upstairs, you'll find a primary bedroom with a remodeled bathroom, along with three additional bedrooms. With its spacious floor plan, upgraded kitchen, remodeled primary bathroom, downstairs bedroom and bath, dual-pane windows, private backyard, and convenient Rancho Dominguez area location, this home offers the space and flexibility you've been looking for.
For sale
Listed by: RE/MAX TIME REALTY • RODRIGO FRANCO • Contact: 909-559-4356
$810,000
15518 S Stanford Ave, Compton, CA 90220
5beds
1,840sqft
Single Family Residence
Built in 1965
5,004 Square Feet Lot
$816,900 Zestimate®
$440/sqft
$-- HOA
What's special
- 27 days
- 1,042
- 96
Likely to sell faster than
Zillow last checked:
Listing updated:
Listed by:
RODRIGO FRANCO DRE #01917532 909-559-4356,
RE/MAX TIME REALTY
Source: CRMLS,MLS#: IV26197879 Originating MLS: California Regional MLS
Originating MLS: California Regional MLSFacts & features
Interior
Bedrooms & bathrooms
- Bedrooms: 5
- Bathrooms: 3
- Full bathrooms: 3
- Main level bathrooms: 1
- Main level bedrooms: 1
Rooms
- Room types: Kitchen, Living Room
Heating
- Wall Furnace
Cooling
- None
Appliances
- Laundry: Inside
Features
- Has fireplace: No
- Fireplace features: None
- Common walls with other units/homes: No Common Walls
Interior area
- Total interior livable area: 1,840 sqft
Property
Parking
- Total spaces: 2
- Parking features: Garage - Attached
- Attached garage spaces: 2
Features
- Levels: Two
- Stories: 2
- Entry location: 1
- Pool features: None
Lot
- Size: 5,004 Square Feet
- Features: 0-1 Unit/Acre
Details
- Parcel number: 6139030040
- Special conditions: Standard
Construction
Type & style
- Home type: SingleFamily
- Property subtype: Single Family Residence
Condition
- New construction: No
- Year built: 1965
Utilities & green energy
- Sewer: Public Sewer
- Water: Public
Community & HOA
Community
- Features: Sidewalks
Location
- Region: Compton
Financial & listing details
- Price per square foot: $440/sqft
- Tax assessed value: $155,115
- Date on market: 9/9/2026
- Cumulative days on market: 27 days
- Listing terms: Submit
Estimated market value
$816,900
$776,000 - $858,000
$4,054/mo
Price history
| Date | Event | Price |
|---|---|---|
| 9/10/2026 | Listed for sale | $810,000$440/sqft |
Source:  CRMLS #IV26197879 Report a problem CRMLS #IV26197879 Report a problem | ||
Public tax history
| Year | Property taxes | Tax assessment |
|---|---|---|
| 2026 | -- | $155,115 +2% |
| 2025 | $2,460 +6.9% | $152,074 +2% |
| 2024 | $2,300 +1.4% | $149,093 +2% |
| 2023 | $2,269 +6.8% | $146,170 +2% |
| 2022 | $2,124 -0.8% | $143,305 +2% |
| 2021 | $2,142 +2% | $140,496 +1% |
| 2020 | $2,101 | $139,056 +2% |
| 2019 | $2,101 +5.5% | $136,330 +2% |
| 2018 | $1,990 | $133,658 +2% |
| 2017 | $1,990 +3.4% | $131,038 +2% |
| 2016 | $1,925 +3.4% | $128,469 +1.5% |
| 2015 | $1,863 +7.4% | $126,541 +2% |
| 2014 | $1,734 | $124,063 +2.5% |
| 2012 | -- | $121,082 +2% |
| 2011 | -- | $118,709 +0.8% |
| 2010 | -- | $117,823 -0.2% |
| 2009 | -- | $118,104 +2% |
| 2008 | -- | $115,789 +2% |
| 2007 | -- | $113,520 +2% |
| 2006 | -- | $111,295 |
| 2005 | -- | $111,295 +4% |
| 2004 | -- | $106,975 +1.9% |
| 2003 | -- | $105,015 +2% |
| 2002 | -- | $102,957 +4% |
| 2000 | -- | $98,961 |
Find assessor info on the county website
Monthly payment
Est. payment
Payment breakdown
Explore the cost of this home by adjusting the details. Changes won't be saved.Climate risks
Neighborhood: 90220
Similar homes
- $724,9004 bd3 ba1.9k sqft811 W Poplar St, Compton, CA 90220For Sale
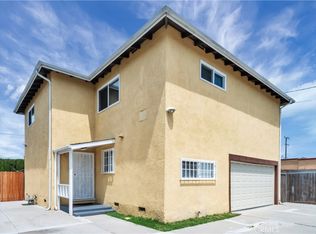 MLS ID #SB26184026, Raymond Millman, Compass. CRMLS
 - $834,9993 bd2 ba1.5k sqft15517 S Denver Ave, Gardena, CA 90248For Sale
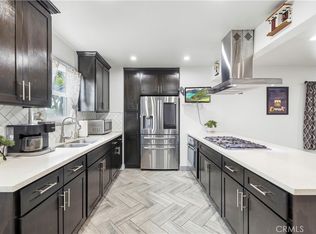 MLS ID #SR26105701, Fanny Figueroa, eXp Realty of California Inc. CRMLS
 - $849,0004 bd2 ba1.6k sqft24509 Ravenna Ave, Carson, CA 90745For Sale
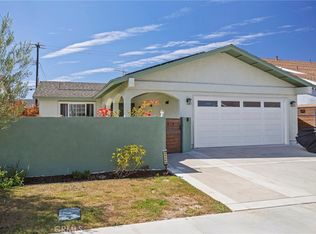 MLS ID #DW26197107, Gilberto Ortiz, Pak Home Realty. CRMLS
 - $920,0004 bd2 ba1.7k sqft181 W 223rd St, Carson, CA 90745For Sale
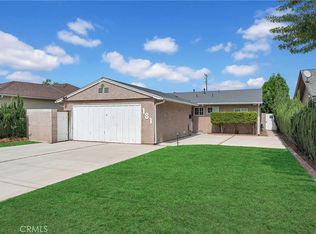 MLS ID #PW26197983, Yolanda Wallace, Coldwell Banker Envision. CRMLS
