Back on the Market due to buyers not performing. Welcome to 2149 Cullivan Street, a bright 4-bedroom, 2-bathroom home offering comfort, versatility, and value in a convenient Los Angeles location.
Inside, you'll find a functional floor plan with spacious living areas, abundant natural light, and flexible spaces to accommodate a variety of needs. The home's fourth bedroom offers additional versatility and can easily serve as a study, reading room, creative space, or guest room.
The kitchen and living areas provide a welcoming setting for everyday living and entertaining, while the generously sized bedrooms offer comfort and privacy.
Adding to the property's appeal is a detached casita, with a full bathroom and kitchen, providing additional space for hobbies, recreation, creative pursuits, fitness, or personal enjoyment.
The backyard offers room to relax, entertain, garden, or simply enjoy Southern California's year-round sunshine. Conveniently located near shopping, dining, parks, schools, major freeways, SoFi Stadium, and Intuit Dome, this home places some of the region's most popular destinations within easy reach.
Don't miss this opportunity to own a versatile property with room to grow and make your own.
Under contract
Listed by: REALTY ONE GROUP WEST • ANGELA SOTO • Contact: AngelaSotoSells@gmail.com
Price cut: $10K (8/28)
$865,000
2149 Cullivan St, Los Angeles, CA 90047
4beds
1,652sqft
Single Family Residence
Built in 1947
6,167 Square Feet Lot
$863,500 Zestimate®
$524/sqft
$-- HOA
What's special
- 183 days
- 504
- 39
Zillow last checked:
Listing updated:
Listed by:
ANGELA SOTO DRE #02169395 AngelaSotoSells@gmail.com,
REALTY ONE GROUP WEST
Source: CRMLS,MLS#: IV26079671 Originating MLS: California Regional MLS
Originating MLS: California Regional MLSFacts & features
Interior
Bedrooms & bathrooms
- Bedrooms: 4
- Bathrooms: 3
- Full bathrooms: 2
- 3/4 bathrooms: 1
- Main level bathrooms: 3
- Main level bedrooms: 4
Rooms
- Room types: Bedroom, Den, Family Room, Kitchen, Laundry, Living Room, Dining Room
Bedroom
- Features: All Bedrooms Down
Bathroom
- Features: Bathtub, Quartz Counters, Upgraded
Kitchen
- Features: Kitchen Island, Quartz Counters, Remodeled, Updated Kitchen
Heating
- Central
Cooling
- Central Air
Appliances
- Included: 6 Burner Stove, Convection Oven, Double Oven, Dishwasher, Electric Cooktop, Electric Oven, Freezer, Ice Maker, Microwave, Refrigerator, Self Cleaning Oven
- Laundry: Stacked
Features
- Separate/Formal Dining Room, Eat-in Kitchen, Open Floorplan, Paneling/Wainscoting, All Bedrooms Down
- Flooring: Laminate, Tile
- Windows: Double Pane Windows, Shutters
- Has fireplace: Yes
- Fireplace features: Den
- Common walls with other units/homes: No Common Walls
Interior area
- Total interior livable area: 1,652 sqft
Property
Parking
- Parking features: Driveway Up Slope From Street
Features
- Levels: One
- Stories: 1
- Entry location: Front Door
- Pool features: None
- Has view: Yes
- View description: Neighborhood
Lot
- Size: 6,167 Square Feet
- Dimensions: 6167
- Features: Back Yard
Details
- Parcel number: 6078003010
- Zoning: LCR1yy
- Special conditions: Trust
Construction
Type & style
- Home type: SingleFamily
- Property subtype: Single Family Residence
Materials
- Foundation: Raised
Condition
- Additions/Alterations,Updated/Remodeled,Turnkey
- New construction: No
- Year built: 1947
Utilities & green energy
- Electric: Electricity - On Property
- Sewer: Public Sewer
- Utilities for property: Cable Connected, Electricity Connected, Natural Gas Connected, Sewer Connected, Water Connected
Community & HOA
Community
- Features: Sidewalks
- Security: Carbon Monoxide Detector(s), Smoke Detector(s)
Location
- Region: Los Angeles
Financial & listing details
- Price per square foot: $524/sqft
- Tax assessed value: $292,873
- Date on market: 4/14/2026
- Cumulative days on market: 184 days
- Listing terms: Cash,Cash to Existing Loan,Cash to New Loan,Conventional,1031 Exchange,FHA,Freddie Mac,Owner Pay Points,Submit,VA Loan
- Inclusions: All appliances
- Exclusions: White Roses, Little Library, All personal furnishings and decor
Estimated market value
$863,500
$820,000 - $907,000
$4,077/mo
Price history
| Date | Event | Price |
|---|---|---|
| 10/10/2026 | Contingent | $865,000$524/sqft |
Source:  CRMLS #IV26079671 Report a problem CRMLS #IV26079671 Report a problem | ||
| 10/1/2026 | Listing removed | $4,000$2/sqft |
Source: Zillow Rentals Report a problem | ||
| 9/29/2026 | Listed for rent | $4,000$2/sqft |
Source: Zillow Rentals Report a problem | ||
| 9/28/2026 | Listed for sale | $865,000$524/sqft |
Source: CRMLS #IV26079671 Report a problem | ||
| 9/10/2026 | Contingent | $865,000$524/sqft |
Source: CRMLS #IV26079671 Report a problem | ||
| 8/28/2026 | Price change | $865,000-1.1%$524/sqft |
Source: CRMLS #IV26079671 Report a problem | ||
| 8/14/2026 | Price change | $875,000-2.7%$530/sqft |
Source: CRMLS #IV26079671 Report a problem | ||
| 7/30/2026 | Listed for sale | $899,000$544/sqft |
Source: CRMLS #IV26079671 Report a problem | ||
| 6/24/2026 | Contingent | $899,000$544/sqft |
Source: CRMLS #IV26079671 Report a problem | ||
| 6/19/2026 | Price change | $899,000-2%$544/sqft |
Source: CRMLS #IV26079671 Report a problem | ||
| 6/9/2026 | Price change | $917,500-0.8%$555/sqft |
Source: CRMLS #IV26079671 Report a problem | ||
| 5/23/2026 | Price change | $925,000-1.5%$560/sqft |
Source: CRMLS #IV26079671 Report a problem | ||
| 5/14/2026 | Price change | $939,000-2.2%$568/sqft |
Source: CRMLS #IV26079671 Report a problem | ||
| 4/15/2026 | Listed for sale | $959,900+220%$581/sqft |
Source: CRMLS #IV26079671 Report a problem | ||
| 1/31/2014 | Sold | $300,000+85.8%$182/sqft |
Source: Public Record Report a problem | ||
| 7/7/1994 | Sold | $161,500$98/sqft |
Source: Public Record Report a problem | ||
Public tax history
| Year | Property taxes | Tax assessment |
|---|---|---|
| 2026 | -- | $292,873 +2% |
| 2025 | $4,381 +6.2% | $287,136 +2% |
| 2024 | $4,123 +1.6% | $281,507 +2% |
| 2023 | $4,060 +4.5% | $275,988 +2% |
| 2022 | $3,885 +1.1% | $270,577 +2% |
| 2021 | $3,840 -0.7% | $265,272 +1% |
| 2020 | $3,866 | $262,553 +2% |
| 2019 | $3,866 +6.8% | $257,406 +8% |
| 2018 | $3,618 +4.7% | $238,386 +2% |
| 2017 | $3,455 -66.1% | $233,713 +2% |
| 2016 | $10,185 +0.9% | $229,131 +1.5% |
| 2015 | $10,097 +210% | $225,690 +2% |
| 2014 | $3,257 | $221,270 +2.5% |
| 2012 | -- | $215,953 +2% |
| 2011 | -- | $211,720 +0.8% |
| 2010 | -- | $210,139 -0.2% |
| 2009 | -- | $210,640 +2% |
| 2008 | -- | $206,511 +2% |
| 2007 | -- | $202,463 +2% |
| 2006 | -- | $198,494 |
| 2005 | -- | $198,494 +4% |
| 2004 | -- | $190,788 +1.9% |
| 2003 | -- | $187,292 +2% |
| 2002 | -- | $183,620 +4% |
| 2000 | -- | $176,492 |
Find assessor info on the county website
Monthly payment
Est. payment
Payment breakdown
Explore the cost of this home by adjusting the details. Changes won't be saved.Climate risks
Neighborhood: 90047
Nearby schools
Schools provided by the listing agent
- High: Washington
Source: CRMLS. This data may not be complete. We recommend contacting the local school district to confirm school assignments for this home.
Similar homes
- $725,0002 bd1 ba1k sqft9812 S Denker Ave, Los Angeles, CA 90047For Sale
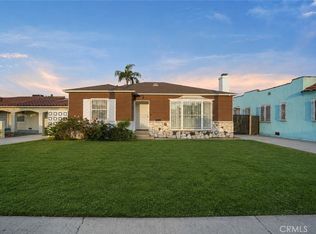 MLS ID #DW26188089, Carlos Herrera, Realty One Group United. CRMLS
 - $764,8003 bd2 ba1.4k sqft2049 W 71st St, Los Angeles, CA 90047For Sale
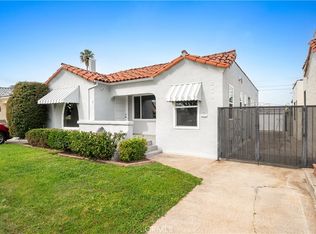 MLS ID #DW26199807, Jennifer Avellan, Keller Williams SELA. CRMLS
 - $834,9993 bd2 ba1.5k sqft15517 S Denver Ave, Gardena, CA 90248For Sale
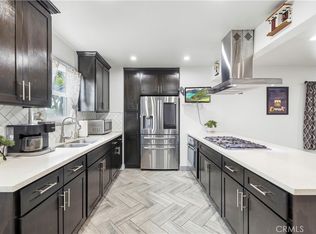 MLS ID #SR26105701, Fanny Figueroa, eXp Realty of California Inc. CRMLS
 - $899,0003 bd2 ba1.3k sqft2701 Arlington Ave, Los Angeles, CA 90018For Sale
 MLS ID #SR26216320, Jenny Segovia, Luxury Collective. CRMLS
Local buyer's agents are ready to help
