WELCOME TO YOUR NEW REMODEL HOME IN HYDE PARK!! 3 BEDROOMS 1 BATHROOM
JUST REMODEL NEW KITCHEN, NEW BATHROOM, NEW AIR CONDITIONER
NEW INTERIOR, EXTERIOR PAINT, REFINISH HARDWOOD FLOORS TOO MUCH TO LIST!!..
PRIVATE BACK YARD WITH PATION, DETACHED GARAGE FOR POSSIBLE ADU CONVERTION AND A LONG DRIVEWAY
QUITE RESIDENTIAL STREET MUST SEE!!..
Sold for $600,000
Listed by: Keller Williams Pacific Estates • Pablo Fuerte • Contact: 562-261-0090
Bought with: Keller Williams Pacific Estates
$600,000
5939 5th Ave, Los Angeles, CA 90043
3beds
1,106sqft
Single Family Residence
Built in 1922
4,798 Square Feet Lot
$601,100 Zestimate®
$542/sqft
$3,324 Estimated rent
Home value
$601,100
$547,000 - $661,000
$3,324/mo
Zestimate® history
Owner options
List your home for rent
$3,324/mo
Rent Zestimate®
Find your next renter with Zillow Rental Manager. Plus, with online applications, you can quickly screen prospective tenants – for free.
$3,324/mo
Rent Zestimate®
Refinance and save
$3,887/mo
Est. payment
Refinancing to a lower rate could help reduce your monthly payments and save thousands over the life of the loan.
$3,887/mo
Est. payment
Explore your selling options
Work with a Zillow partner agent
Leverage their expertise and Zillow's premium Showcase listings to get your home seen by more buyers.
Get startedList with your own agent
Get your home in front of millions of buyers by listing it on Zillow.
Learn how to do itSell it yourself
Take full control of how buyers see your home on Zillow by listing For Sale by Owner (FSBO).
List your homeWhat's special
New air conditionerDetached garageNew interiorRefinish hardwood floorsNew bathroomNew kitchenLong driveway
Zillow last checked:
Listing updated:
Listed by:
Pablo Fuerte DRE #01308353 562-577-9303,
Keller Williams Pacific Estates,
Fernando Aguilar Jr. DRE #01771442 323-707-8179,
Keller Williams Pacific Estates
Bought with:
Pablo Fuerte, DRE #01308353
Keller Williams Pacific Estates
Source: CRMLS,MLS#: DW25108581 Originating MLS: California Regional MLS
Originating MLS: California Regional MLSFacts & features
Interior
Bedrooms & bathrooms
- Bedrooms: 3
- Bathrooms: 1
- Full bathrooms: 1
- Main level bathrooms: 1
- Main level bedrooms: 3
Rooms
- Room types: Bedroom
Bedroom
- Features: All Bedrooms Down
Cooling
- High Efficiency
Appliances
- Laundry: Washer Hookup, Gas Dryer Hookup
Features
- All Bedrooms Down
- Has fireplace: Yes
- Fireplace features: Living Room
- Common walls with other units/homes: No Common Walls
Interior area
- Total interior livable area: 1,106 sqft
Property
Parking
- Total spaces: 1
- Parking features: Garage
- Garage spaces: 1
Features
- Levels: One
- Stories: 1
- Entry location: 1
- Pool features: None
- Has view: Yes
- View description: None
Lot
- Size: 4,798 Square Feet
- Features: 0-1 Unit/Acre
Details
- Parcel number: 4005016027
- Special conditions: Standard
Construction
Type & style
- Home type: SingleFamily
- Property subtype: Single Family Residence
Condition
- New construction: No
- Year built: 1922
Utilities & green energy
- Sewer: Public Sewer
- Water: Public
Community & HOA
Community
- Features: Sidewalks
Location
- Region: Los Angeles
Financial & listing details
- Price per square foot: $542/sqft
- Tax assessed value: $40,619
- Annual tax amount: $680
- Date on market: 5/15/2025
- Cumulative days on market: 127 days
- Listing terms: Conventional,FHA,VA Loan
Price history
| Date | Event | Price |
|---|---|---|
| 12/16/2025 | Sold | $600,000-14.3%$542/sqft |
Source:  CRMLS #DW25108581 Report a problem CRMLS #DW25108581 Report a problem | ||
| 12/12/2025 | Pending sale | $699,900$633/sqft |
Source: CRMLS #DW25108581 Report a problem | ||
| 12/8/2025 | Contingent | $699,900$633/sqft |
Source: CRMLS #DW25108581 Report a problem | ||
| 9/27/2025 | Pending sale | $699,900$633/sqft |
Source: CRMLS #DW25108581 Report a problem | ||
| 8/1/2025 | Listed for sale | $699,900$633/sqft |
Source: CRMLS #DW25108581 Report a problem | ||
| 7/26/2025 | Pending sale | $699,900$633/sqft |
Source: CRMLS #DW25108581 Report a problem | ||
| 6/6/2025 | Price change | $699,900-5.4%$633/sqft |
Source: CRMLS #DW25108581 Report a problem | ||
| 5/15/2025 | Listed for sale | $739,900$669/sqft |
Source: CRMLS #DW25108581 Report a problem | ||
Public tax history
| Year | Property taxes | Tax assessment |
|---|---|---|
| 2025 | $680 +3.3% | $40,619 +2% |
| 2024 | $658 +0.9% | $39,823 +2% |
| 2023 | $653 +3.2% | $39,043 +2% |
| 2022 | $632 +2.8% | $38,279 +2% |
| 2021 | $615 -0.2% | $37,529 +1% |
| 2020 | $616 | $37,146 +2% |
| 2019 | $616 +18.4% | $36,419 +2% |
| 2018 | $521 | $35,706 +2% |
| 2017 | $521 +1.7% | $35,007 +2% |
| 2016 | $512 +5.2% | $34,322 +1.5% |
| 2015 | $486 -1.2% | $33,807 +2% |
| 2014 | $492 | $33,145 +2.5% |
| 2012 | -- | $32,351 +2% |
| 2011 | -- | $31,717 +0.7% |
| 2010 | -- | $31,481 -0.2% |
| 2009 | -- | $31,557 +2% |
| 2008 | -- | $30,939 +2% |
| 2007 | -- | $30,333 +2% |
| 2006 | -- | $29,740 |
| 2005 | -- | $29,740 +4% |
| 2004 | -- | $28,588 +1.9% |
| 2003 | -- | $28,065 +2% |
| 2002 | -- | $27,516 +4% |
| 2000 | -- | $26,450 |
Find assessor info on the county website
Neighborhood: Park Mesa Heights
Nearby homes
- $707,0002 bd1 ba1k sqft5935 5th Ave, Los Angeles, CA 90043Sold
- $588,3002 bd1 ba993 sqft5943 5th Ave, Los Angeles, CA 90043Off Market
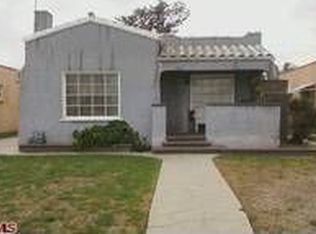
- $625,1003 bd2 ba1.3k sqft5931 5th Ave, Los Angeles, CA 90043Off Market
- $923,3003 bd2 ba1.1k sqft5947 5th Ave, Los Angeles, CA 90043Off Market

- $542,4002 bd1 ba816 sqft5927 5th Ave, Los Angeles, CA 90043Off Market
- $595,5002 bd1 ba1k sqft5951 5th Ave, Los Angeles, CA 90043Off Market
- $569,2002 bd1 ba1k sqft5938 6th Ave, Los Angeles, CA 90043Off Market
- $601,5003 bd2 ba1.1k sqft5934 6th Ave, Los Angeles, CA 90043Off Market
Nearby schools
GreatSchools rating
- 6/10Fifty-Ninth Street Elementary SchoolGrades: K-5Distance: 0.2 mi
- 6/10Horace Mann Ucla CommunityGrades: 6-12Distance: 0.9 mi
- 3/10Crenshaw Science, Technology, Engineering, Math And Medicine MagnetGrades: 9-12Distance: 0.8 mi
Get a cash offer in 3 minutes
Find out how much your home could sell for in as little as 3 minutes with a no-obligation cash offer.
Estimated market value
$601,100
Get a cash offer in 3 minutes
Find out how much your home could sell for in as little as 3 minutes with a no-obligation cash offer.
Estimated market value
$601,100
Nearby cities
Nearby neighborhoods
Nearby zip codes
Other Los Angeles Topics
