This beautifully renovated home has nearly every detail thoughtfully updated, combining modern style, comfort, and functionality. Appreciate the fresh exterior featuring smooth stucco, fresh paint, a new front entry door with a matching security door, a new garage door, and attractive vinyl fencing with gated access. Inside, the home showcases luxury vinyl plank flooring throughout, fresh interior paint, recessed lighting with customizable color settings and dimmers, upgraded window treatments, and newer dual-pane tempered-glass windows, including a sliding glass door, all filling the home with natural light. A fully remodeled kitchen features custom cabinetry, quartz countertops, a stainless-steel sink, a designer faucet, a microwave vent, a garbage disposal, and updated appliances, including a range, a microwave, and a newer refrigerator. Both bathrooms have been completely updated, featuring custom walk-in showers with floor-to-ceiling tile, frameless tempered-glass barn-style shower doors, new vanities, sinks, medicine cabinets, updated lighting, exhaust fans, towel bars, and GFCI-protected outlets. One of the two includes a brand-new toilet. Additional upgrades include new interior doors and updated hardware, a ceiling fan in the primary bedroom, a new water heater and enclosure (October - 2025), a manual sprinkler system, and numerous electrical, plumbing, and finishing improvements throughout the home. The work has been done! Move in and immediately enjoy this modern, turnkey, low-maintenance home!
Under contract
Listed by: First Team Real Estate • Speedy Watson • Contact: 310-766-1412
$778,000
726 W 147th St, Gardena, CA 90247
3beds
1,310sqft
Single Family Residence
Built in 1948
5,400 Square Feet Lot
$772,000 Zestimate®
$594/sqft
$-- HOA
What's special
New garage doorCustom cabinetryFresh paintFresh interior paintStainless-steel sinkNatural lightMedicine cabinets
- 70 days
- 867
- 76
Zillow last checked:
Listing updated:
Listed by:
Speedy Watson DRE #00614328 310-766-1412,
First Team Real Estate
Source: CRMLS,MLS#: PW26172531 Originating MLS: California Regional MLS
Originating MLS: California Regional MLSFacts & features
Interior
Bedrooms & bathrooms
- Bedrooms: 3
- Bathrooms: 2
- 3/4 bathrooms: 2
- Main level bathrooms: 2
- Main level bedrooms: 3
Rooms
- Room types: Bedroom, Center Hall, Family Room, Kitchen, Living Room, Primary Bedroom
Primary bedroom
- Features: Primary Suite
Bedroom
- Features: All Bedrooms Down
Bathroom
- Features: Bathroom Exhaust Fan, Quartz Counters, Remodeled, Separate Shower, Walk-In Shower
Kitchen
- Features: Kitchen/Family Room Combo, Pots & Pan Drawers, Quartz Counters, Remodeled, Updated Kitchen
Heating
- None
Cooling
- None
Appliances
- Included: Disposal, Gas Oven, Gas Range, Microwave, Refrigerator
- Laundry: In Garage
Features
- Breakfast Bar, Ceiling Fan(s), Open Floorplan, Pantry, Quartz Counters, Recessed Lighting, All Bedrooms Down, Primary Suite
- Flooring: See Remarks, Vinyl
- Windows: Double Pane Windows, Screens
- Has fireplace: No
- Fireplace features: None
- Common walls with other units/homes: No Common Walls
Interior area
- Total interior livable area: 1,310 sqft
Video & virtual tour
Property
Parking
- Total spaces: 4
- Parking features: Door-Single, Driveway, Garage Faces Front, Garage
- Attached garage spaces: 1
- Uncovered spaces: 3
Features
- Levels: One
- Stories: 1
- Entry location: 1
- Patio & porch: Concrete, Open, Patio, See Remarks
- Exterior features: Rain Gutters
- Pool features: None
- Spa features: None
- Fencing: Block,Vinyl
- Has view: Yes
- View description: Neighborhood
Lot
- Size: 5,400 Square Feet
- Features: Front Yard, Landscaped, Near Park, Near Public Transit, Sprinklers Manual
Details
- Parcel number: 6119024037
- Special conditions: Standard
Construction
Type & style
- Home type: SingleFamily
- Architectural style: Traditional
- Property subtype: Single Family Residence
Materials
- Roof: Shingle
Condition
- Turnkey
- New construction: No
- Year built: 1948
Utilities & green energy
- Sewer: Public Sewer
- Water: Public
- Utilities for property: Electricity Connected, Natural Gas Connected, Sewer Connected, Water Connected
Community & HOA
Community
- Features: Curbs, Gutter(s), Sidewalks, Park
- Security: Carbon Monoxide Detector(s), Smoke Detector(s)
Location
- Region: Gardena
Financial & listing details
- Price per square foot: $594/sqft
- Tax assessed value: $652,706
- Date on market: 8/7/2026
- Cumulative days on market: 70 days
- Listing terms: Cash,Conventional,VA Loan
- Road surface type: Paved
Estimated market value
$772,000
$733,000 - $811,000
$3,938/mo
Price history
| Date | Event | Price |
|---|---|---|
| 10/7/2026 | Contingent | $778,000$594/sqft |
Source:  CRMLS #PW26172531 Report a problem CRMLS #PW26172531 Report a problem | ||
| 8/24/2026 | Listed for sale | $778,000$594/sqft |
Source: CRMLS #PW26172531 Report a problem | ||
| 8/18/2026 | Contingent | $778,000$594/sqft |
Source: CRMLS #PW26172531 Report a problem | ||
| 8/7/2026 | Listed for sale | $778,000+55.6%$594/sqft |
Source: CRMLS #PW26172531 Report a problem | ||
| 9/10/2021 | Sold | $500,000$382/sqft |
Source: Public Record Report a problem | ||
Public tax history
| Year | Property taxes | Tax assessment |
|---|---|---|
| 2026 | -- | $652,706 +2% |
| 2025 | $8,088 +1.3% | $639,908 +2% |
| 2024 | $7,987 +2% | $627,361 +2% |
| 2023 | $7,834 +549.3% | $615,060 +752.6% |
| 2022 | $1,206 +2% | $72,139 +2% |
| 2021 | $1,182 -0.3% | $70,725 +1% |
| 2020 | $1,186 | $70,001 +2% |
| 2019 | $1,186 +8.7% | $68,629 +2% |
| 2018 | $1,091 | $67,285 +2% |
| 2017 | $1,091 +2.4% | $65,967 +2% |
| 2016 | $1,066 +3.9% | $64,675 +1.5% |
| 2015 | $1,026 +1% | $63,705 +2% |
| 2014 | $1,015 | $62,458 +2.5% |
| 2012 | -- | $60,958 +2% |
| 2011 | -- | $59,764 +0.8% |
| 2010 | -- | $59,318 -0.2% |
| 2009 | -- | $59,460 +2% |
| 2008 | -- | $58,295 +2% |
| 2007 | -- | $57,152 +2% |
| 2006 | -- | $56,033 |
| 2005 | -- | $56,033 +4% |
| 2004 | -- | $53,860 +1.9% |
| 2003 | -- | $52,874 +2% |
| 2002 | -- | $51,838 +4% |
| 2000 | -- | $49,826 |
Find assessor info on the county website
Monthly payment
Est. payment
Payment breakdown
Explore the cost of this home by adjusting the details. Changes won't be saved.Climate risks
Neighborhood: 90247
Nearby schools
Schools provided by the listing agent
- Elementary: Gardena
- Middle: Peary
- High: Gardena
Source: CRMLS. This data may not be complete. We recommend contacting the local school district to confirm school assignments for this home.
Similar homes
- $795,0005 bd2 ba1.3k sqft417 E 140th St, Los Angeles, CA 90061For Sale
 MLS ID #WS26219181, Ruth Arguedas, Wedgewood Homes Realty. CRMLS
 - $839,0003 bd2 ba1.4k sqft13229 Arcturus Ave, Gardena, CA 90249For Sale
 MLS ID #PW26188921, Emily Ching, Cerritos Investments Inc.. CRMLS
 - $729,0003 bd2 ba1k sqft2430 W Bennett St, Compton, CA 90220For Sale
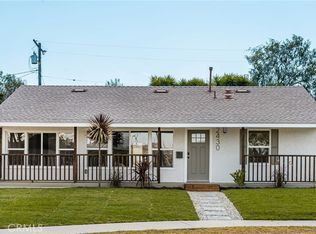 MLS ID #WS26208682, SHEENA PRATT, Wedgewood Homes Realty. CRMLS
 - $840,0002 bd2 ba1k sqft14766 Miller Ave, Gardena, CA 90249For Sale
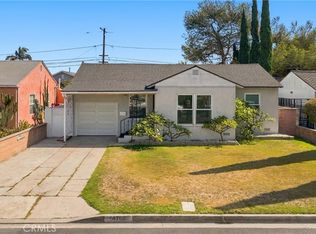 MLS ID #SB26212344, Leslie Gomez, Keller Williams Realty. CRMLS
Local buyer's agents are ready to help
