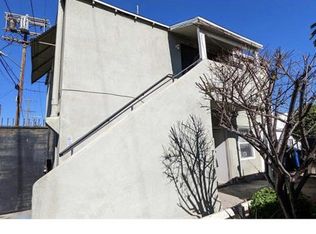
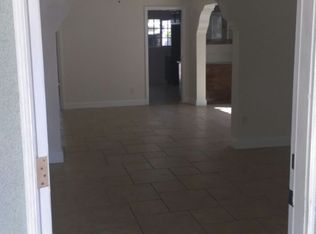
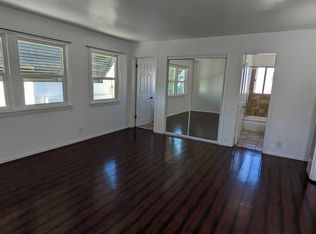
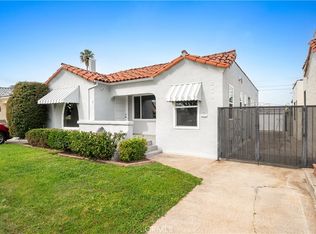
Charming 1920s bungalow opportunity in the heart of South Los Angeles! Situated on a 5,170 sq. ft. LAR2-zoned lot, this 3-bedroom, 1.5-bath single-family residence offers approximately 1,138 sq. ft. of living space and presents endless possibilities for homeowners, investors, or developers. The home retains classic character and features a functional floor plan, spacious living areas, and abundant natural light. The generous lot provides potential for expansion, redevelopment, or the addition of an ADU (buyer to verify with the city). Conveniently located near major freeways, public transportation, shopping, dining, and employment centers, this property combines location, flexibility, and long-term upside. A rare opportunity to own in a rapidly evolving neighborhood with strong growth potential.
New construction
Listed by: Keller Williams SELA • Jennifer Avellan • Contact: 310-346-7851
$699,800
941 W 55th St, Los Angeles, CA 90037
3beds
1,138sqft
Single Family Residence
Built in 1920
5,170 Square Feet Lot
$710,100 Zestimate®
$615/sqft
$-- HOA
What's special
- 76 days
- 1,033
- 103
Zillow last checked:
Listing updated:
Listed by:
Jennifer Avellan DRE #01468000 310-346-7851,
Keller Williams SELA
Source: CRMLS,MLS#: DW26147728 Originating MLS: California Regional MLS
Originating MLS: California Regional MLSFacts & features
Interior
Bedrooms & bathrooms
- Bedrooms: 3
- Bathrooms: 2
- Full bathrooms: 1
- 1/2 bathrooms: 1
- Main level bathrooms: 2
- Main level bedrooms: 3
Rooms
- Room types: Bedroom, Kitchen, Living Room
Bedroom
- Features: All Bedrooms Down
Bathroom
- Features: Bathtub, Dual Sinks, Low Flow Plumbing Fixtures, Remodeled, Tub Shower, Upgraded
Kitchen
- Features: Granite Counters, Quartz Counters, Remodeled, Updated Kitchen
Heating
- Wall Furnace
Cooling
- See Remarks
Appliances
- Included: Refrigerator, Range Hood, Tankless Water Heater
- Laundry: Washer Hookup, Gas Dryer Hookup, In Kitchen
Features
- Ceiling Fan(s), Open Floorplan, Quartz Counters, See Remarks, All Bedrooms Down
- Flooring: Wood
- Windows: Double Pane Windows, Insulated Windows
- Has fireplace: Yes
- Fireplace features: Gas, Living Room
- Common walls with other units/homes: No Common Walls
Interior area
- Total interior livable area: 1,138 sqft
Video & virtual tour
Property
Parking
- Total spaces: 2
- Parking features: Concrete, Direct Access, Door-Single, Driveway, Driveway Up Slope From Street, Garage Faces Front, Garage, See Remarks
- Garage spaces: 2
Features
- Levels: One
- Stories: 1
- Entry location: Front
- Patio & porch: Covered, Front Porch
- Pool features: None
- Spa features: None
Lot
- Size: 5,170 Square Feet
- Dimensions: 40 x 129
- Features: Back Yard, Front Yard, Near Public Transit, Rectangular Lot, Rocks, Sloped Up, Yard
Details
- Parcel number: 5001008019
- Zoning: LAR2
- Special conditions: Standard
Construction
Type & style
- Home type: SingleFamily
- Architectural style: Bungalow,Craftsman
- Property subtype: Single Family Residence
Materials
- Wood Siding
Condition
- Updated/Remodeled
- New construction: Yes
- Year built: 1920
Utilities & green energy
- Sewer: Unknown
- Water: See Remarks
- Utilities for property: Electricity Connected, Natural Gas Connected, Water Connected
Community & HOA
Community
- Features: Street Lights, Sidewalks
- Security: Carbon Monoxide Detector(s), Smoke Detector(s)
Location
- Region: Los Angeles
Financial & listing details
- Price per square foot: $615/sqft
- Tax assessed value: $630,000
- Date on market: 7/30/2026
- Cumulative days on market: 76 days
- Listing terms: Cash,Conventional
- Road surface type: Alley Paved, Paved
Estimated market value
$710,100
$675,000 - $746,000
$3,199/mo
Price history
| Date | Event | Price |
|---|---|---|
| 7/30/2026 | Listed for sale | $699,800+44.3%$615/sqft |
Source:  CRMLS #DW26147728 Report a problem CRMLS #DW26147728 Report a problem | ||
| 12/10/2025 | Sold | $485,000$426/sqft |
Source: Public Record Report a problem | ||
Public tax history
| Year | Property taxes | Tax assessment |
|---|---|---|
| 2026 | -- | $630,000 +775.3% |
| 2025 | $1,143 +3.2% | $71,974 +2% |
| 2024 | $1,108 +1.2% | $70,563 +2% |
| 2023 | $1,095 +3.8% | $69,180 +2% |
| 2022 | $1,055 +10.8% | $67,824 +2% |
| 2021 | $952 -0.5% | $66,495 +1% |
| 2020 | $957 | $65,814 +2% |
| 2019 | $957 +11.9% | $64,524 +2% |
| 2018 | $855 | $63,259 +2% |
| 2017 | $855 +1.9% | $62,020 +2% |
| 2016 | $839 +4% | $60,805 +1.5% |
| 2015 | $807 -0.3% | $59,893 +2% |
| 2014 | $809 | $58,721 +2.5% |
| 2012 | -- | $57,312 +2% |
| 2011 | -- | $56,189 +0.8% |
| 2010 | -- | $55,770 -0.2% |
| 2009 | -- | $55,903 +2% |
| 2008 | -- | $54,807 +2% |
| 2007 | -- | $53,733 +2% |
| 2006 | -- | $52,680 |
| 2005 | -- | $52,680 +4% |
| 2004 | -- | $50,637 +1.9% |
| 2003 | -- | $49,710 +2% |
| 2002 | -- | $48,736 +4% |
| 2000 | -- | $46,845 |
Find assessor info on the county website
Monthly payment
Est. payment
Payment breakdown
Explore the cost of this home by adjusting the details. Changes won't be saved.Climate risks
Neighborhood: South Los Angeles
Nearby schools
Schools provided by the listing agent
- Middle: John Muir
Source: CRMLS. This data may not be complete. We recommend contacting the local school district to confirm school assignments for this home.
Similar homes
- $700,0004 bd2 ba1.3k sqft4255 Menlo Ave, Los Angeles, CA 90037For Sale
 MLS ID #SR26184132, Jenny Segovia, Luxury Collective. CRMLS
 - $699,0004 bd2 ba1.2k sqft1428 W 89th St, Los Angeles, CA 90047For Sale
 MLS ID #DW26126590, Andrew Carrasco, Century 21 Allstars. CRMLS
 - $659,0003 bd2 ba1k sqft3432 Arlington Ave, Los Angeles, CA 90018For Sale
 MLS ID #CV26220895, Rebecca Martinez, RE/MAX MASTERS REALTY. CRMLS
 - $764,8003 bd2 ba1.4k sqft2049 W 71st St, Los Angeles, CA 90047For Sale
 MLS ID #DW26199807, Jennifer Avellan, Keller Williams SELA. CRMLS
