*STUNNING 1929 SPANISH CHARMER IN CHESTERFIELD SQUARE - TURNKEY & FULL OF CHARACTER!*
Welcome home to 2049 W 71st St! This gorgeous 3-bed, 2-bath Spanish-style beauty (1,446 sq ft) blends timeless 1929 vintage charm with the modern updates today's buyers want!
Step onto the inviting covered front porch and into a light-filled living room anchored by a cozy fireplace - perfect for relaxing nights in or entertaining friends. The smart, single-story floor plan flows effortlessly into a formal dining room, then into a beautifully updated kitchen featuring premium quartz countertops, ample cabinetry, and plenty of space to cook, gather, and make memories.
All 3 generously-sized bedrooms are on the main level, including a private primary suite with its own bathroom - comfort and convenience in one!
Outside, the possibilities are endless. A long driveway leads to a detached 2-car garage with parking for up to *7 vehicles total* - a rare find in LA! Enjoy the spacious front and back yards, ideal for BBQs, gardening, playtime, or your next outdoor celebration.
Located in the heart of 90047, near public transit, shopping, dining, schools, and easy freeway access. This is the perfect blend of historic character, modern style, and unbeatable location.
*This turnkey gem won't last long - schedule your showing TODAY!*
*3 Beds | 2 Baths | 1,446 Sq Ft | 4,785 Sq Ft Lot | Built 1929 | Detached 2-Car Garage*
For sale
Listed by: Keller Williams SELA • Jennifer Avellan • 310-346-7851
$759,800
2049 W 71st St, Los Angeles, CA 90047
3beds
1,446sqft
Single Family Residence
Built in 1929
4,785 Square Feet Lot
$798,600 Zestimate®
$525/sqft
$-- HOA
What's special
- 433 days
- 478
- 63
Zillow last checked:
Listing updated:
Listed by:
Jennifer Avellan DRE #01468000 310-346-7851,
Keller Williams SELA,
Listing Team: The Avellan Group
Source: CRMLS,MLS#: DW26241197 Originating MLS: California Regional MLS
Facts & features
Interior
Bedrooms & bathrooms
- Bedrooms: 3
- Bathrooms: 2
- Full bathrooms: 1
- 3/4 bathrooms: 1
- Main level bathrooms: 2
- Main level bedrooms: 3
Rooms
- Room types: Bedroom, Kitchen, Living Room, Primary Bathroom, Primary Bedroom, Utility Room, Dining Room
Primary bedroom
- Features: Main Level Primary
Bedroom
- Features: All Bedrooms Down
Bedroom
- Features: Bedroom on Main Level
Bathroom
- Features: Bathroom Exhaust Fan, Bathtub, Low Flow Plumbing Fixtures, Quartz Counters, Remodeled, Tub Shower, Upgraded, Walk-In Shower
Kitchen
- Features: Kitchen Island, Kitchen/Family Room Combo, Quartz Counters, Remodeled, Updated Kitchen
Cooling
- See Remarks
Appliances
- Laundry: Washer Hookup, Gas Dryer Hookup, Inside, Laundry Room
Features
- Ceiling Fan(s), Separate/Formal Dining Room, Quartz Counters, All Bedrooms Down, Bedroom on Main Level, Main Level Primary, Utility Room
- Flooring: Laminate, Tile
- Has fireplace: Yes
- Fireplace features: Living Room
- Common walls with other units/homes: No Common Walls
Interior area
- Total interior livable area: 1,446 sqft
Video & virtual tour
Property
Parking
- Total spaces: 7
- Parking features: Door-Single, Driveway, Driveway Up Slope From Street, Garage Faces Front, Garage
- Garage spaces: 2
- Uncovered spaces: 5
Features
- Levels: One
- Stories: 1
- Entry location: Front
- Patio & porch: Covered, Front Porch
- Pool features: None
- Spa features: None
- Has view: Yes
- View description: Neighborhood
Lot
- Size: 4,785 Square Feet
- Features: Back Yard, Front Yard, Near Public Transit, Rectangular Lot, Yard
Details
- Parcel number: 6016028009
- Special conditions: Standard
Construction
Type & style
- Home type: SingleFamily
- Architectural style: Spanish
- Property subtype: Single Family Residence
Condition
- Updated/Remodeled
- New construction: No
- Year built: 1929
Utilities & green energy
- Sewer: Unknown
- Water: See Remarks
- Utilities for property: Electricity Connected, Natural Gas Connected, Water Connected
Community & HOA
Community
- Features: Curbs, Street Lights, Sidewalks
Location
- Region: Los Angeles
Financial & listing details
- Price per square foot: $525/sqft
- Tax assessed value: $661,980
- Date on market: 11/10/2026
- Cumulative days on market: 433 days
- Listing terms: Cash,Conventional,1031 Exchange,FHA,Submit,VA Loan
- Road surface type: Paved
Estimated market value
$798,600
$743,000 - $855,000
$3,864/mo
Price history
| Date | Event | Price |
|---|---|---|
| 11/10/2026 | Listed for sale | $759,800-3.1%$525/sqft |
Source:  CRMLS #DW26241197 Report a problem | ||
| 1/24/2026 | Listing removed | $784,000$542/sqft |
Source: eXp Realty #CRDW25155841 Report a problem | ||
| 1/3/2026 | Listed for sale | $784,000+22.5%$542/sqft |
Source: eXp Realty #DW25155841 Report a problem | ||
| 2/4/2025 | Sold | $640,000-5.9%$443/sqft |
Source:  CLAW #24-469507 Report a problem | ||
| 1/11/2025 | Pending sale | $680,000$470/sqft |
Source: CLAW #24-469507 Report a problem | ||
| 12/17/2024 | Contingent | $680,000$470/sqft |
Source: CLAW #24-469507 Report a problem | ||
| 12/5/2024 | Listed for sale | $680,000$470/sqft |
Source: CLAW #24-469507 Report a problem | ||
Public tax history
| Year | Property taxes | Tax assessment |
|---|---|---|
| 2026 | -- | $661,980 +8.2% |
| 2025 | $7,587 +883.1% | $612,000 +1181.4% |
| 2024 | $772 +1% | $47,762 +2% |
| 2023 | $764 +3.4% | $46,826 +2% |
| 2022 | $739 +2.9% | $45,909 +2% |
| 2021 | $718 -0.2% | $45,010 +1% |
| 2020 | $720 | $44,549 +2% |
| 2019 | $720 +15% | $43,677 +2% |
| 2018 | $626 | $42,822 +2% |
| 2017 | $626 +1.8% | $41,984 +2% |
| 2016 | $615 +5.5% | $41,162 +1.5% |
| 2015 | $583 -0.8% | $40,544 +2% |
| 2014 | $588 | $39,750 +2.5% |
| 2012 | -- | $38,797 +2% |
| 2011 | -- | $38,037 +0.7% |
| 2010 | -- | $37,754 -0.2% |
| 2009 | -- | $37,844 +2% |
| 2008 | -- | $37,103 +2% |
| 2007 | -- | $36,376 +2% |
| 2006 | -- | $35,664 |
| 2005 | -- | $35,664 +4% |
| 2004 | -- | $34,281 +1.9% |
| 2003 | -- | $33,654 +2% |
| 2002 | -- | $32,995 +4% |
| 2000 | -- | $31,716 |
Find assessor info on the county website
Monthly payment
Est. payment
Payment breakdown
Explore the cost of this home by adjusting the details. Changes won't be saved.Climate risks
Neighborhood: South Los Angeles
Similar homes
- $679,9002 bd2 ba1k sqft7611 S Hobart Blvd, Los Angeles, CA 90047For Sale
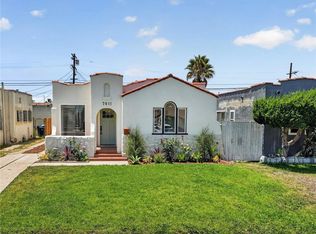 MLS ID #PW26240835, Deana Andrews, Deana Andrews, Broker. CRMLS
- $819,9004 bd2 ba1.3k sqft5934 Madden Ave, Los Angeles, CA 90043For Sale
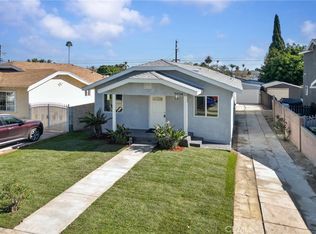 MLS ID #CV26238341, Tony Nelson, SYNERGY ONE REAL ESTATE. CRMLS
- $750,0003 bd2 ba1.4k sqft1453 W 56th St, Los Angeles, CA 90062For Sale
 MLS ID #SR26215107, Benjamin Velasco, Real Broker. CRMLS
- $815,0003 bd2 ba1.3k sqft5931 5th Ave, Los Angeles, CA 90043For Sale
 MLS ID #TR26201512, Jerry Vasquez, Exp Realty of California Inc. CRMLS
