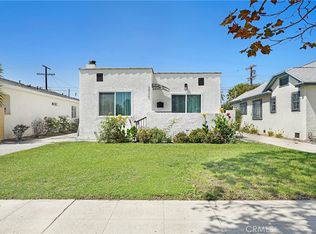
Welcome to 3501 W 59th Place, a beautifully remodeled home situated on a desirable corner lot! Step inside to an open-concept living area filled with natural light, featuring vaulted ceilings, and brand-new laminate wood flooring throughout. The bright living room with brand new windows centers around a white-tiled fireplace and flows seamlessly into a fully remodeled gourmet kitchen with elegant Carrara quartz countertops and brand-new stainless-steel appliances. Each bedroom offers ample space and soft natural tones for a calm, welcoming atmosphere. The home has been thoughtfully updated with brand new interior and exterior doors, brand new water heater, fresh interior and exterior paint and a new front yard sprinkler system along with the fully remodeled bathrooms. Enjoy a beautifully updated backyard featuring new sod, a new sprinkler system, and a spacious new paver patio ideal for outdoor dining and entertaining. The seller is also adding a new two-zone ductless mini-split heating and air conditioning system in the living room and the primary bedroom. All inspections was done through the city. Located just blocks from some of LA’s favorite destinations like Jon & Vinny's, Simply Wholesome, and Somerville, with close proximity to the Metro, shopping, parks, and easy access to LAX, Silicon Beach, Downtown LA, and major freeways — this home delivers both lifestyle and convenience.
For sale
Listed by: Keller Williams Realty Irvine • Jordan Wang • Contact: 9495508885
$950,000
3501 W 59th Pl, Los Angeles, CA 90043
4beds
1,525sqft
Single Family Residence
Built in 1926
6,736 Square Feet Lot
$-- Zestimate®
$623/sqft
$-- HOA
What's special
- 21 days
- 1,207
- 89
Zillow last checked:
Listing updated:
Listed by:
Jordan Wang DRE #01993587 9495508885,
Keller Williams Realty Irvine
Source: CRMLS,MLS#: PW26172030 Originating MLS: California Regional MLS
Originating MLS: California Regional MLSFacts & features
Interior
Bedrooms & bathrooms
- Bedrooms: 4
- Bathrooms: 2
- Full bathrooms: 2
- Main level bathrooms: 2
- Main level bedrooms: 4
Rooms
- Room types: Attic, Den, Living Room
Bathroom
- Features: Tub Shower
Heating
- Electric
Cooling
- Central Air
Appliances
- Included: Gas Oven, Dryer, Washer
Features
- Attic
- Flooring: Laminate
- Has fireplace: Yes
- Fireplace features: Den, Living Room
- Common walls with other units/homes: No Common Walls
Interior area
- Total interior livable area: 1,525 sqft
Property
Parking
- Total spaces: 2
- Parking features: Door-Single, Driveway, Garage
- Attached garage spaces: 2
Features
- Levels: One
- Stories: 1
- Entry location: Ground Level
- Pool features: None
- Spa features: None
- Has view: Yes
- View description: City Lights
Lot
- Size: 6,736 Square Feet
- Features: Back Yard, Sprinkler System
Details
- Parcel number: 4004015019
- Special conditions: Standard
Construction
Type & style
- Home type: SingleFamily
- Property subtype: Single Family Residence
Condition
- Updated/Remodeled
- New construction: No
- Year built: 1926
Utilities & green energy
- Sewer: Other
- Water: Public
Community & HOA
Community
- Features: Park, Street Lights
- Security: Carbon Monoxide Detector(s), Fire Detection System, Smoke Detector(s)
Location
- Region: Los Angeles
Financial & listing details
- Price per square foot: $623/sqft
- Tax assessed value: $625,000
- Date on market: 8/18/2026
- Cumulative days on market: 21 days
- Listing terms: Cash,Conventional
Estimated market value
Not available
Estimated sales range
Not available
$5,332/mo
Price history
| Date | Event | Price |
|---|---|---|
| 9/7/2026 | Listed for sale | $950,000$623/sqft |
Source:  CRMLS #PW26172030 Report a problem CRMLS #PW26172030 Report a problem | ||
| 8/28/2026 | Contingent | $950,000$623/sqft |
Source: CRMLS #PW26172030 Report a problem | ||
| 8/18/2026 | Listed for sale | $950,000+52.2%$623/sqft |
Source: CRMLS #PW26172030 Report a problem | ||
| 10/31/2025 | Sold | $624,000$409/sqft |
Source: Public Record Report a problem | ||
Public tax history
| Year | Property taxes | Tax assessment |
|---|---|---|
| 2026 | -- | $625,000 +585.4% |
| 2025 | $1,385 +3.7% | $91,189 +2% |
| 2024 | $1,336 +1.3% | $89,402 +2% |
| 2023 | $1,318 +3.8% | $87,650 +2% |
| 2022 | $1,270 +2.1% | $85,932 +2% |
| 2021 | $1,243 -0.5% | $84,248 +1% |
| 2020 | $1,250 | $83,386 +2% |
| 2019 | $1,250 +11.8% | $81,752 +2% |
| 2018 | $1,118 | $80,150 +2% |
| 2017 | $1,118 +1.9% | $78,579 +2% |
| 2016 | $1,097 +4% | $77,039 +1.5% |
| 2015 | $1,055 0% | $75,882 +2% |
| 2014 | $1,055 | $74,397 +2.5% |
| 2012 | -- | $72,611 +2% |
| 2011 | -- | $71,188 +0.8% |
| 2010 | -- | $70,657 -0.2% |
| 2009 | -- | $70,826 +2% |
| 2008 | -- | $69,438 +2% |
| 2007 | -- | $68,077 +2% |
| 2006 | -- | $66,743 |
| 2005 | -- | $66,743 +4% |
| 2004 | -- | $64,153 +1.9% |
| 2003 | -- | $62,978 +2% |
| 2002 | -- | $61,744 +4% |
| 2000 | -- | $59,348 |
Find assessor info on the county website
Monthly payment
Est. payment
Payment breakdown
Explore the cost of this home by adjusting the details. Changes won't be saved.Climate risks
Neighborhood: Park Mesa Heights
Similar homes
- $749,8883 bd2 ba1.2k sqft5939 5th Ave, Los Angeles, CA 90043For Sale
 MLS ID #DW26193178, Fernando Aguilar Jr., Keller Williams Pacific Estates. CRMLS
 - $800,0003 bd2 ba1.6k sqft1758 W 51st St, Los Angeles, CA 90062For Sale
 MLS ID #OC26130882, Lila Feingold, Berkshire Hathaway HomeService. CRMLS
 - $925,0005 bd3 ba1.6k sqft1620 E 33rd St, Los Angeles, CA 90011For Sale
 MLS ID #DW26183566, Richard Diaz, First Family Homes. CRMLS
 - $825,0004 bd2 ba1.6k sqft1424 W 113th St, Los Angeles, CA 90047For Sale
 MLS ID #SB26146762, Nat Ellena, Coldwell Banker Envision. CRMLS
Local buyer's agents are ready to help
