Beautifully Remodeled Spanish-Style Home on a Quiet Residential Street!
Welcome to this stunning 3-bedroom, 2-bathroom Spanish-style residence offering 1,736 square feet of thoughtfully updated living space on a spacious 6,000-square-foot lot. Blending timeless character with modern improvements, this move-in-ready home has been extensively remodeled from top to bottom.
Features include a newer roof, updated electrical and plumbing systems, dual-pane windows, full HVAC system, tankless water heater, new flooring, designer kitchen cabinetry, and fresh interior and exterior paint. The remodeled kitchen and bathrooms provide modern comfort while preserving the home’s classic charm.
Outside, enjoy newly landscaped grounds, updated fencing, and a large backyard with endless potential for entertaining, gardening, or future expansion. The oversized detached two-car garage offers ample space for parking, storage, a workshop, or possible ADU opportunities
Situated on a quiet, well-kept block, this property delivers the perfect combination of style, functionality, and peace of mind with major system upgrades already completed.
A rare opportunity to own a fully renovated Spanish home with character, space, and modern amenities
For sale
Listed by: ehomes • Bryant Velez • Contact: 562-544-0795
Price cut: $35K (8/10)
$1,100,000
3630 W 61st St, Los Angeles, CA 90043
3beds
1,736sqft
Single Family Residence
Built in 1932
6,105 Square Feet Lot
$1,103,600 Zestimate®
$634/sqft
$-- HOA
What's special
- 71 days
- 571
- 33
Zillow last checked:
Listing updated:
Listed by:
Bryant Velez DRE #01980972 562-544-0795,
ehomes
Source: CRMLS,MLS#: OC26135606 Originating MLS: California Regional MLS
Originating MLS: California Regional MLSFacts & features
Interior
Bedrooms & bathrooms
- Bedrooms: 3
- Bathrooms: 2
- Full bathrooms: 2
- Main level bathrooms: 2
- Main level bedrooms: 3
Rooms
- Room types: Entry/Foyer, Kitchen, Laundry, Living Room, Primary Bathroom, Primary Bedroom, Dining Room
Kitchen
- Features: Quartz Counters
Cooling
- Central Air
Appliances
- Laundry: Washer Hookup, Gas Dryer Hookup, Inside
Features
- Breakfast Area, Separate/Formal Dining Room
- Has fireplace: Yes
- Fireplace features: Living Room
- Common walls with other units/homes: No Common Walls
Interior area
- Total interior livable area: 1,736 sqft
Property
Parking
- Total spaces: 2
- Parking features: Garage
- Garage spaces: 2
Features
- Levels: One
- Stories: 1
- Entry location: front door
- Pool features: None
Lot
- Size: 6,105 Square Feet
- Features: 0-1 Unit/Acre
Details
- Parcel number: 4004032014
- Special conditions: Standard
Construction
Type & style
- Home type: SingleFamily
- Property subtype: Single Family Residence
Condition
- New construction: No
- Year built: 1932
Utilities & green energy
- Sewer: Public Sewer
- Water: Public
Community & HOA
Community
- Features: Curbs, Street Lights, Suburban, Sidewalks
Location
- Region: Los Angeles
Financial & listing details
- Price per square foot: $634/sqft
- Tax assessed value: $117,561
- Date on market: 6/22/2026
- Cumulative days on market: 71 days
- Listing terms: Cash,Conventional,FHA,VA Loan
Estimated market value
$1,103,600
$1.05M - $1.16M
$4,966/mo
Price history
| Date | Event | Price |
|---|---|---|
| 8/26/2026 | Listed for sale | $1,100,000$634/sqft |
Source:  CRMLS #OC26135606 Report a problem CRMLS #OC26135606 Report a problem | ||
| 8/19/2026 | Pending sale | $1,100,000$634/sqft |
Source: CRMLS #OC26135606 Report a problem | ||
| 8/10/2026 | Price change | $1,100,000-3.1%$634/sqft |
Source: CRMLS #OC26135606 Report a problem | ||
| 7/17/2026 | Price change | $1,135,000-3.8%$654/sqft |
Source: CRMLS #OC26135606 Report a problem | ||
| 6/22/2026 | Listed for sale | $1,180,000+42.2%$680/sqft |
Source: CRMLS #OC26135606 Report a problem | ||
| 2/10/2026 | Sold | $830,000$478/sqft |
Source: CRMLS #CV25281964 Report a problem | ||
Public tax history
| Year | Property taxes | Tax assessment |
|---|---|---|
| 2026 | -- | $117,561 +2% |
| 2025 | $1,667 +4% | $115,274 +2% |
| 2024 | $1,603 +1.5% | $113,014 +2% |
| 2023 | $1,580 +4.1% | $110,799 +2% |
| 2022 | $1,518 +2.1% | $108,627 +2% |
| 2021 | $1,487 -0.6% | $106,498 +1% |
| 2020 | $1,496 | $105,407 +2% |
| 2019 | $1,496 +10.1% | $103,341 +2% |
| 2018 | $1,359 | $101,316 +2% |
| 2017 | $1,359 +2% | $99,330 +2% |
| 2016 | $1,333 +3.9% | $97,383 +1.5% |
| 2015 | $1,283 +0.2% | $95,921 +2% |
| 2014 | $1,280 | $94,043 +2.5% |
| 2012 | -- | $91,784 +2% |
| 2011 | -- | $89,986 +0.8% |
| 2010 | -- | $89,315 -0.2% |
| 2009 | -- | $89,528 +2% |
| 2008 | -- | $87,773 +2% |
| 2007 | -- | $86,053 +2% |
| 2006 | -- | $84,367 |
| 2005 | -- | $84,367 +4% |
| 2004 | -- | $81,093 +1.9% |
| 2003 | -- | $79,608 +2% |
| 2002 | -- | $78,048 +116.7% |
| 2000 | -- | $36,024 |
Find assessor info on the county website
Monthly payment
Est. payment
Payment breakdown
Explore the cost of this home by adjusting the details. Changes won't be saved.Climate risks
Neighborhood: Park Mesa Heights
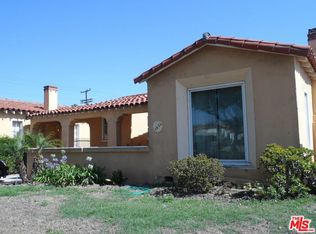
Similar homes
- $998,0004 bd2 ba1.4k sqft2417 W 75th St, Los Angeles, CA 90043For Sale
 MLS ID #SB26183640, Joseph Royds, Redfin Corporation. CRMLS
 - $1,099,0003 bd3 ba1.3k sqft3031 9th Ave, Los Angeles, CA 90018For Sale
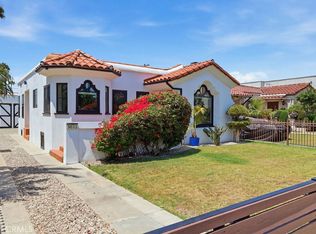 MLS ID #SB26176362, Valerie Alexander, Compass. CRMLS
 - $1,149,0003 bd2 ba1.2k sqft3641 Virginia Rd, Los Angeles, CA 90016For Sale
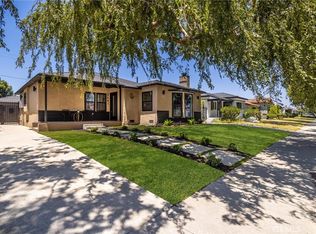 MLS ID #TR26138493, Peter Aguilar, Top Producers Realty Partners. CRMLS
 - $1,399,9004 bd4 ba1.8k sqft5334 Hillcrest Dr, Los Angeles, CA 90043For Sale
 MLS ID #DW26136251, Abel Garfias, ehomes. CRMLS
Local buyer's agents are ready to help
