Welcome Home to 626 N 19th St Montebello 90640. This Modern Transitional family home located in the heart of Montebello. As you enter you are greeted with ample natural light leading into a spacious open floor plan. The home offers 3 bedrooms which includes a Master bedroom that offers a private patio retreat. 2 spacious bathrooms with quartz tiled walk in showers. Let your inner Chef shine in the kitchen featuring ample cabinet space with a chic island and quartz counters, new premium Thermador appliances including a Freedom Collection 42 in. built-in Smart stainless steel refrigerator, 36 in. Pro Harmony 6 burner stainless steel convection range and a Thermador Emerald Smart Dishwasher. The Kitchen opens to an expansive great room perfect for entertaining family and friends. Enjoy the large backyard perfect for the weekend BBQs. Renovations include, a totally updated home with new laminate flooring, recessed lighting and freshly painted interior and exterior. This property also offers ADU possibilities. Centrally located minutes away from schools, parks, shopping, restaurants and various entertainment options for the whole family. Easy access to the 60 and 710 freeways. The perfect place to call Home.
Pending
Listed by: Eddie Dominguez, Broker • Eddie Dominguez • Contact: 626-419-2424
$1,088,000
626 N 19th St, Montebello, CA 90640
3beds
1,892sqft
Single Family Residence
Built in 1973
8,123 Square Feet Lot
$1,081,500 Zestimate®
$575/sqft
$-- HOA
What's special
- 21 days
- 387
- 7
Likely to sell faster than
Zillow last checked:
Listing updated:
Listed by:
Eddie Dominguez DRE #01006577 626-419-2424,
Eddie Dominguez, Broker
Source: CRMLS,MLS#: TR26163792 Originating MLS: California Regional MLS
Originating MLS: California Regional MLSFacts & features
Interior
Bedrooms & bathrooms
- Bedrooms: 3
- Bathrooms: 2
- Full bathrooms: 2
- Main level bathrooms: 2
- Main level bedrooms: 3
Rooms
- Room types: Bedroom, Family Room, Great Room, Kitchen, Laundry
Bedroom
- Features: All Bedrooms Down
Bathroom
- Features: Quartz Counters, Walk-In Shower
Heating
- Central
Cooling
- Central Air
Appliances
- Included: 6 Burner Stove, Dishwasher, Gas Oven, Gas Range, Refrigerator, Water To Refrigerator, Water Heater
- Laundry: Washer Hookup, Gas Dryer Hookup, Inside, Laundry Room
Features
- Built-in Features, Open Floorplan, Quartz Counters, Recessed Lighting, All Bedrooms Down
- Flooring: Laminate
- Doors: Double Door Entry
- Windows: Double Pane Windows, Screens
- Has fireplace: Yes
- Fireplace features: Gas, Great Room
- Common walls with other units/homes: No Common Walls
Interior area
- Total interior livable area: 1,892 sqft
Property
Parking
- Total spaces: 2
- Parking features: Driveway Level, Garage, Garage Door Opener
- Garage spaces: 2
Features
- Levels: One
- Stories: 1
- Entry location: 1
- Patio & porch: Open, Patio
- Exterior features: Rain Gutters
- Pool features: None
- Spa features: None
- Fencing: Block
- Has view: Yes
- View description: City Lights
Lot
- Size: 8,123 Square Feet
- Features: Drip Irrigation/Bubblers, Front Yard, Sprinklers In Rear, Sprinklers In Front, Landscaped
Details
- Parcel number: 5294012010
- Special conditions: Standard,Trust
Construction
Type & style
- Home type: SingleFamily
- Architectural style: Modern,Traditional
- Property subtype: Single Family Residence
Materials
- Foundation: Slab
- Roof: Composition
Condition
- Updated/Remodeled,Turnkey
- New construction: No
- Year built: 1973
Utilities & green energy
- Sewer: Public Sewer
- Water: Public
- Utilities for property: Electricity Available, Natural Gas Available, Sewer Connected, Water Connected
Community & HOA
Community
- Features: Curbs, Park, Street Lights, Sidewalks
Location
- Region: Montebello
Financial & listing details
- Price per square foot: $575/sqft
- Tax assessed value: $231,270
- Date on market: 9/2/2026
- Cumulative days on market: 21 days
- Listing terms: Cash,Cash to New Loan,Conventional,1031 Exchange
Estimated market value
$1,081,500
$1.03M - $1.14M
$3,402/mo
Price history
| Date | Event | Price |
|---|---|---|
| 10/5/2026 | Pending sale | $1,088,000$575/sqft |
Source:  CRMLS #TR26163792 Report a problem CRMLS #TR26163792 Report a problem | ||
| 9/18/2026 | Contingent | $1,088,000$575/sqft |
Source: CRMLS #TR26163792 Report a problem | ||
| 9/2/2026 | Listed for sale | $1,088,000$575/sqft |
Source: CRMLS #TR26163792 Report a problem | ||
Public tax history
| Year | Property taxes | Tax assessment |
|---|---|---|
| 2026 | -- | $231,270 +2% |
| 2025 | $4,068 +5.7% | $226,736 +2% |
| 2024 | $3,848 +0.6% | $222,291 +2% |
| 2023 | $3,827 +3.4% | $217,934 +2% |
| 2022 | $3,702 +3.9% | $213,662 +2% |
| 2021 | $3,562 +2.1% | $209,473 +1% |
| 2020 | $3,489 | $207,326 +2% |
| 2019 | $3,489 +5.3% | $203,262 +2% |
| 2018 | $3,313 | $199,277 +2% |
| 2017 | $3,313 +2.2% | $195,370 +2% |
| 2016 | $3,243 +2.6% | $191,540 +1.5% |
| 2015 | $3,161 +6.3% | $188,664 +2% |
| 2014 | $2,974 | $184,969 +2.5% |
| 2012 | -- | $180,524 +2% |
| 2011 | -- | $176,986 +0.8% |
| 2010 | -- | $175,664 -0.2% |
| 2009 | -- | $176,083 +2% |
| 2008 | -- | $172,631 +2% |
| 2007 | -- | $169,247 +2% |
| 2006 | -- | $165,930 |
| 2005 | -- | $165,930 +4% |
| 2004 | -- | $159,488 +1.9% |
| 2003 | -- | $156,566 +2% |
| 2002 | -- | $153,497 +4% |
| 2000 | -- | $147,538 |
Find assessor info on the county website
Monthly payment
Est. payment
Payment breakdown
Explore the cost of this home by adjusting the details. Changes won't be saved.Climate risks
Neighborhood: 90640
Similar homes
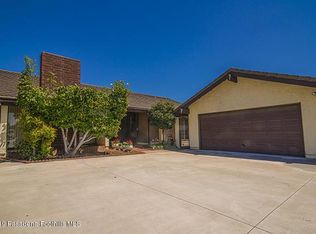
- $1,020,0003 bd2 ba1.5k sqft872 W Ashiya Rd, Montebello, CA 90640For Sale
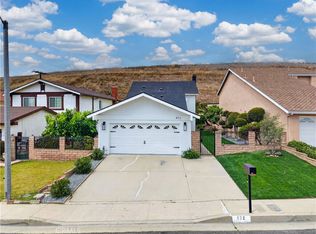 MLS ID #PW26100356, Lily Barajas, Zutila Real Estate. CRMLS
 - $1,298,8884 bd3 ba2.3k sqft738 De Palma Way, Montebello, CA 90640For Sale
 MLS ID #PW26204855, Paul Echavarria, Coldwell Banker Envision. CRMLS
 - $1,050,0003 bd2 ba1.2k sqft416 W Andrix St, Monterey Park, CA 91754For Sale
 MLS ID #DW26214431, Iris Garcia, Keller Williams Premier Properties. CRMLS
 - $998,0003 bd2 ba1.3k sqft1846 Holly Oak Dr, Monterey Park, CA 91755For Sale
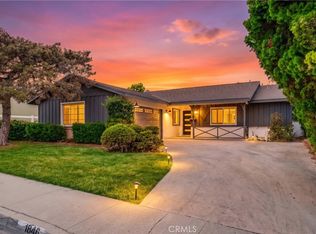 MLS ID #TR26173948, Guowei Feng, Universal Elite Inc.. CRMLS
Local buyer's agents are ready to help
