Welcome to this refurbished dream home!! Located in the desirable area of North Whittier and the California Country Club, you can't ask for a more sought after neighborhood. This home features 5 bedrooms, 3 baths, 2126 square feet of fully remodeled living space. New paint inside & out, and laminate flooring with a soft cushion throughout, make this home stunning. Granite counter tops & new cabinets in the kitchen, new windows, and new stainless steel appliances make it a show stopper. Enjoy the sunny mornings in the sun-room that looks out to the large backyard & rehabbed pool. New recessed lighting is found throughout along with new mirrored closet doors in the bedrooms. Don't miss the chance to own this move-in ready North Whittier gem!!
For sale
Listed by: L & L Realtors • JUAN DUENAS • Contact: 951-547-9982
Price cut: $5K (6/29)
$1,244,900
1548 Lacewood Dr, Whittier, CA 90601
5beds
2,126sqft
:
Get pre-qualified$7,988/mo
Single Family Residence
Built in 1961
10,082 Square Feet Lot
$1,211,500 Zestimate®
$586/sqft
$-- HOA
What's special
- 324 days |
- 649 |
- 53 |
Zillow last checked:
Listing updated:
Listed by:
JUAN DUENAS DRE #02209656 951-547-9982,
L & L Realtors
Source: CRMLS,MLS#: IV26133826 Originating MLS: California Regional MLS
Originating MLS: California Regional MLSFacts & features
Interior
Bedrooms & bathrooms
- Bedrooms: 5
- Bathrooms: 3
- Full bathrooms: 3
- Main level bathrooms: 3
- Main level bedrooms: 5
Rooms
- Room types: Entry/Foyer, Kitchen, Laundry, Living Room, Primary Bathroom, Primary Bedroom
Bathroom
- Features: Bathtub, Remodeled, Separate Shower, Tub Shower
Kitchen
- Features: Granite Counters, Remodeled, Updated Kitchen
Heating
- Central
Cooling
- Central Air
Appliances
- Included: Dishwasher, Gas Oven, Gas Range, Gas Water Heater, Microwave
- Laundry: Inside
Features
- Breakfast Area, Granite Counters
- Flooring: Laminate
- Has fireplace: Yes
- Fireplace features: Living Room
- Common walls with other units/homes: 2+ Common Walls
Interior area
- Total interior livable area: 2,126 sqft
Property
Parking
- Total spaces: 3
- Parking features: Driveway, Garage Faces Front, Garage
- Attached garage spaces: 3
Features
- Levels: One
- Stories: 1
- Entry location: Front
- Patio & porch: Patio
- Has private pool: Yes
- Pool features: In Ground, Private
- Has view: Yes
- View description: None
Lot
- Size: 10,082 Square Feet
- Features: Back Yard, Front Yard, Lawn, Sprinkler System
Details
- Parcel number: 8115007025
- Special conditions: Standard
Construction
Type & style
- Home type: SingleFamily
- Property subtype: Single Family Residence
- Attached to another structure: Yes
Materials
- Foundation: Slab
Condition
- Turnkey
- New construction: No
- Year built: 1961
Utilities & green energy
- Sewer: Unknown
- Water: Public
- Utilities for property: Natural Gas Connected, Sewer Connected
Community & HOA
Community
- Features: Gutter(s), Street Lights, Sidewalks
Location
- Region: Whittier
Financial & listing details
- Price per square foot: $586/sqft
- Tax assessed value: $163,035
- Annual tax amount: $2,746
- Date on market: 6/18/2026
- Cumulative days on market: 324 days
- Listing terms: Cash,Cash to New Loan,Conventional,FHA,Submit,VA Loan
- Road surface type: Paved
Estimated market value
$1,211,500
$1.15M - $1.27M
$4,352/mo
Price history
| Date | Event | Price |
|---|---|---|
| 6/29/2026 | Price change | $1,244,900-0.4%$586/sqft |
Source:  CRMLS #IV26133826 Report a problem CRMLS #IV26133826 Report a problem | ||
| 6/19/2026 | Listed for sale | $1,249,900$588/sqft |
Source: CRMLS #IV26133826 Report a problem | ||
Public tax history
| Year | Property taxes | Tax assessment |
|---|---|---|
| 2025 | $2,746 +12.3% | $163,035 +2% |
| 2024 | $2,445 +1.7% | $159,839 +2% |
| 2023 | $2,404 +2.1% | $156,706 +2% |
| 2022 | $2,355 +2.5% | $153,634 +2% |
| 2021 | $2,298 +0.9% | $150,622 +1% |
| 2020 | $2,279 | $149,079 +2% |
| 2019 | $2,279 +8.2% | $146,157 +2% |
| 2018 | $2,106 | $143,292 +2% |
| 2017 | $2,106 +2.4% | $140,483 +2% |
| 2016 | $2,057 +2.8% | $137,730 +1.5% |
| 2015 | $2,001 +3.2% | $135,662 +2% |
| 2014 | $1,940 | $133,005 +2.5% |
| 2012 | -- | $129,810 +2% |
| 2011 | -- | $127,265 +0.8% |
| 2010 | -- | $126,315 -0.2% |
| 2009 | -- | $126,616 +2% |
| 2008 | -- | $124,134 +2% |
| 2007 | -- | $121,701 +2% |
| 2006 | -- | $119,316 |
| 2005 | -- | $119,316 +4% |
| 2004 | -- | $114,685 +1.9% |
| 2003 | -- | $112,584 +2% |
| 2002 | -- | $110,378 +8.8% |
| 2000 | -- | $101,447 |
Find assessor info on the county website
Monthly payment
Est. payment
Payment breakdown
Explore the cost of this home by adjusting the details. Changes won't be saved.Climate risks
Neighborhood: 90601
Nearby schools
GreatSchools rating
- 6/10Wallen L. Andrews Elementary SchoolGrades: K-8Distance: 0.4 mi
- 7/10Pioneer High SchoolGrades: 9-12Distance: 5.8 mi
- $1,055,6004 bd4 ba2.4k sqft1541 Workman Mill Rd, Whittier, CA 90601Off Market
- $1,018,4004 bd2 ba1.9k sqft1538 Lacewood Dr, Whittier, CA 90601Off Market
- $1,006,2003 bd2 ba2.1k sqft1451 Gemwood Dr, Whittier, CA 90601Off Market
- $993,2003 bd3 ba2k sqft1533 Workman Mill Rd, Whittier, CA 90601Off Market
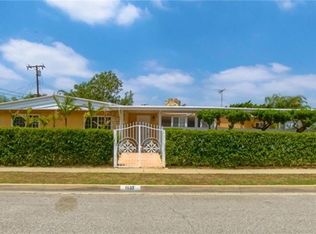
- $1,187,0004 bd3 ba2.6k sqft1528 Lacewood Dr, Whittier, CA 90601Off Market
- $991,5003 bd2 ba1.8k sqft1543 Lacewood Dr, Whittier, CA 90601Off Market
- $1,027,3003 bd2 ba2.3k sqft1551 Lacewood Dr, Whittier, CA 90601Off Market
- $1,104,5004 bd3 ba2.7k sqft1445 Gemwood Dr, Whittier, CA 90601Off Market
A local agent can set up tours, give advice and negotiate with sellers.
Similar homes
- $1,198,0005 bd4 ba2.8k sqft3357 Belle River Dr, Hacienda Heights, CA 91745For Sale
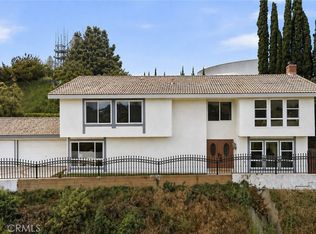 MLS ID #WS26087852, SHAWN LI, Wetrust Realty. CRMLS
 - $1,150,0004 bd3 ba2k sqft541 N Osborn Ave, West Covina, CA 91790For Sale
 MLS ID #WS26165011, YI-WEN GONG, PREMIER INVESTORS R. E. INC.. CRMLS
 - $1,380,0004 bd3 ba2.5k sqft15331 Elkhill Dr, Hacienda Heights, CA 91745For Sale
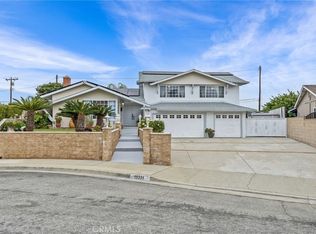 MLS ID #TR26136525, Mauricio Acevedo, Monarch Real Estate Services. CRMLS
 - $1,230,0005 bd5 ba2.3k sqft1227 E Grovecenter St, West Covina, CA 91790For Sale
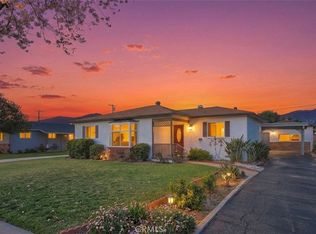 MLS ID #TR26137548, Amy Ji, ReMax 2000 Realty. CRMLS
 - $1,175,0004 bd3 ba2.1k sqft15261 La Belle St, Hacienda Heights, CA 91745For SaleMLS ID #PW26162282, Gilbert Suniga, First Team Real Estate. CRMLS
- $1,168,0003 bd2 ba1.4k sqft5065 Marshburn Ave, Arcadia, CA 91006For SaleMLS ID #WS26158598, TRACY TSOI, eXp Realty of Greater L.A. Inc. CRMLS
- $1,249,0005 bd3 ba1.9k sqft580 Black Hills Dr, Claremont, CA 91711For SaleMLS ID #CV26160206, Kristin Carlson, RE/MAX MASTERS REALTY. CRMLS
- $1,088,0004 bd2 ba1.7k sqft21206 Silver Cloud Dr, Diamond Bar, CA 91765For SaleMLS ID #PW26161214, Ramona Chuang, Keller Williams Realty. CRMLS
- $1,250,0003 bd2 ba1.7k sqft9393 Ethel St, Cypress, CA 90630For SaleMLS ID #SB26162756, Melda Mariona, Realty ONE Group United. CRMLS
- $1,388,0004 bd4 ba2k sqft4116 Daines Dr, Arcadia, CA 91006For SaleMLS ID #WS26149650, GUANGRONG ZUO, RE/MAX PREMIER/ARCADIA. CRMLS
- $1,349,9004 bd3 ba2.4k sqft1745 W Bowling St, Anaheim, CA 92804For SaleMLS ID #PW26168434, Benigno Resendiz, RE/MAX New Dimension. CRMLS
- $1,198,0003 bd2 ba1.7k sqft5371 Cerulean Ave, Garden Grove, CA 92845For SaleMLS ID #OC26168180, Paula Aragone, First Team Real Estate. CRMLS
- $1,198,8884 bd3 ba2k sqft206 N Kennebec Dr, Anaheim, CA 92807For SaleMLS ID #OC26163278, Edward Hendrik, Circa Properties, Inc.. CRMLS
- $1,199,0004 bd4 ba1.8k sqft9246 Manzanar Ave, Downey, CA 90240For SaleMLS ID #SR26128265, Rowena Kumaratunga, Berkshire Hathaway HomeServices California Properties. CRMLS
- $1,198,0004 bd2 ba1.7k sqft535 San Roque Dr, Walnut, CA 91789For SaleMLS ID #AR26076196, Sunny Sun, Pinnacle Real Estate Group. CRMLS
- $1,049,0003 bd2 ba1.4k sqft1106 S Evanwood Ave, West Covina, CA 91790For SaleMLS ID #CV26162294, JoAnn Verduzco, RE/MAX CHAMPIONS WC. CRMLS
- $1,289,0003 bd2 ba1.4k sqft722 Royce St, Altadena, CA 91001For SaleMLS ID #CV26167487, Sarah Zarcone, COMPASS. CRMLS
- $1,149,0004 bd3 ba1.9k sqft12113 Bluefield Ave, La Mirada, CA 90638For SaleMLS ID #DW26131785, Fulvia Garcia, Century 21 LOTUS. CRMLS
- $1,282,9994 bd2 ba1.7k sqft10236 Mattock Ave, Downey, CA 90241For SaleMLS ID #PW26149202, Desiree Fierro, Coldwell Banker Envision. CRMLS
- $1,038,0004 bd2 ba1.6k sqft718 Marylie Ln, Walnut, CA 91789For SaleMLS ID #CV26165434, Li Li, Universal Elite Realty. CRMLS
Local buyer's agents are ready to help
