Skip main navigation
Pending
  • Listed by: Universal Elite Realty • Li Li • Contact: lilyliinvestment@gmail.com
    $1,038,000

    718 Marylie Ln, Walnut, CA 91789

    4beds
    1,639sqft
    : 
    $6,788/mo
    Get pre-qualified
    Single Family Residence
    Built in 1984
    9,069 Square Feet Lot
    $1,057,400 Zestimate®
    $633/sqft
    $-- HOA

    What's special

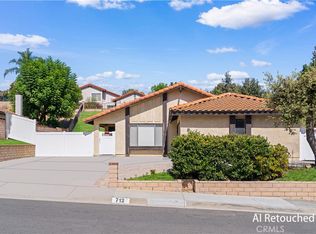
    Welcome to this beautifully renovated single-story home in one of Walnut's most desirable neighborhoods. Nestled on a quiet interior street, this exceptional residence offers the perfect balance of privacy, convenience, and everyday comfort. Enjoy the rare opportunity to live within walking distance to highly rated Walnut schools while being just minutes from shopping, dining, parks, and major freeways. 3 bedrooms and 2 full bathrooms, plus a large size Den. Meticulously remodeled and maintained in like-new condition, this move-in ready home showcases premium solid hardwood flooring throughout, brand-new high-efficiency HVAC, dual-pane windows, and designer bathrooms with elegant, contemporary finishes. Every detail has been thoughtfully upgraded with quality craftsmanship and timeless style. The gourmet kitchen is equipped with high-end stainless steel appliances, custom cabinetry, premium countertops, and modern fixtures, creating an ideal space for both daily living and entertaining. The bright, open floor plan is filled with natural light and offers seamless flow throughout the home. Additional highlights include an EV charger connector, an attached garage, and No HOA, providing both convenience and long-term value. Combining luxury upgrades, an outstanding location, and a highly sought-after single-story layout, this exceptional property offers a truly turnkey lifestyle in the heart of Walnut. Don't miss this rare opportunity to own a beautifully upgraded home in one of Walnut's most established and desirable communities.
    15 days
    |
    209
    |
    3
    |

    Likely to sell faster than

    Zillow last checked:

    Listing updated:

    Listed by:

    Li Li DRE #02176781 lilyliinvestment@gmail.com,

    Universal Elite Realty

    Source: CRMLS,MLS#: CV26165434MLS LogoOriginating MLS: California Regional MLS

      Facts & features

      Interior

      Bedrooms & bathrooms
      • Bedrooms: 4
      • Bathrooms: 2
      • Full bathrooms: 2
      • Main level bathrooms: 2
      • Main level bedrooms: 3
      Rooms
      • Room types: Bonus Room, Bedroom, Den, Entry/Foyer, Family Room, Living Room, Primary Bathroom, Primary Bedroom, Other
      Primary bedroom
      • Features: Primary Suite
      Primary bedroom
      • Features: Main Level Primary
      Bedroom
      • Features: All Bedrooms Down
      Bedroom
      • Features: Bedroom on Main Level
      Other
      • Features: Walk-In Closet(s)
      Heating
      • Central
      Cooling
      • Central Air
      Appliances
      • Laundry: Washer Hookup, Gas Dryer Hookup
      Features
      • All Bedrooms Down, Bedroom on Main Level, Main Level Primary, Primary Suite, Walk-In Closet(s)
      • Windows: Double Pane Windows
      • Has fireplace: Yes
      • Fireplace features: Family Room
      • Common walls with other units/homes: No Common Walls
      Interior area
      • Total interior livable area: 1,639 sqft

      Property

      Parking
      • Total spaces: 2
      • Parking features: Garage - Attached
      • Attached garage spaces: 2
      Features
      • Levels: One
      • Stories: 1
      • Entry location: 1
      • Pool features: None
      Lot
      • Size: 9,069 Square Feet
      • Features: 0-1 Unit/Acre
      Details
      • Parcel number: 8735052039
      • Special conditions: Standard

      Construction

      Type & style
      • Home type: SingleFamily
      • Property subtype: Single Family Residence
      Condition
      • New construction: No
      • Year built: 1984

      Utilities & green energy

      • Sewer: Public Sewer
      • Water: Public

      Community & HOA

      Community
      • Features: Curbs, Park
      Location
      • Region: Walnut

      Financial & listing details

      • Price per square foot: $633/sqft
      • Tax assessed value: $894,300
      • Date on market: 7/29/2026
      • Cumulative days on market: 15 days
      • Listing terms: Cash,Cash to Existing Loan,Cash to New Loan,Conventional

        Estimated market value

        $1,057,400

        $1.00M - $1.11M

        $3,394/mo

        Price history

        DateEventPrice
        8/21/2026Pending sale$1,038,000$633/sqft
        Source: CRMLS #CV26165434 Report a problem
        8/10/2026Contingent$1,038,000$633/sqft
        Source: CRMLS #CV26165434 Report a problem
        7/29/2026Listed for sale$1,038,000+28.1%$633/sqft
        Source: CRMLS #CV26165434 Report a problem
        3/12/2021Sold$810,000+44.6%$494/sqft
        Source: Public Record Report a problem
        5/1/2013Sold$560,000+5.9%$342/sqft
        Source: Public Record Report a problem
        2/28/2013Listed for sale$529,000$323/sqft
        Source: Century 21 Masters #TR13031881 Report a problem

        Public tax history

        YearProperty taxesTax assessment
        2026-- $894,300 +2%
        2025$11,265 +3%$876,766 +2%
        2024$10,933 +3.5%$859,576 +2%
        2023$10,562 +2.2%$842,723 +2%
        2022$10,338 +1.7%$826,200 +29.7%
        2021$10,168 +26.1%$637,076 +1%
        2020$8,065 $630,544 +2%
        2019$8,065 +6.1%$618,181 +2%
        2018$7,603 $606,061 +2%
        2017$7,603 +2%$594,179 +2%
        2016$7,457 +1.7%$582,529 +1.5%
        2015$7,330 +1.9%$573,780 +2%
        2014$7,197 $562,541 +258.7%
        2012-- $156,842 +2%
        2011-- $153,768 +0.8%
        2010-- $152,620 -0.2%
        2009-- $152,983 +2%
        2008-- $149,984 +2%
        2007-- $147,044 +2%
        2006-- $144,162
        2005-- $144,162 +4%
        2004-- $138,565 +1.9%
        2003-- $136,026 +2%
        2002-- $133,360 +4%
        2000-- $128,183
        Find assessor info on the county website

        Monthly payment

        Est. payment

        Payment breakdown

        Explore the cost of this home by adjusting the details. Changes won't be saved.
        All calculations are estimates and provided by Zillow, Inc. for informational purposes only. Actual amounts may vary.
        HOA fees may include property taxes on listings classified as Co-Ops. Contact the listing agent and/or owner for fee details.
        See how much you could borrow to make a competitive offer.

        Climate risks

        Neighborhood: 91789

        Getting around

        25 / 100
        Car-Dependent
        32 / 100
        Some Transit
        10 / 100
        Somewhat Bikeable

        Nearby schools

        GreatSchools rating

        A local agent can set up tours, give advice and negotiate with sellers.

        Browse local experts

        Similar homes

          1. Local buyer's agents are ready to help