Beautifully Renovated Single-Story Home in Walnut! This move-in-ready 3-bedroom, 2-bath residence offers approximately 1,463 sq. ft. of living space on a generous lot of approximately 8,945 sq. ft. The home features a fully remodeled kitchen with brand-new appliances, new cabinetry and countertops, along with two completely renovated bathrooms with stylish modern finishes. The desirable single-story floor plan provides comfortable and convenient everyday living, with all bedrooms and bathrooms on one level. The spacious backyard offers plenty of room for entertaining, gardening, or future possibilities. Ideally located in a highly convenient area with abundant shopping, dining, grocery stores, parks, schools, and everyday amenities nearby. Walking distance to Stanley G. Oswalt Academy. A beautifully updated single-story home combining modern upgrades, a large lot, and exceptional everyday convenience in Walnut!
Pending
Listed by: Universal Elite Realty • Li Li • Contact: lilyliinvestment@gmail.com
$899,000
712 Marylie Ln, Walnut, CA 91789
3beds
1,463sqft
Single Family Residence
Built in 1984
8,947 Square Feet Lot
$915,200 Zestimate®
$614/sqft
$-- HOA
What's special
- 10 days
- 58
- 3
Likely to sell faster than
Zillow last checked:
Listing updated:
Listed by:
Li Li DRE #02176781 lilyliinvestment@gmail.com,
Universal Elite Realty
Source: CRMLS,MLS#: CV26193372 Originating MLS: California Regional MLS
Originating MLS: California Regional MLSFacts & features
Interior
Bedrooms & bathrooms
- Bedrooms: 3
- Bathrooms: 2
- Full bathrooms: 2
- Main level bathrooms: 2
- Main level bedrooms: 3
Rooms
- Room types: Bedroom, Entry/Foyer, Kitchen, Living Room, Primary Bathroom, Primary Bedroom
Primary bedroom
- Features: Main Level Primary
Primary bedroom
- Features: Primary Suite
Bedroom
- Features: All Bedrooms Down
Bedroom
- Features: Bedroom on Main Level
Heating
- Central
Cooling
- Central Air
Appliances
- Laundry: Washer Hookup, Gas Dryer Hookup, In Garage
Features
- All Bedrooms Down, Bedroom on Main Level, Main Level Primary, Primary Suite
- Has fireplace: Yes
- Fireplace features: Family Room
- Common walls with other units/homes: No Common Walls
Interior area
- Total interior livable area: 1,463 sqft
Property
Parking
- Total spaces: 2
- Parking features: Garage - Attached
- Attached garage spaces: 2
Features
- Levels: One
- Stories: 1
- Entry location: 1
- Pool features: None
Lot
- Size: 8,947 Square Feet
- Features: 0-1 Unit/Acre
Details
- Parcel number: 8735052040
- Special conditions: Standard
Construction
Type & style
- Home type: SingleFamily
- Property subtype: Single Family Residence
Condition
- New construction: No
- Year built: 1984
Utilities & green energy
- Sewer: Public Sewer
- Water: Public
Community & HOA
Community
- Features: Curbs
Location
- Region: Walnut
Financial & listing details
- Price per square foot: $614/sqft
- Tax assessed value: $264,695
- Date on market: 9/3/2026
- Cumulative days on market: 10 days
- Listing terms: Cash,Cash to Existing Loan,Cash to New Loan,Conventional
Estimated market value
$915,200
$869,000 - $961,000
$3,645/mo
Price history
| Date | Event | Price |
|---|---|---|
| 10/1/2026 | Pending sale | $899,000$614/sqft |
Source:  CRMLS #CV26193372 Report a problem CRMLS #CV26193372 Report a problem | ||
| 9/16/2026 | Contingent | $899,000$614/sqft |
Source: CRMLS #CV26193372 Report a problem | ||
| 9/4/2026 | Listed for sale | $899,000$614/sqft |
Source: CRMLS #CV26193372 Report a problem | ||
| 9/6/2024 | Listing removed | $3,500$2/sqft |
Source: CRMLS #WS24144023 Report a problem | ||
| 7/15/2024 | Listed for rent | $3,500+40%$2/sqft |
Source: CRMLS #WS24144023 Report a problem | ||
| 11/23/2019 | Listing removed | $2,500$2/sqft |
Source: First Team Real Estate #TR19261831 Report a problem | ||
| 11/10/2019 | Listed for rent | $2,500+13.6%$2/sqft |
Source: First Team Real Estate #TR19261831 Report a problem | ||
| 8/1/2012 | Listing removed | $2,200$2/sqft |
Source: Michelle Hung #A12080133 Report a problem | ||
| 6/26/2012 | Listed for rent | $2,200$2/sqft |
Source: Michelle Hung #A12080133 Report a problem | ||
Public tax history
| Year | Property taxes | Tax assessment |
|---|---|---|
| 2026 | -- | $264,695 +2% |
| 2025 | $4,072 +4.3% | $259,506 +2% |
| 2024 | $3,903 +3.1% | $254,418 +2% |
| 2023 | $3,787 +2% | $249,430 +2% |
| 2022 | $3,712 +1.7% | $244,540 +2% |
| 2021 | $3,650 +1.1% | $239,746 +1% |
| 2020 | $3,609 | $237,289 +2% |
| 2019 | $3,609 +8.1% | $232,638 +2% |
| 2018 | $3,340 | $228,078 +2% |
| 2017 | $3,340 +1.8% | $223,607 +2% |
| 2016 | $3,281 +2% | $219,224 +1.5% |
| 2015 | $3,218 +1.4% | $215,932 +2% |
| 2014 | $3,173 | $211,703 +2.5% |
| 2012 | -- | $206,616 +2% |
| 2011 | -- | $202,566 +0.8% |
| 2010 | -- | $201,053 -0.2% |
| 2009 | -- | $201,532 +2% |
| 2008 | -- | $197,581 +2% |
| 2007 | -- | $193,708 +2% |
| 2006 | -- | $189,911 |
| 2005 | -- | $189,911 +4% |
| 2004 | -- | $182,539 +1.9% |
| 2003 | -- | $179,195 +2% |
| 2002 | -- | $175,683 +4% |
| 2000 | -- | $168,863 |
Find assessor info on the county website
Monthly payment
Est. payment
Payment breakdown
Explore the cost of this home by adjusting the details. Changes won't be saved.Climate risks
Neighborhood: 91789
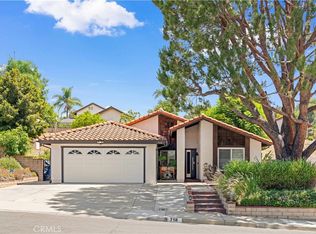
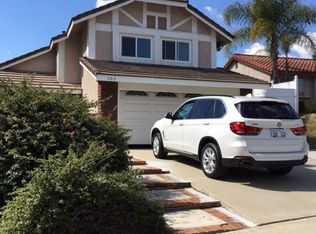
Similar homes
- $899,9993 bd2 ba1.6k sqft1612 E Rowland Ave, West Covina, CA 91791For Sale
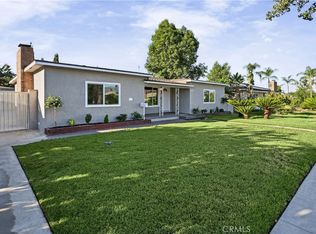 MLS ID #DW26214511, Venny Saucedo, eXp Realty of Greater L.A. CRMLS
 - $869,0004 bd2 ba1.8k sqft17636 Salais St, La Puente, CA 91744For Sale
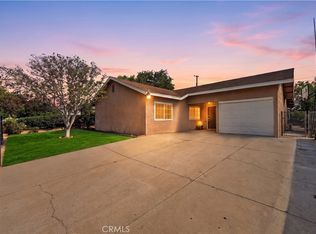 MLS ID #TR26203329, Aryana Castaneda, Nest Real Estate Riverside. CRMLS
 - $916,7503 bd3 ba2.1k sqft1618 Park Vista Way, West Covina, CA 91791For Sale
 MLS ID #WS26163724, RAYMOND TSAI, Pinnacle Real Estate Group. CRMLS
 - $939,9794 bd2 ba1.4k sqft227 N Pintado Dr, Diamond Bar, CA 91765For Sale
 MLS ID #IG26197497, Eduardo Centeno, ROA California Inc.. CRMLS
Local buyer's agents are ready to help
