Welcome to 5537 Carley Ave in Whittier, a beautifully maintained home that has been cherished by the same family since 1979. Significant expansions in 1994 nearly doubled the home’s size, creating a fresh and inviting atmosphere with a newly painted interior and exterior. Enjoy new vinyl flooring, window blinds in the living and dining areas, updated fixtures, and ceiling fans, all making it truly move-in ready. This single-story residence features three spacious bedrooms, including a master suite with a walk-in closet, two bathrooms, two fireplaces, and a versatile office niche or large storage closet off the back family room. With 1,866 square feet of living space on a generous 6,950 square-foot lot, the property includes RV gated parking, a detached two-car garage with ADU potential, and a lovely backyard featuring an Alumawood patio cover. For added peace of mind, all termite work has been completed, and clearance has been provided. Conveniently located near the 210 and 605 freeways, shopping, schools, dining, and parks, this home is a must-see. Professional photos and video have been virtually staged with AI to showcase its full potential.
Coming soon 09/10
Listed by: Dreamscape Real Estate • Allison Gross • Contact: Allison@dreamscaperealestateCA.com
$959,900
5537 Carley Ave, Whittier, CA 90601
3beds
1,866sqft
Single Family Residence
Built in 1949
6,952 Square Feet Lot
$-- Zestimate®
$514/sqft
$-- HOA
What's special
- 20 days
- 620
- 33
Zillow last checked:
Listing updated:
Listed by:
Allison Gross DRE #01754152 Allison@dreamscaperealestateCA.com,
Dreamscape Real Estate
Source: CRMLS,MLS#: SW26180832 Originating MLS: California Regional MLS
Originating MLS: California Regional MLSFacts & features
Interior
Bedrooms & bathrooms
- Bedrooms: 3
- Bathrooms: 2
- Full bathrooms: 2
- Main level bathrooms: 2
- Main level bedrooms: 3
Rooms
- Room types: Family Room, Kitchen, Laundry, Living Room, Primary Bathroom, Primary Bedroom, Office, Other, Dining Room
Bathroom
- Features: Bathtub, Tub Shower
Family room
- Features: Separate Family Room
Other
- Features: Walk-In Closet(s)
Heating
- Central
Cooling
- Central Air
Appliances
- Included: Double Oven, Gas Cooktop
- Laundry: Laundry Room
Features
- Built-in Features, Ceiling Fan(s), Separate/Formal Dining Room, Walk-In Closet(s)
- Flooring: Vinyl
- Has fireplace: Yes
- Fireplace features: Family Room, Living Room
- Common walls with other units/homes: No Common Walls
Interior area
- Total interior livable area: 1,866 sqft
Video & virtual tour
Property
Parking
- Total spaces: 2
- Parking features: Door-Single, Driveway, Garage, RV Gated, RV Access/Parking
- Garage spaces: 2
Features
- Levels: One
- Stories: 1
- Entry location: FD
- Patio & porch: Porch
- Pool features: None
- Spa features: None
Lot
- Size: 6,952 Square Feet
- Features: Back Yard, Front Yard, Yard
Details
- Parcel number: 8129023018
- Special conditions: Standard
Construction
Type & style
- Home type: SingleFamily
- Architectural style: Ranch
- Property subtype: Single Family Residence
Materials
- Stucco
Condition
- Updated/Remodeled
- New construction: No
- Year built: 1949
Utilities & green energy
- Sewer: Public Sewer
- Water: Public
Community & HOA
Community
- Features: Suburban
Location
- Region: Whittier
Financial & listing details
- Price per square foot: $514/sqft
- Tax assessed value: $229,464
- Date on market: 8/19/2026
- Listing terms: Cash,Conventional,FHA,Submit,VA Loan
Estimated market value
Not available
Estimated sales range
Not available
$3,990/mo
Price history
Price history is unavailable.
Public tax history
| Year | Property taxes | Tax assessment |
|---|---|---|
| 2026 | -- | $229,464 +2% |
| 2025 | $3,585 +10.6% | $224,989 +2% |
| 2024 | $3,243 +2.3% | $220,579 +2% |
| 2023 | $3,171 +1.8% | $216,255 +2% |
| 2022 | $3,116 +1.1% | $212,015 +2% |
| 2021 | $3,083 +2.4% | $207,859 +1% |
| 2020 | $3,010 | $205,728 +2% |
| 2019 | $3,010 +6.1% | $201,695 +2% |
| 2018 | $2,838 | $197,741 +2% |
| 2017 | $2,838 +1.9% | $193,865 +2% |
| 2016 | $2,785 +2.3% | $190,065 +1.5% |
| 2015 | $2,722 +4.7% | $187,211 +2% |
| 2014 | $2,599 | $183,545 +2.5% |
| 2012 | -- | $179,134 +2% |
| 2011 | -- | $175,622 +0.8% |
| 2010 | -- | $174,311 -0.2% |
| 2009 | -- | $174,726 +2% |
| 2008 | -- | $171,301 +2% |
| 2007 | -- | $167,943 +2% |
| 2006 | -- | $164,651 |
| 2005 | -- | $164,651 +4% |
| 2004 | -- | $158,258 +1.9% |
| 2003 | -- | $155,358 +2% |
| 2002 | -- | $152,313 +4% |
| 2000 | -- | $146,400 |
Find assessor info on the county website
Monthly payment
Est. payment
Payment breakdown
Explore the cost of this home by adjusting the details. Changes won't be saved.Climate risks
Neighborhood: 90601
Similar homes
- $999,0003 bd2 ba1.6k sqft11736 Beverly Dr, Whittier, CA 90601For Sale
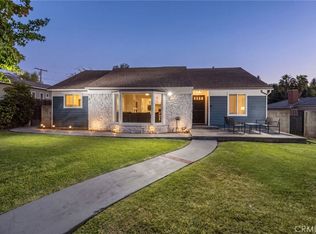 MLS ID #PW26187686, Michael Kahn, First Team Real Estate. CRMLS
 - $949,9992 bd2 ba1.3k sqft11809 Norino Dr, Whittier, CA 90601For Sale
 MLS ID #SR26184200, Cesar Hernandez, Keller Williams VIP Properties. CRMLS
 - $999,9992 bd2 ba1.9k sqft11751 S Circle Dr, Whittier, CA 90601For Sale
 MLS ID #DW26181076, Georgia Stavropoulos, Real Broker. CRMLS
 - $999,0004 bd2 ba2.3k sqft5808 Magnolia Ave, Whittier, CA 90601For Sale
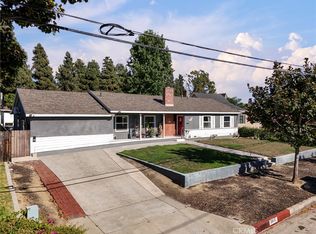 MLS ID #PF26187166, Abdiel Hernandez, Redfin Corporation. CRMLS
Local buyer's agents are ready to help
