Welcome to 10837 Hunter Ave , a charming Whittier residence offering a wonderful combination of character, space, and future potential for expansion. This 2-bedroom, 1-bathroom home features nearly 1,300 sq. ft. of living space and sits on an expansive 7,450+ sq. ft. lot. Step inside to a bright and inviting living room featuring beautiful wood like flooring, recessed lighting a cozy, decorative fireplace, and an abundance of natural light. The kitchen offers granite countertops, ample cabinetry, and generous counter space and a breakfast nook. A cozy den with access to backyard is a great compliment to the house. Enjoy a spacious backyard with multiple fruit trees. A long driveway leads to the detached two-car garage, providing ample parking and additional possibilities.The generous lot size and detached garage may offer potential for an ADU and more, buyer to verify such possibilities with applicable city requirements, creating an exciting opportunities for guest quarters, or possible future rental use.
With its charming interior and countless possibilities, 10837 Hunter Ave is awaiting to be you next home.
For sale
Listed by: Keller Williams Realty-Studio City • Dee Celikian • Contact: 818-438-3445
Price cut: $45.6K (10/18)
$739,000
10837 Hunter Ave, Whittier, CA 90601
2beds
1,248sqft
Single Family Residence
Built in 1939
7,494 Square Feet Lot
$741,000 Zestimate®
$592/sqft
$-- HOA
What's special
- 42 days
- 709
- 52
Likely to sell faster than
Zillow last checked:
Listing updated:
Listed by:
Dee Celikian DRE #01019819 818-438-3445,
Keller Williams Realty-Studio City
Source: CRMLS,MLS#: SR26196378 Originating MLS: California Regional MLS
Facts & features
Interior
Bedrooms & bathrooms
- Bedrooms: 2
- Bathrooms: 1
- Full bathrooms: 1
- Main level bathrooms: 1
- Main level bedrooms: 2
Rooms
- Room types: Bedroom
Bedroom
- Features: All Bedrooms Down
Heating
- Central
Cooling
- Central Air
Appliances
- Laundry: Laundry Room
Features
- All Bedrooms Down
- Flooring: Laminate, Tile
- Has fireplace: Yes
- Fireplace features: Family Room
- Common walls with other units/homes: No Common Walls
Interior area
- Total interior livable area: 1,248 sqft
Property
Parking
- Total spaces: 2
- Parking features: Garage
- Garage spaces: 2
Features
- Levels: One
- Stories: 1
- Entry location: 1
- Pool features: None
- Spa features: None
Lot
- Size: 7,494 Square Feet
- Features: Back Yard
Details
- Parcel number: 8132017016
- Special conditions: Standard
Construction
Type & style
- Home type: SingleFamily
- Property subtype: Single Family Residence
Materials
- Roof: Composition
Condition
- New construction: No
- Year built: 1939
Utilities & green energy
- Sewer: Unknown
- Water: Public
Community & HOA
Community
- Features: Gutter(s)
Location
- Region: Whittier
Financial & listing details
- Price per square foot: $592/sqft
- Tax assessed value: $309,600
- Date on market: 9/8/2026
- Cumulative days on market: 42 days
- Listing terms: Cash to New Loan
Estimated market value
$741,000
$704,000 - $778,000
$3,250/mo
Price history
| Date | Event | Price |
|---|---|---|
| 10/18/2026 | Price change | $739,000-5.8%$592/sqft |
Source:  CRMLS #SR26196378 Report a problem | ||
| 9/24/2026 | Price change | $784,555-1.9%$629/sqft |
Source: CRMLS #SR26196378 Report a problem | ||
| 9/8/2026 | Listed for sale | $799,888$641/sqft |
Source: CRMLS #SR26196378 Report a problem | ||
Public tax history
| Year | Property taxes | Tax assessment |
|---|---|---|
| 2026 | -- | $309,600 +2% |
| 2025 | $4,207 +6.3% | $303,530 +2% |
| 2024 | $3,959 +1.1% | $297,579 +2% |
| 2023 | $3,916 +2.8% | $291,745 +2% |
| 2022 | $3,809 +3% | $286,025 +2% |
| 2021 | $3,700 +1.2% | $280,418 +1% |
| 2020 | $3,657 | $277,544 +2% |
| 2019 | $3,657 +6.1% | $272,103 +2% |
| 2018 | $3,447 | $266,769 +2% |
| 2017 | $3,447 +2.8% | $261,539 +2% |
| 2016 | $3,355 +1.1% | $256,412 +1.5% |
| 2015 | $3,319 +4.3% | $252,561 +2% |
| 2014 | $3,182 | $247,614 +2.5% |
| 2012 | -- | $241,663 +2% |
| 2011 | -- | $236,925 +0.8% |
| 2010 | -- | $235,155 -0.2% |
| 2009 | -- | $235,714 +2% |
| 2008 | -- | $231,093 +2% |
| 2007 | -- | $226,563 +2% |
| 2006 | -- | $222,122 |
| 2005 | -- | $222,122 +4% |
| 2004 | -- | $213,499 +1.9% |
| 2003 | -- | $209,587 +7% |
| 2002 | -- | $195,900 +5.9% |
| 2000 | -- | $185,000 |
Find assessor info on the county website
Monthly payment
Est. payment
Payment breakdown
Explore the cost of this home by adjusting the details. Changes won't be saved.Climate risks
Neighborhood: 90601


Similar homes
- $745,0003 bd1 ba1.2k sqft11467 Aldrich St, Whittier, CA 90606For Sale
 MLS ID #CV26165694, Tracey Mejia, SYNERGY ONE REAL ESTATE. CRMLS
- $749,9002 bd1 ba1k sqft9413 Havenwood St, Pico Rivera, CA 90660For Sale
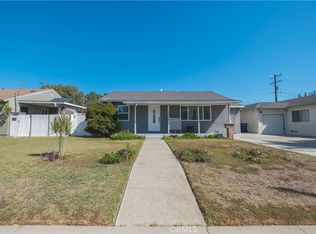 MLS ID #DW26209965, Ramon Sanchez, Century 21 Allstars. CRMLS
- $849,8883 bd2 ba1.3k sqft13527 Close St, Whittier, CA 90605For Sale
 MLS ID #CV26224904, Josue Romo, M POWER MORTGAGE INC.. CRMLS
- $798,0003 bd2 ba1.5k sqft13337 Trumball St, Whittier, CA 90605For Sale
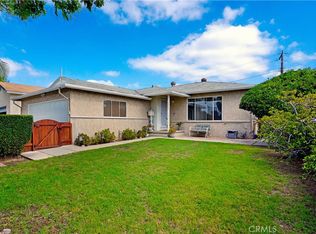 MLS ID #SW26201502, Michael Arruda, Coldwell Banker Assoc Brkr-SC. CRMLS
