Discover this inviting Montebello home featuring a flexible floor plan with 3 bedrooms, an office, and 2 beautifully remodeled bathrooms. Privately situated toward the rear, the primary bedroom features an ensuite bath with a spacious countertop and generous vanity area. The adjoining office offers versatility as a nursery, sitting area, dressing area, or private retreat.
The welcoming living room features a cozy fireplace, while laminate flooring and plantation-style shutters add warmth and character throughout. The spacious kitchen, indoor laundry, and updated plumbing add comfort and convenience.
Step outside to a spacious backyard with a large covered patio—ideal for outdoor dining, entertaining, or relaxing. A detached 2-car garage provides additional parking and storage, while the pavered front area offers even more off-street parking.
With its private primary suite, remodeled bathrooms, flexible floor plan, generous outdoor space, and abundant parking, this Montebello home offers a wonderful combination of comfort and functionality. Come take another look and see all this home has to offer!
For sale
Listed by: Redfin Corporation • Paul Vieyra • 323-346-7600
Price cut: $20.5K (9/22)
$799,500
428 Findlay Ave, Montebello, CA 90640
3beds
1,434sqft
Single Family Residence
Built in 1941
5,489 Square Feet Lot
$798,700 Zestimate®
$558/sqft
$-- HOA
What's special
- 41 days
- 911
- 40
Zillow last checked:
Listing updated:
Listed by:
Paul Vieyra DRE #01802026 323-346-7600,
Redfin Corporation
Source: CRMLS,MLS#: PW26193788 Originating MLS: California Regional MLS
Facts & features
Interior
Bedrooms & bathrooms
- Bedrooms: 3
- Bathrooms: 2
- Full bathrooms: 2
- Main level bathrooms: 2
- Main level bedrooms: 4
Rooms
- Room types: Attic, Bonus Room, Bedroom, Kitchen, Living Room
Bedroom
- Features: All Bedrooms Up
Bathroom
- Features: Bathtub, Full Bath on Main Level, Tub Shower
Kitchen
- Features: Tile Counters
Heating
- Fireplace(s)
Cooling
- Wall/Window Unit(s)
Appliances
- Included: Built-In Range, Electric Range, Gas Range, Water Heater
- Laundry: Washer Hookup, Gas Dryer Hookup, In Kitchen
Features
- Ceiling Fan(s), Unfurnished, All Bedrooms Up, Attic
- Flooring: Laminate, Tile
- Has fireplace: Yes
- Fireplace features: Living Room
- Common walls with other units/homes: No Common Walls
Interior area
- Total interior livable area: 1,434 sqft
Property
Parking
- Total spaces: 7
- Parking features: Door-Single, Driveway, Driveway Up Slope From Street, Garage, Garage Door Opener, Gated, Paved
- Garage spaces: 2
- Uncovered spaces: 5
Features
- Levels: One
- Stories: 1
- Entry location: 1
- Pool features: None
- Spa features: None
Lot
- Size: 5,489 Square Feet
- Features: Yard
Details
- Parcel number: 6343025015
- Special conditions: Standard
Construction
Type & style
- Home type: SingleFamily
- Property subtype: Single Family Residence
Condition
- New construction: No
- Year built: 1941
Utilities & green energy
- Sewer: Public Sewer
- Water: Public
Community & HOA
Community
- Features: Biking, Curbs, Dog Park, Golf, Hiking, Park, Street Lights, Sidewalks
Location
- Region: Montebello
Financial & listing details
- Price per square foot: $558/sqft
- Tax assessed value: $525,242
- Date on market: 9/9/2026
- Cumulative days on market: 41 days
- Listing terms: Cash,Conventional,Submit
Estimated market value
$798,700
$759,000 - $839,000
$3,857/mo
Price history
| Date | Event | Price |
|---|---|---|
| 9/22/2026 | Price change | $799,500-2.5%$558/sqft |
Source:  CRMLS #PW26193788 Report a problem | ||
| 9/9/2026 | Listed for sale | $820,000+88.5%$572/sqft |
Source: CRMLS #PW26193788 Report a problem | ||
| 8/31/2015 | Sold | $435,000+17.6%$303/sqft |
Source: Public Record Report a problem | ||
| 2/21/2014 | Sold | $370,000$258/sqft |
Source: Public Record Report a problem | ||
Public tax history
| Year | Property taxes | Tax assessment |
|---|---|---|
| 2026 | -- | $525,242 +2% |
| 2025 | $7,868 +4% | $514,944 +2% |
| 2024 | $7,568 +0.3% | $504,848 +2% |
| 2023 | $7,545 +3.5% | $494,950 +2% |
| 2022 | $7,291 +3.7% | $485,246 +2% |
| 2021 | $7,034 +1.5% | $475,733 +1% |
| 2020 | $6,932 | $470,856 +2% |
| 2019 | $6,932 +2.1% | $461,624 +2% |
| 2018 | $6,787 | $452,573 +2% |
| 2017 | $6,787 +2.3% | $443,700 +2% |
| 2016 | $6,638 +2.1% | $435,000 +23.6% |
| 2015 | $6,500 +35% | $351,893 +10.3% |
| 2014 | $4,816 | $319,000 +16.4% |
| 2012 | -- | $274,000 -13.2% |
| 2011 | -- | $315,500 |
| 2010 | -- | $315,500 |
| 2009 | -- | $315,500 -23.3% |
| 2008 | -- | $411,213 +2% |
| 2007 | -- | $403,151 +2% |
| 2006 | -- | $395,247 |
| 2005 | -- | $395,247 +34% |
| 2004 | -- | $295,000 +123.7% |
| 2003 | -- | $131,859 +2% |
| 2002 | -- | $129,275 +4% |
| 2000 | -- | $124,257 |
Find assessor info on the county website
Monthly payment
Est. payment
Payment breakdown
Explore the cost of this home by adjusting the details. Changes won't be saved.Climate risks
Neighborhood: 90640
Similar homes
- $799,9954 bd2 ba1.6k sqft1438 S Woods Ave, Los Angeles, CA 90022For Sale
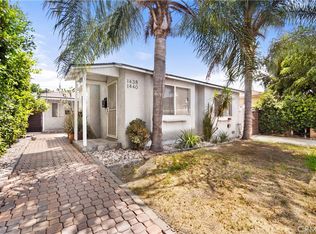 MLS ID #DW26181781, Jonathan Calderon, Real Broker. CRMLS
- $689,9503 bd2 ba1.1k sqft6513 Allston St, Los Angeles, CA 90022For Sale
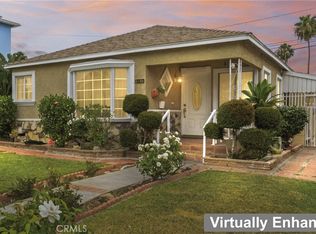 MLS ID #CV26134965, Paul Marin, Century 21 Masters. CRMLS
- $849,8883 bd2 ba1.3k sqft13527 Close St, Whittier, CA 90605For Sale
 MLS ID #CV26224904, Josue Romo, M POWER MORTGAGE INC.. CRMLS
- $749,9002 bd1 ba1k sqft9413 Havenwood St, Pico Rivera, CA 90660For Sale
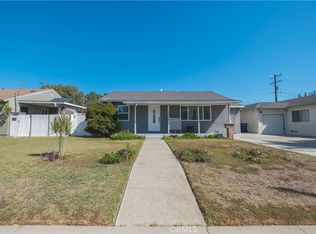 MLS ID #DW26209965, Ramon Sanchez, Century 21 Allstars. CRMLS
