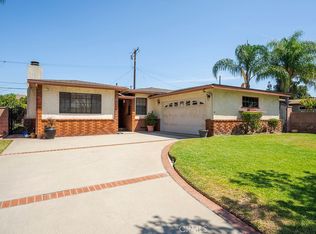
Charming single-story home nestled on a quiet cul-de-sac in desirable Covina! This lovingly maintained 4-bedroom, 2-bath home offers 1,553 sq ft of comfortable living space on a spacious 7,373 sq ft lot. Warm and inviting, the home features beautiful open beam wood ceilings, fresh interior paint, and a stunning curved brick fireplace in the family room. The kitchen showcases light oak cabinetry, acacia wood countertops, and opens seamlessly to the dining area and family room—perfect for everyday living and entertaining. Beautiful travertine stone flooring in the kitchen, dining, and hall with laminate in the balance of the home. Enjoy a large backyard with a covered patio offering endless possibilities for outdoor gatherings, gardening, or future ADU potential. Conveniently located within walking distance to schools in the Covina Valley Unified School District and zoned for South Hills High School. First time on the market in over 40 years—this is a rare opportunity to own a truly cherished home!
Pending
Listed by: HOMESMART, EVERGREEN REALTY • Kaylan Borrego • Contact: 626-252-4358
$798,000
416 S Lowell St, Covina, CA 91723
4beds
1,553sqft
Single Family Residence
Built in 1954
7,373 Square Feet Lot
$801,600 Zestimate®
$514/sqft
$-- HOA
What's special
Quiet cul-de-sacFresh interior paintAcacia wood countertops
- 18 days
- 11
- 0
Likely to sell faster than
Zillow last checked:
Listing updated:
Listed by:
Kaylan Borrego DRE #01925467 626-252-4358,
HOMESMART, EVERGREEN REALTY
Source: CRMLS,MLS#: CV26112568 Originating MLS: California Regional MLS
Originating MLS: California Regional MLSFacts & features
Interior
Bedrooms & bathrooms
- Bedrooms: 4
- Bathrooms: 2
- Full bathrooms: 2
- Main level bathrooms: 2
- Main level bedrooms: 4
Rooms
- Room types: Bedroom
Bedroom
- Features: All Bedrooms Down
Bathroom
- Features: Bathroom Exhaust Fan, Jetted Tub, Walk-In Shower
Kitchen
- Features: Kitchen/Family Room Combo
Heating
- Central
Cooling
- Central Air
Appliances
- Included: Dishwasher, Gas Range
- Laundry: Gas Dryer Hookup, Outside
Features
- All Bedrooms Down
- Flooring: Laminate, Stone
- Has fireplace: Yes
- Fireplace features: Den
- Common walls with other units/homes: No Common Walls
Interior area
- Total interior livable area: 1,553 sqft
Property
Parking
- Total spaces: 4
- Parking features: Direct Access, Driveway, Garage Faces Front, Garage, Side By Side
- Attached garage spaces: 2
- Uncovered spaces: 2
Features
- Levels: One
- Stories: 1
- Entry location: 1
- Patio & porch: Covered, Patio
- Pool features: None
- Spa features: None
- Fencing: Block,Vinyl
Lot
- Size: 7,373 Square Feet
- Features: Cul-De-Sac, Front Yard, Level
Details
- Parcel number: 8446029020
- Special conditions: Trust
Construction
Type & style
- Home type: SingleFamily
- Property subtype: Single Family Residence
Materials
- Roof: Rolled/Hot Mop,Shingle
Condition
- New construction: No
- Year built: 1954
Utilities & green energy
- Sewer: Public Sewer
- Water: Public
- Utilities for property: Electricity Connected, Natural Gas Connected, Sewer Connected, Water Connected
Community & HOA
Community
- Features: Curbs, Suburban
Location
- Region: Covina
Financial & listing details
- Price per square foot: $514/sqft
- Tax assessed value: $83,448
- Date on market: 5/25/2026
- Cumulative days on market: 18 days
- Listing terms: Cash,Cash to New Loan,Conventional,FHA,VA Loan
- Exclusions: security cameras, ring doorbell
Estimated market value
$801,600
$762,000 - $842,000
$4,214/mo
Price history
| Date | Event | Price |
|---|---|---|
| 9/10/2026 | Pending sale | $798,000$514/sqft |
Source:  CRMLS #CV26112568 Report a problem CRMLS #CV26112568 Report a problem | ||
| 6/12/2026 | Contingent | $798,000$514/sqft |
Source: CRMLS #CV26112568 Report a problem | ||
| 5/25/2026 | Listed for sale | $798,000$514/sqft |
Source: CRMLS #CV26112568 Report a problem | ||
Public tax history
| Year | Property taxes | Tax assessment |
|---|---|---|
| 2026 | -- | $83,448 +2% |
| 2025 | $1,580 +10% | $81,813 +2% |
| 2024 | $1,436 +1.4% | $80,210 +2% |
| 2023 | $1,416 +1.4% | $78,639 +2% |
| 2022 | $1,396 +2% | $77,098 +2% |
| 2021 | $1,368 +1.1% | $75,588 +1% |
| 2020 | $1,354 | $74,814 +2% |
| 2019 | $1,354 +11% | $73,348 +2% |
| 2018 | $1,220 | $71,911 +2% |
| 2017 | $1,220 +2% | $70,502 +2% |
| 2016 | $1,196 +5% | $69,121 +1.5% |
| 2015 | $1,139 +3.2% | $68,084 +2% |
| 2014 | $1,104 | $66,752 +2.5% |
| 2012 | -- | $65,150 +2% |
| 2011 | -- | $63,874 +0.8% |
| 2010 | -- | $63,398 -0.2% |
| 2009 | -- | $63,549 +2% |
| 2008 | -- | $62,303 +2% |
| 2007 | -- | $61,082 +2% |
| 2006 | -- | $59,885 |
| 2005 | -- | $59,885 +4% |
| 2004 | -- | $57,561 +1.9% |
| 2003 | -- | $56,507 +2% |
| 2002 | -- | $55,400 +4% |
| 2000 | -- | $53,251 |
Find assessor info on the county website
Monthly payment
Est. payment
Payment breakdown
Explore the cost of this home by adjusting the details. Changes won't be saved.Climate risks
Neighborhood: 91723
Nearby schools
Schools provided by the listing agent
- Middle: Sierra Vista
- High: South Hills
Source: CRMLS. This data may not be complete. We recommend contacting the local school district to confirm school assignments for this home.

Similar homes
- $799,0004 bd2 ba1.3k sqft604 N Charter Dr, Covina, CA 91724For Sale
 MLS ID #CV26153209, Kimberly Olbrich, CENTURY 21 CITRUS REALTY INC. CRMLS
 - $795,0003 bd2 ba1.2k sqft347 W Alcross St, Covina, CA 91722For Sale
 MLS ID #CV26175691, Louis Amori, OAK HILLS REALTY & MORTGAGE. CRMLS
 - $825,0003 bd1 ba1.7k sqft4939 N De Lay Ave, Covina, CA 91722For Sale
 MLS ID #AR26184798, Mary Morin, Coldwell Banker Realty. CRMLS
 - $868,0003 bd3 ba1.7k sqft564 N Armel Dr, Covina, CA 91722For Sale
 MLS ID #WS26176310, TINA TUNG LAI, TopSky Realty Inc. CRMLS
Local buyer's agents are ready to help
