Welcome to this well-maintained home offering a great combination of comfort, upgrades, privacy, and outdoor living. The home was originally designed as a 4-bedroom residence, but a previous homeowner opened one of the bedrooms to create a formal dining room, providing an inviting area for entertaining. The kitchen features maple cabinetry, quartz countertops, and luxury vinyl flooring. The family room offers a distinctive wood-paneled angled ceiling and a rock fireplace, creating a warm and comfortable gathering space. Energy-saving dual-pane windows, textured walls, and no popcorn ceilings add to the home's appeal. Both bathrooms feature tiled walls, with a classic cast-iron tub in the hall bath. All bedrooms feature mirrored closet doors. Major improvements include a newer HVAC system with both air conditioning and heating, approximately 4.5 years old; whole-house supply lines had copper re-piping completed in 2015; and a water heater replaced approximately one year ago. The home is topped with a durable light tile roof. Outside, enjoy flat front and rear yards with no hillsides, making the property easy to use and maintain. The front yard is fully landscaped with sprinklers, while the elevated lot provides excellent natural privacy from neighboring properties. A covered metal patio creates a comfortable outdoor space for relaxing or entertaining. The backyard also features an impressive collection of mature fruit trees, including cherimoya, orange, lemon, tangerine, pomegranate, apricot, papaya, persimmon, guava, quince, and pitaya. With no HOA and convenient access to schools, shopping, dining, major freeways, Mt. San Antonio College, and Cal Poly Pomona, this home offers a wonderful opportunity for comfortable Southern California living.
For sale
Listed by: First Team Real Estate • Paul Villarreal • Contact: 951-295-2931
$925,000
673 Strongbow Dr, Diamond Bar, CA 91765
3beds
1,444sqft
Single Family Residence
Built in 1964
8,210 Square Feet Lot
$910,200 Zestimate®
$641/sqft
$-- HOA
What's special
- 8 days
- 582
- 25
Zillow last checked:
Listing updated:
Listed by:
Paul Villarreal DRE #01179340 951-295-2931,
First Team Real Estate
Source: CRMLS,MLS#: CV26202447 Originating MLS: California Regional MLS
Originating MLS: California Regional MLSFacts & features
Interior
Bedrooms & bathrooms
- Bedrooms: 3
- Bathrooms: 2
- Full bathrooms: 1
- 3/4 bathrooms: 1
- Main level bathrooms: 2
- Main level bedrooms: 3
Rooms
- Room types: Bedroom, Family Room, Living Room, Primary Bathroom, Primary Bedroom
Bedroom
- Features: All Bedrooms Down
Heating
- Central
Cooling
- Central Air
Appliances
- Laundry: In Garage
Features
- All Bedrooms Down
- Has fireplace: Yes
- Fireplace features: Family Room
- Common walls with other units/homes: No Common Walls
Interior area
- Total interior livable area: 1,444 sqft
Video & virtual tour
Property
Parking
- Total spaces: 2
- Parking features: Garage - Attached
- Attached garage spaces: 2
Features
- Levels: One
- Stories: 1
- Entry location: Main floor
- Pool features: None
- Has view: Yes
- View description: Mountain(s)
Lot
- Size: 8,210 Square Feet
- Features: 0-1 Unit/Acre
Details
- Parcel number: 8718003013
- Special conditions: Standard
Construction
Type & style
- Home type: SingleFamily
- Property subtype: Single Family Residence
Condition
- New construction: No
- Year built: 1964
Utilities & green energy
- Sewer: Public Sewer
- Water: Public
Community & HOA
Community
- Features: Curbs, Sidewalks
Location
- Region: Diamond Bar
Financial & listing details
- Price per square foot: $641/sqft
- Tax assessed value: $285,846
- Date on market: 9/16/2026
- Cumulative days on market: 8 days
- Listing terms: Cash to New Loan,Conventional,FHA
Estimated market value
$910,200
$865,000 - $956,000
$4,058/mo
Price history
| Date | Event | Price |
|---|---|---|
| 9/17/2026 | Listed for sale | $925,000$641/sqft |
Source:  CRMLS #CV26202447 Report a problem CRMLS #CV26202447 Report a problem | ||
Public tax history
| Year | Property taxes | Tax assessment |
|---|---|---|
| 2026 | -- | $285,846 +2% |
| 2025 | $4,190 +8.9% | $280,280 +2% |
| 2024 | $3,847 +1.9% | $274,785 +2% |
| 2023 | $3,775 +1.7% | $269,398 +2% |
| 2022 | $3,713 +2.3% | $264,117 +2% |
| 2021 | $3,628 +0.4% | $258,939 +1% |
| 2020 | $3,614 | $256,285 +2% |
| 2019 | $3,614 +7.3% | $251,261 +2% |
| 2018 | $3,367 | $246,335 +2% |
| 2017 | $3,367 +1.8% | $241,506 +2% |
| 2016 | $3,307 +4.7% | $236,771 +1.5% |
| 2015 | $3,157 +1.4% | $233,216 +2% |
| 2014 | $3,112 | $228,649 +7.4% |
| 2012 | -- | $212,861 +2% |
| 2011 | -- | $208,688 +0.8% |
| 2010 | -- | $207,129 -0.2% |
| 2009 | -- | $207,622 +2% |
| 2008 | -- | $203,552 +2% |
| 2007 | -- | $199,562 +2% |
| 2006 | -- | $195,650 |
| 2005 | -- | $195,650 +4% |
| 2004 | -- | $188,055 +1.9% |
| 2003 | -- | $184,610 +2% |
| 2002 | -- | $180,992 +4% |
| 2000 | -- | $173,966 |
Find assessor info on the county website
Monthly payment
Est. payment
Payment breakdown
Explore the cost of this home by adjusting the details. Changes won't be saved.Climate risks
Neighborhood: 91765
Nearby schools
Schools provided by the listing agent
- Elementary: Golden Springs
- Middle: Lorbeer
- High: Diamond Ranch
Source: CRMLS. This data may not be complete. We recommend contacting the local school district to confirm school assignments for this home.
Similar homes
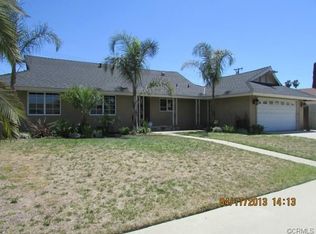
- $949,9794 bd2 ba1.4k sqft227 N Pintado Dr, Diamond Bar, CA 91765For Sale
 MLS ID #IG26197497, Eduardo Centeno, ROA California Inc.. CRMLS
 - $998,0004 bd2 ba1.5k sqft23846 Bower Cascade Pl, Diamond Bar, CA 91765For Sale
 MLS ID #WS26202248, YUN ZHENG, Pinnacle Real Estate Group. CRMLS
 - $800,0003 bd3 ba2k sqft23902 Sunset Crossing Rd, Diamond Bar, CA 91765For Sale
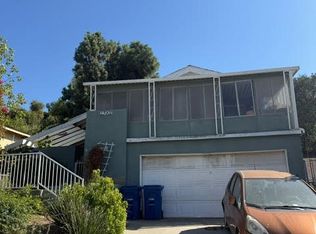 MLS ID #SR26203927, Luiza Vardumyan, Pinnacle Estate Properties. CRMLS
 - $918,0004 bd2 ba1.6k sqft211 Benicia Rd, Diamond Bar, CA 91765For Sale
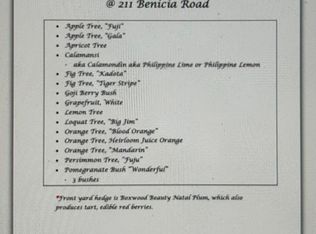 MLS ID #ND26123334, Nancy Howard, Howard West Coast Realty. CRMLS
