Probate sale with full authority. Welcome to 1811 James Place, a must-see single-family home on a generous 7,815 sq ft lot in an established Pomona neighborhood. Inside, you'll find approximately 1,565 sq ft of single-level living with 3 bedrooms, 2 full bathrooms, and a bonus family room.
The heart of the home is the spacious living room. It's anchored by a freestanding wood stove set against a floor-to-ceiling brick surround with a wood mantel and a raised brick hearth. Exposed beams and a warm wood-plank ceiling add rustic character. The living room flows into an open dining area and kitchen, so it's easy to cook, gather, and entertain. A separate family room with French doors opens to the backyard. It works well as a den, office, playroom, or second living space.
The private primary suite has a walk-in closet and an en-suite bath with a soaking tub and a separate shower. The two secondary bedrooms are well-sized and include built-in closet space. An indoor laundry room with a utility sink adds everyday convenience.
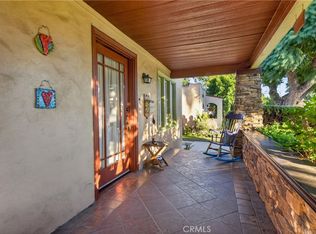
Outside, the large lot and detached garage offer plenty of room for parking, storage, a workshop, or future plans. With nearly 7,800 sq ft of land, the property may offer ADU potential (buyer to verify). The front yard is a blank canvas ready for your landscaping ideas.
This home combines comfort, character, and opportunity.
For sale
Listed by: Tower Agency • JONATHAN STEELE • 951-809-1525
$699,000
1811 James Pl, Pomona, CA 91767
3beds
1,565sqft
Single Family Residence
Built in 1951
7,817 Square Feet Lot
$711,200 Zestimate®
$447/sqft
$-- HOA
What's special
- 33 days
- 706
- 65
Likely to sell faster than
Zillow last checked:
Listing updated:
Listed by:
JONATHAN STEELE DRE #01424583 951-809-1525,
Tower Agency
Source: CRMLS,MLS#: IV26202695 Originating MLS: California Regional MLS
Facts & features
Interior
Bedrooms & bathrooms
- Bedrooms: 3
- Bathrooms: 2
- Full bathrooms: 2
- Main level bathrooms: 2
- Main level bedrooms: 4
Rooms
- Room types: Bedroom, Family Room, Kitchen, Laundry, Living Room, Primary Bathroom, Primary Bedroom, Other
Primary bedroom
- Features: Primary Suite
Primary bedroom
- Features: Main Level Primary
Bedroom
- Features: All Bedrooms Down
Bedroom
- Features: Bedroom on Main Level
Bathroom
- Features: Bathtub, Granite Counters, Separate Shower, Walk-In Shower
Kitchen
- Features: Granite Counters, Kitchen/Family Room Combo
Other
- Features: Walk-In Closet(s)
Heating
- Central
Cooling
- Central Air
Appliances
- Included: Disposal, Gas Range, Refrigerator
- Laundry: Inside, Laundry Room
Features
- Beamed Ceilings, Eat-in Kitchen, Granite Counters, High Ceilings, All Bedrooms Down, Bedroom on Main Level, Main Level Primary, Primary Suite, Walk-In Closet(s)
- Flooring: Wood
- Has fireplace: Yes
- Fireplace features: Wood Burning
- Common walls with other units/homes: No Common Walls
Interior area
- Total interior livable area: 1,565 sqft
Property
Parking
- Total spaces: 4
- Parking features: Concrete, Direct Access, Driveway, Garage
- Garage spaces: 1
- Uncovered spaces: 3
Accessibility
- Accessibility features: No Stairs
Features
- Levels: One
- Stories: 1
- Entry location: Ground/Front
- Patio & porch: Rear Porch, Front Porch
- Pool features: None
- Spa features: None
- Fencing: Block,Wood
- Has view: Yes
- View description: Neighborhood
Lot
- Size: 7,817 Square Feet
- Features: Yard
Details
- Parcel number: 8322015011
- Special conditions: Probate Listing
Construction
Type & style
- Home type: SingleFamily
- Property subtype: Single Family Residence
Materials
- Roof: Composition
Condition
- New construction: No
- Year built: 1951
Utilities & green energy
- Electric: Unknown
- Sewer: Public Sewer
- Water: Public
- Utilities for property: Natural Gas Connected, Sewer Connected, Water Connected
Community & HOA
Community
- Features: Storm Drain(s), Street Lights, Sidewalks
Location
- Region: Pomona
Financial & listing details
- Price per square foot: $447/sqft
- Tax assessed value: $93,302
- Date on market: 10/7/2026
- Cumulative days on market: 33 days
- Listing terms: Submit
- Road surface type: Paved
Estimated market value
$711,200
$676,000 - $747,000
$2,964/mo
Price history
| Date | Event | Price |
|---|---|---|
| 10/7/2026 | Listed for sale | $699,000$447/sqft |
Source:  CRMLS #IV26202695 Report a problem | ||
Public tax history
| Year | Property taxes | Tax assessment |
|---|---|---|
| 2026 | -- | $93,302 +2% |
| 2025 | $1,769 +12% | $91,484 +2% |
| 2024 | $1,579 +1.9% | $89,691 +2% |
| 2023 | $1,551 +1.7% | $87,933 +2% |
| 2022 | $1,524 +2.7% | $86,209 +2% |
| 2021 | $1,483 +0.4% | $84,520 +1% |
| 2020 | $1,478 | $83,655 +2% |
| 2019 | $1,478 +13.1% | $82,016 +2% |
| 2018 | $1,307 | $80,409 +2% |
| 2017 | $1,307 +1.6% | $78,834 +2% |
| 2016 | $1,286 +5.5% | $77,290 +1.5% |
| 2015 | $1,220 +0.7% | $76,130 +2% |
| 2014 | $1,211 | $74,640 +2.5% |
| 2012 | -- | $72,847 +2% |
| 2011 | -- | $71,420 +0.8% |
| 2010 | -- | $70,887 -0.2% |
| 2009 | -- | $71,056 +157.6% |
| 2008 | -- | $27,586 +2% |
| 2007 | -- | $27,046 +2% |
| 2006 | -- | $26,517 |
| 2005 | -- | $26,517 +4% |
| 2004 | -- | $25,489 +1.9% |
| 2003 | -- | $25,023 +2% |
| 2002 | -- | $24,533 +4% |
| 2000 | -- | $23,582 |
Find assessor info on the county website
Monthly payment
Est. payment
Payment breakdown
Explore the cost of this home by adjusting the details. Changes won't be saved.Climate risks
Neighborhood: 91767

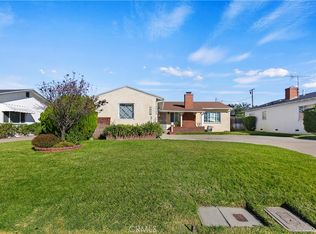


Similar homes
- $690,0003 bd2 ba1.2k sqft1521 Densmore St, Pomona, CA 91767For Sale
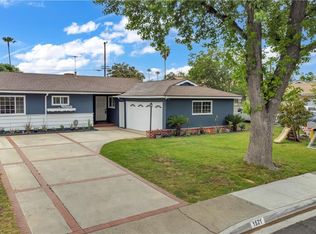 MLS ID #IV26216501, EDGAR RAMOS, LPT Realty Inc.. CRMLS
- $685,0003 bd2 ba1.3k sqft9943 Del Mar Ave, Montclair, CA 91763For Sale
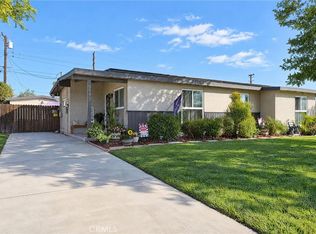 MLS ID #CV26237564, John Reyes, HIGHER REALTY INC.. CRMLS
- $700,0004 bd2 ba1.1k sqft923 Hallwood Ave, Pomona, CA 91767For Sale
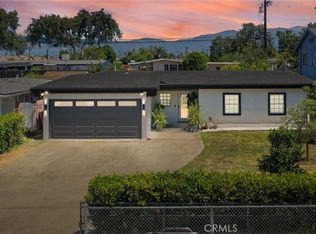 MLS ID #CV26169782, Deanna Vela, eXp Realty of Southern Califor. CRMLS
- $649,0002 bd1 ba1k sqft325 Roosevelt Ave, Pomona, CA 91767For Sale
 MLS ID #TR26237724, Mitchell Stein, KW College Park. CRMLS
