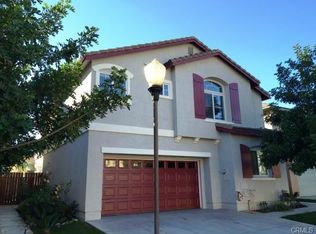
The well maintained family home (Planned Unit Development) in the gated Grovelands Community features 3 Bedrooms+Den(Downstairs)+Loft and 3 Bathrooms - the house can be easily converted to a 5 Bedroom home if need.
The bright open living/dining room has a fireplace and ceiling fan, kitchen with recessed lighting, island, pantry and downstairs den could be converted to a guest bedroom. The spacious primary bedroom has double doors, high valted ceiling, ceiling fan and bathroom with large walk-in closet, dual sinks, soaking tub and separate shower stall. Wonderful community offers gated entrance, guest parkings, swimming pool and children/s plan area.
Other features include north facing with mountain view, security alarm system, individual laundry room upstairs, 2-car attached garage with direct access to the kitchen, two additional parking spaces on the driveway, large patio in private backyard with frut trees and automatic sprinkler system. Near Downtown Upland, Library, Civic Center and San Antonio Regional Hospital - situated conveniently close to dining, shopping and freeways.
The perfect home for entertaining and California living. Move in and enjoy!
For sale
Listed by: Compass • Pearl Chen • Contact: pearl.chen@compass.com
$720,000
1430 Orange Tree Ln, Upland, CA 91786
3beds
2,146sqft
Single Family Residence
Built in 2004
3,696 Square Feet Lot
$718,300 Zestimate®
$336/sqft
$103/mo HOA
What's special
- 89 days
- 583
- 37
Zillow last checked:
Listing updated:
Listed by:
Pearl Chen DRE #01005527 pearl.chen@compass.com,
Compass
Source: CRMLS,MLS#: AR26210572 Originating MLS: California Regional MLS
Originating MLS: California Regional MLSFacts & features
Interior
Bedrooms & bathrooms
- Bedrooms: 3
- Bathrooms: 3
- Full bathrooms: 2
- 3/4 bathrooms: 1
- Main level bathrooms: 1
- Main level bedrooms: 1
Rooms
- Room types: Den, Loft
Bathroom
- Features: Dual Sinks, Tub Shower
Heating
- Central
Cooling
- Central Air
Appliances
- Included: Dishwasher, Gas Oven, Gas Range, Microwave
- Laundry: Laundry Room
Features
- Breakfast Bar, Cathedral Ceiling(s), Loft
- Flooring: Carpet, Vinyl
- Has fireplace: Yes
- Fireplace features: Living Room
- Common walls with other units/homes: No Common Walls
Interior area
- Total interior livable area: 2,146 sqft
Video & virtual tour
Property
Parking
- Total spaces: 2
- Parking features: Direct Access, Garage
- Attached garage spaces: 2
Features
- Levels: Two
- Stories: 2
- Entry location: Front
- Patio & porch: Concrete
- Pool features: None, Association
- Spa features: None
- Fencing: Wood
- Has view: Yes
- View description: Mountain(s)
Lot
- Size: 3,696 Square Feet
- Features: Sprinklers Timer, Yard
Details
- Parcel number: 1046482170000
- Zoning: SFR
- Special conditions: Standard
Construction
Type & style
- Home type: SingleFamily
- Property subtype: Single Family Residence
Materials
- Foundation: Slab
- Roof: Concrete,Tile
Condition
- New construction: No
- Year built: 2004
Utilities & green energy
- Sewer: Public Sewer
- Water: Public
Community & HOA
Community
- Features: Sidewalks
HOA
- Has HOA: Yes
- Amenities included: Pool
- HOA fee: $103 monthly
- HOA name: 77 Grovelands Inc
- HOA phone: 909-920-4181
Location
- Region: Upland
Financial & listing details
- Price per square foot: $336/sqft
- Tax assessed value: $683,021
- Date on market: 9/26/2026
- Cumulative days on market: 90 days
- Listing terms: Cash,Cash to New Loan
Estimated market value
$718,300
$682,000 - $754,000
$3,637/mo
Price history
| Date | Event | Price |
|---|---|---|
| 9/27/2026 | Listed for sale | $720,000+46.9%$336/sqft |
Source:  CRMLS #AR26210572 Report a problem CRMLS #AR26210572 Report a problem | ||
| 6/23/2006 | Sold | $490,000+48.7%$228/sqft |
Source: Public Record Report a problem | ||
| 3/4/2004 | Sold | $329,500$154/sqft |
Source: Public Record Report a problem | ||
Public tax history
| Year | Property taxes | Tax assessment |
|---|---|---|
| 2026 | -- | $683,021 +2% |
| 2025 | $7,311 +3.3% | $669,629 +2% |
| 2024 | $7,077 +5.3% | $656,499 +5.9% |
| 2023 | $6,719 +1.2% | $620,000 +0.9% |
| 2022 | $6,642 +11.6% | $614,300 +13.9% |
| 2021 | $5,952 +12% | $539,300 +10.2% |
| 2020 | $5,315 +1.3% | $489,300 +3% |
| 2019 | $5,245 +13.6% | $475,000 +13.2% |
| 2018 | $4,618 +6.9% | $419,500 +6% |
| 2017 | $4,319 | $395,800 +5% |
| 2016 | $4,319 +8.1% | $377,000 +5% |
| 2015 | $3,994 +3.9% | $359,000 +16.2% |
| 2014 | $3,845 | $309,000 +22.1% |
| 2013 | -- | $253,000 -8.2% |
| 2012 | -- | $275,500 -5% |
| 2011 | -- | $290,000 |
| 2010 | -- | $290,000 |
| 2009 | -- | $290,000 -29.3% |
| 2008 | -- | $410,000 -18% |
| 2007 | -- | $499,800 +46% |
| 2006 | -- | $342,292 +2% |
| 2005 | -- | $335,580 +143.3% |
| 2004 | -- | $137,940 |
Find assessor info on the county website
Monthly payment
Est. payment
Payment breakdown
Explore the cost of this home by adjusting the details. Changes won't be saved.Climate risks
Neighborhood: 91786
Similar homes
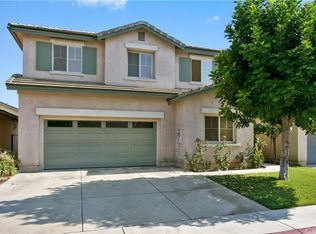
- $749,9004 bd3 ba2k sqft1366 Branch Cir, Upland, CA 91786For Sale
 MLS ID #WS26193535, Ya Ling Tung, Wetrust Realty. CRMLS
 - $750,0003 bd3 ba1.7k sqft2703 S Goldcrest Ave, Ontario, CA 91761For Sale
 MLS ID #CV26209482, Patricia Ruan, ROA California Inc. CRMLS
 - $764,9004 bd2 ba1.6k sqft9561 Cameron St, Rancho Cucamonga, CA 91730For Sale
 MLS ID #CV26190836, Michael Durkin, LIGHTHOUSE REAL ESTATE. CRMLS
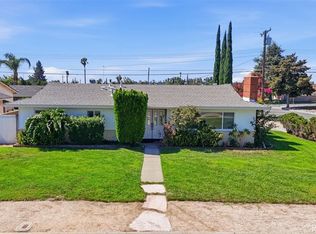
 - $675,0003 bd2 ba1.2k sqft8511 Avalon Ct, Alta Loma, CA 91701For Sale
 MLS ID #CV26166304, Evelyn Blanks, RE/MAX TIME REALTY. CRMLS
