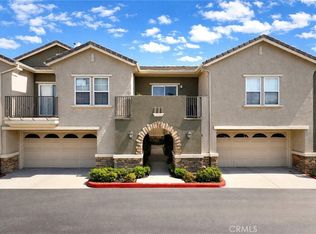
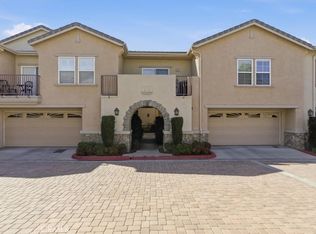
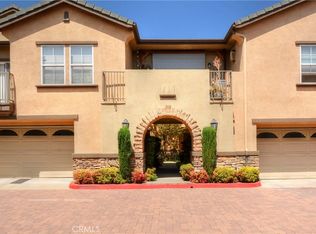
Very spacious front unit: Approx: 1,964 sqft of living space. Very open floor plan. Living room has fireplace, dining area, office/den on first floor,
spacious kitchen with quartz counters and new gas range and pantry. NEW INTERIOR PAINT AND RECESSED LIGHTS THROUGHOUT. Laminate flooring and tile flooring throughout. ALL 3 BEDROOMS ARE ON SECOND FLOOR. Two car garage with direct access. HOA Community has: Pool, Spa, BBQ,
Picnic area and Playground. Close and convenient to major shopping centers, dining and Freeways.
For sale
Listed by: Century 21 Masters • Cathie Lee • Contact: 909-344-9016
$796,000
7353 Ellena #150, Rancho Cucamonga, CA 91730
3beds
1,964sqft
Condominium
Built in 2003
-- sqft lot
$782,100 Zestimate®
$405/sqft
$430/mo HOA
What's special
- 5 days
- 129
- 1
Likely to sell faster than
Zillow last checked:
Listing updated:
Listed by:
Cathie Lee DRE #01466133 909-344-9016,
Century 21 Masters
Source: CRMLS,MLS#: CV26197473 Originating MLS: California Regional MLS
Originating MLS: California Regional MLSFacts & features
Interior
Bedrooms & bathrooms
- Bedrooms: 3
- Bathrooms: 3
- Full bathrooms: 2
- 1/2 bathrooms: 1
- Main level bathrooms: 1
Rooms
- Room types: Bedroom, Den, Kitchen, Laundry, Living Room, Primary Bedroom, Dining Room
Primary bedroom
- Features: Primary Suite
Bedroom
- Features: All Bedrooms Down
Other
- Features: Dressing Area
Kitchen
- Features: Quartz Counters
Heating
- Central
Cooling
- Central Air
Appliances
- Included: Dishwasher, Disposal, Gas Range
- Laundry: Inside, Laundry Room
Features
- Separate/Formal Dining Room, Open Floorplan, Quartz Counters, Recessed Lighting, All Bedrooms Down, Dressing Area, Primary Suite
- Flooring: Laminate, Tile
- Windows: Double Pane Windows
- Has fireplace: Yes
- Fireplace features: Living Room
- Common walls with other units/homes: 2+ Common Walls,End Unit
Interior area
- Total interior livable area: 1,964 sqft
Property
Parking
- Total spaces: 2
- Parking features: Direct Access, Garage
- Attached garage spaces: 2
Features
- Levels: Two
- Stories: 2
- Entry location: 1
- Patio & porch: Concrete
- Pool features: In Ground, Association
- Has spa: Yes
- Spa features: Association, In Ground
Lot
- Size: 1,009 Square Feet
- Features: Cul-De-Sac
Details
- Parcel number: 1090022420000
- Special conditions: Standard
Construction
Type & style
- Home type: Condo
- Property subtype: Condominium
- Attached to another structure: Yes
Materials
- Stucco
- Foundation: Slab
- Roof: Tile
Condition
- Turnkey
- New construction: No
- Year built: 2003
Utilities & green energy
- Sewer: Public Sewer
- Water: Public
Community & HOA
Community
- Features: Biking, Dog Park, Park, Street Lights
HOA
- Has HOA: Yes
- Amenities included: Dog Park, Barbecue, Picnic Area, Playground, Pool, Spa/Hot Tub
- HOA fee: $430 monthly
- HOA name: Brighton at Terra Vista
- HOA phone: 949-450-0202
Location
- Region: Rancho Cucamonga
Financial & listing details
- Price per square foot: $405/sqft
- Tax assessed value: $433,341
- Date on market: 9/10/2026
- Cumulative days on market: 6 days
- Listing terms: Cash,Cash to New Loan
Estimated market value
$782,100
$743,000 - $821,000
$3,465/mo
Price history
| Date | Event | Price |
|---|---|---|
| 9/10/2026 | Listed for sale | $796,000+130.7%$405/sqft |
Source:  CRMLS #CV26197473 Report a problem CRMLS #CV26197473 Report a problem | ||
| 8/8/2013 | Listing removed | $2,000$1/sqft |
Source: Residential Realty Group Report a problem | ||
| 7/30/2013 | Listed for rent | $2,000$1/sqft |
Source: Residential Realty Group Report a problem | ||
| 6/27/2013 | Sold | $345,000+1.5%$176/sqft |
Source: Public Record Report a problem | ||
| 6/14/2013 | Listed for sale | $339,800$173/sqft |
Source: Empire Estates Inc/ DBA Prudential Ca Realty #CV13113254 Report a problem | ||
Public tax history
| Year | Property taxes | Tax assessment |
|---|---|---|
| 2026 | -- | $433,341 +2% |
| 2025 | $5,181 +2.9% | $424,844 +2% |
| 2024 | $5,035 +2.7% | $416,513 +2% |
| 2023 | $4,903 +1.5% | $408,346 +2% |
| 2022 | $4,831 +1.6% | $400,339 +2% |
| 2021 | $4,757 +1.2% | $392,489 +1% |
| 2020 | $4,700 +2.6% | $388,465 +2% |
| 2019 | $4,581 +0.2% | $380,848 +2% |
| 2018 | $4,572 +2.6% | $373,380 +2% |
| 2017 | $4,457 | $366,059 +2% |
| 2016 | $4,457 -0.5% | $358,882 +1.5% |
| 2015 | $4,481 +0.8% | $353,491 +2% |
| 2014 | $4,446 | $346,566 |
Find assessor info on the county website
Monthly payment
Est. payment
Payment breakdown
Explore the cost of this home by adjusting the details. Changes won't be saved.Climate risks
Neighborhood: East Terra Vista
Nearby schools
Schools provided by the listing agent
- Elementary: Terra Vista
- Middle: Etiwanda
- High: Rancho Cucamonga
Source: CRMLS. This data may not be complete. We recommend contacting the local school district to confirm school assignments for this home.

Similar homes
- $799,0004 bd3 ba1.7k sqft11135 Woodview Dr, Rancho Cucamonga, CA 91730For Sale
 MLS ID #TR26197722, Liliana Huayhua, Veronica Cabrera Broker. CRMLS
 - $845,0004 bd3 ba1.7k sqft11150 Berwick Dr, Rancho Cucamonga, CA 91730For Sale
 MLS ID #CV26194597, Margaret Baskaron, AXEN Realty. CRMLS
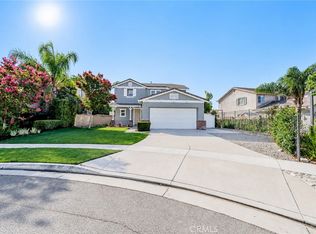
 - $875,0003 bd3 ba1.9k sqft11799 Rockingham Ct, Rancho Cucamonga, CA 91730For Sale
 MLS ID #IV26198672, ROCIO VALENZUELA, Wedgewood Homes Realty. CRMLS
 - $745,0003 bd2 ba1.3k sqft7372 Hinsdale Pl, Rancho Cucamonga, CA 91730For Sale
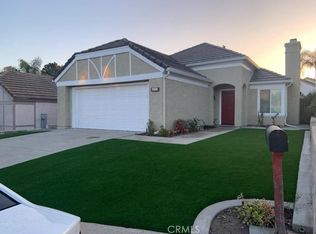 MLS ID #PW26190775, Yvonne Ayala, T.N.G. Real Estate Consultants. CRMLS
Local buyer's agents are ready to help
