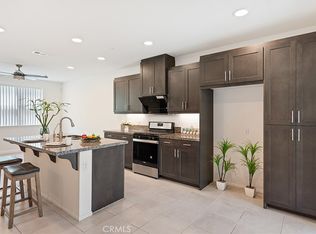
Welcome to Brighton at Etiwanda, where top-rated schools, an unbeatable location, and low-maintenance living come together beautifully. Offering one of the largest floor plans in the community, this 3-bedroom, 2.5-bath home features 1,696 SqFt of thoughtfully designed living space, perfect for first-time buyers, young professionals, and growing families. The open-concept main level features durable laminate flooring and a spacious family room that flows seamlessly into the dining area and kitchen. Granite countertops, a large center island, maple cabinetry, stainless steel appliances, and a pantry create a kitchen that's equally functional and stylish. Sliding glass doors lead to a cozy, private patio perfect for relaxing or enjoying your morning coffee. A convenient guest bathroom, additional storage, and direct access to the attached two-car garage complete the first floor. Upstairs, the spacious primary suite offers a walk-in closet and an ensuite with dual sinks, soaking tub, and separate glass-enclosed shower. Two additional bedrooms feature ceiling fans and mirrored wardrobe doors while sharing a dual-sink bathroom. A convenient upstairs laundry room and hallway storage closet add everyday functionality. HOA dues include water, homeowners insurance, exterior paint, and common ground maintenance, making ownership simple and predictable. Residents also enjoy a resort-style pool and spa, BBQ and picnic areas, playgrounds, and beautifully maintained common areas. Ideally located within the highly acclaimed Etiwanda School District and just minutes from Victoria Gardens, Bass Pro Shops, Ontario International Airport, shopping, dining, and easy access to the 15 and 210 Freeways, this home offers the perfect balance of comfort, convenience, and lifestyle.
For sale
Listed by: Keller Williams Realty • Chris Taylor • Contact: 949.294.2506
$620,000
7331 Shelby Pl APT 154, Rancho Cucamonga, CA 91739
3beds
1,696sqft
Condominium
Built in 2004
-- sqft lot
$615,700 Zestimate®
$366/sqft
$307/mo HOA
What's special
- 53 days
- 196
- 12
Zillow last checked:
Listing updated:
Listed by:
Chris Taylor DRE #01474504 949.294.2506,
Keller Williams Realty
Source: CRMLS,MLS#: OC26170673 Originating MLS: California Regional MLS
Originating MLS: California Regional MLSFacts & features
Interior
Bedrooms & bathrooms
- Bedrooms: 3
- Bathrooms: 3
- Full bathrooms: 2
- 1/2 bathrooms: 1
- Main level bathrooms: 1
Rooms
- Room types: Bedroom, Family Room, Kitchen, Primary Bathroom, Primary Bedroom, Other
Bedroom
- Features: All Bedrooms Up
Bathroom
- Features: Closet, Dual Sinks, Separate Shower, Tub Shower
Kitchen
- Features: Granite Counters, Kitchen Island, Kitchen/Family Room Combo
Other
- Features: Walk-In Closet(s)
Heating
- Central
Cooling
- Central Air
Appliances
- Included: Dishwasher, Electric Range, Disposal, Gas Range, Microwave, Water Heater
- Laundry: Washer Hookup, Electric Dryer Hookup, Gas Dryer Hookup, Inside, Upper Level
Features
- Ceiling Fan(s), Eat-in Kitchen, Granite Counters, Open Floorplan, Recessed Lighting, All Bedrooms Up, Walk-In Closet(s)
- Flooring: Carpet, Laminate
- Windows: Double Pane Windows
- Has fireplace: No
- Fireplace features: None
- Common walls with other units/homes: 1 Common Wall,End Unit
Interior area
- Total interior livable area: 1,696 sqft
Property
Parking
- Total spaces: 2
- Parking features: Garage
- Attached garage spaces: 2
Features
- Levels: Two
- Stories: 2
- Entry location: Ground
- Patio & porch: Concrete, Patio
- Pool features: Community, Association
- Has spa: Yes
- Spa features: Association, Community
- Fencing: Block
- Has view: Yes
- View description: Mountain(s)
Lot
- Size: 1,696 Square Feet
- Features: Sprinklers In Rear
Details
- Parcel number: 1100011700000
- Special conditions: Standard
Construction
Type & style
- Home type: Condo
- Architectural style: Contemporary
- Property subtype: Condominium
- Attached to another structure: Yes
Materials
- Foundation: Slab
- Roof: Tile
Condition
- New construction: No
- Year built: 2004
Utilities & green energy
- Sewer: Public Sewer
- Water: Public
- Utilities for property: Electricity Connected, Natural Gas Connected, Sewer Connected, Water Connected
Green energy
- Energy efficient items: Windows
Community & HOA
Community
- Features: Suburban, Pool
- Security: Carbon Monoxide Detector(s), Smoke Detector(s)
HOA
- Has HOA: Yes
- Amenities included: Maintenance Grounds, Insurance, Outdoor Cooking Area, Barbecue, Picnic Area, Playground, Pool, Spa/Hot Tub
- HOA fee: $307 monthly
- HOA name: Brighton at Etiwanda
- HOA phone: 909-981-4131
Location
- Region: Rancho Cucamonga
Financial & listing details
- Price per square foot: $366/sqft
- Tax assessed value: $512,558
- Date on market: 8/5/2026
- Cumulative days on market: 53 days
- Listing terms: Cash,Conventional,Contract,1031 Exchange,FHA,Fannie Mae,Freddie Mac,Submit,VA Loan
- Road surface type: Paved
Estimated market value
$615,700
$585,000 - $646,000
$3,227/mo
Price history
| Date | Event | Price |
|---|---|---|
| 8/5/2026 | Listed for sale | $620,000+148%$366/sqft |
Source:  CRMLS #OC26170673 Report a problem CRMLS #OC26170673 Report a problem | ||
| 9/27/2012 | Listing removed | $250,000$147/sqft |
Source: UNIVERSAL DREAM HOMES #I12114261 Report a problem | ||
| 9/15/2012 | Listed for sale | $250,000-30.7%$147/sqft |
Source: UNIVERSAL DREAM HOMES #I12114261 Report a problem | ||
| 10/19/2004 | Sold | $360,500$213/sqft |
Source: Public Record Report a problem | ||
Public tax history
| Year | Property taxes | Tax assessment |
|---|---|---|
| 2026 | -- | $512,558 +2% |
| 2025 | $6,425 +2.8% | $502,508 +2% |
| 2024 | $6,250 +2.4% | $492,655 +2% |
| 2023 | $6,104 +1.2% | $482,995 +2% |
| 2022 | $6,031 +1.6% | $473,525 +2% |
| 2021 | $5,934 +8.5% | $464,241 +12.7% |
| 2020 | $5,470 +5.8% | $412,000 +3% |
| 2019 | $5,171 +0.2% | $400,000 |
| 2018 | $5,162 +6.1% | $400,000 +1.6% |
| 2017 | $4,866 | $393,600 +5% |
| 2016 | $4,866 +6.6% | $374,900 +5% |
| 2015 | $4,564 +3.8% | $357,000 +4.4% |
| 2014 | $4,398 | $342,000 +36.8% |
| 2013 | -- | $250,000 -32% |
| 2006 | -- | $367,710 +2% |
| 2005 | -- | $360,500 |
Find assessor info on the county website
Monthly payment
Est. payment
Payment breakdown
Explore the cost of this home by adjusting the details. Changes won't be saved.Climate risks
Neighborhood: Etiwanda South
Nearby schools
Schools provided by the listing agent
- Elementary: Grapeland
- Middle: Etiwanda
- High: Etiwanda
Source: CRMLS. This data may not be complete. We recommend contacting the local school district to confirm school assignments for this home.
- $439,0002 bd2 ba1.3k sqft7331 Shelby Pl APT 33, Rancho Cucamonga, CA 91739Sold

- $480,0002 bd1 ba1k sqft7331 Shelby Pl APT 121, Rancho Cucamonga, CA 91739For Sale

- $485,0002 bd1 ba1k sqft7331 Shelby Pl APT 91, Rancho Cucamonga, CA 91739Sold
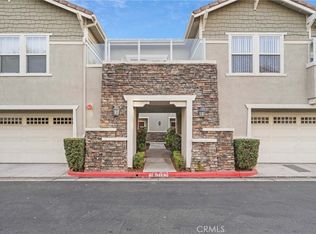
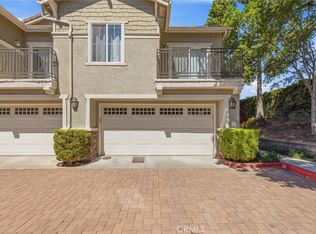
- $620,0004 bd3 ba1.9k sqft7331 Shelby Pl APT 84, Rancho Cucamonga, CA 91739Sold
Similar homes
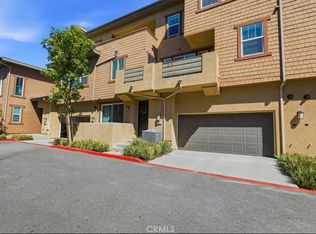
- $639,9003 bd3 ba1.8k sqft7382 Palazzo Pl, Rancho Cucamonga, CA 91739For Sale
 MLS ID #AR26199491, Janice DeNuto, ELEVATE REAL ESTATE AGENCY. CRMLS
 - $565,9903 bd3 ba1.6k sqft12158 Stratus Dr, Rancho Cucamonga, CA 91739For Sale
 MLS ID #WS26194188, CHUNLING WANG, RE/MAX 2000 REALTY. CRMLS
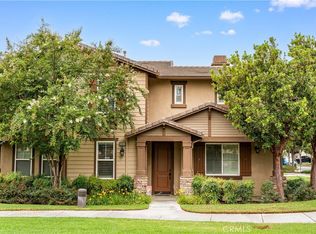
 - $649,0004 bd3 ba1.9k sqft10369 Cooks Dr Unit 2, Rancho Cucamonga, CA 91730For Sale
 MLS ID #WS26196004, XIUKUI LI, Pinnacle Real Estate Group. CRMLS
 - $570,0003 bd3 ba1.5k sqft7784 Haywood Pl, Rancho Cucamonga, CA 91730For Sale
 MLS ID #IV26069618, LIHUI ZHANG, CENTURY 21 EXPERIENCE. CRMLS
