This beautiful, meticulously maintained home is truly move-in ready! Pride of ownership is evident throughout, with an exceptionally clean and well-kept interior that feels fresh and inviting from the moment you step inside.
The first level features a private bedroom with a full bathroom and access to a patio—perfect for guests, extended family, or a home office.
On the second level, you’ll find another bedroom and full bathroom, along with a welcoming kitchen featuring a large granite countertop, an oversized stainless-steel sink, an upgraded backsplash, and plenty of cabinet storage. The spacious family room opens to a private balcony, creating a comfortable space to relax and enjoy everyday living.
The primary bedroom offers a walk-in closet and a spacious en-suite bathroom with dual sinks, a separate soaking tub, and a shower—providing a relaxing retreat at the end of the day.
Residents of Day Creek Square can enjoy resort-style amenities, including an upscale pool and spa area, comfortable lounge seating, and BBQ facilities—perfect for relaxing, entertaining, and enjoying the Southern California lifestyle.
Conveniently located near restaurants, shopping, Costco, Victoria Gardens, and Ontario Mills, with easy access to the 210 and 15 freeways, this home offers an excellent combination of comfort, convenience, and lifestyle.
As an added bonus, the refrigerator, washer, and dryer are included, making your move even easier.
This beautiful home is just waiting for you. Don’t miss the opportunity to make this exceptional condo your new home!
For sale
Listed by: ELEVATE REAL ESTATE AGENCY • Janice DeNuto • Contact: 626-500-8628
Price cut: $25.1K (9/26)
$639,900
7382 Palazzo Pl, Rancho Cucamonga, CA 91739
3beds
1,845sqft
Condominium
Built in 2020
-- sqft lot
$636,100 Zestimate®
$347/sqft
$402/mo HOA
What's special
- 16 days
- 366
- 25
Zillow last checked:
Listing updated:
Listed by:
Janice DeNuto DRE #01893104 626-500-8628,
ELEVATE REAL ESTATE AGENCY
Source: CRMLS,MLS#: AR26199491 Originating MLS: California Regional MLS
Originating MLS: California Regional MLSFacts & features
Interior
Bedrooms & bathrooms
- Bedrooms: 3
- Bathrooms: 3
- Full bathrooms: 3
- Main level bathrooms: 1
- Main level bedrooms: 1
Rooms
- Room types: Bedroom
Bedroom
- Features: Bedroom on Main Level
Bathroom
- Features: Bathtub, Separate Shower
Kitchen
- Features: Kitchen/Family Room Combo
Heating
- Central
Cooling
- Central Air
Appliances
- Included: Dishwasher, Refrigerator, Dryer, Washer
Features
- Bedroom on Main Level
- Flooring: Wood
- Has fireplace: No
- Fireplace features: None
- Common walls with other units/homes: 2+ Common Walls
Interior area
- Total interior livable area: 1,845 sqft
Video & virtual tour
Property
Parking
- Total spaces: 2
- Parking features: Direct Access, Garage, Garage Door Opener
- Attached garage spaces: 2
Features
- Levels: Three Or More
- Stories: 3
- Entry location: Main level
- Patio & porch: Patio
- Pool features: Association
- Has spa: Yes
- Spa features: Association
- Has view: Yes
- View description: Neighborhood
Lot
- Size: 1,845 Square Feet
- Features: Close to Clubhouse
Details
- Parcel number: 1090696770000
- Special conditions: Standard
Construction
Type & style
- Home type: Condo
- Property subtype: Condominium
- Attached to another structure: Yes
Condition
- Turnkey
- New construction: No
- Year built: 2020
Utilities & green energy
- Sewer: Public Sewer
- Water: Public
Community & HOA
Community
- Features: Sidewalks
HOA
- Has HOA: Yes
- Amenities included: Dog Park, Barbecue, Pool, Spa/Hot Tub
- HOA fee: $402 monthly
- HOA name: Day Creek Square Homeowners Association
- HOA phone: 714-845-7959
Location
- Region: Rancho Cucamonga
Financial & listing details
- Price per square foot: $347/sqft
- Tax assessed value: $657,949
- Date on market: 9/11/2026
- Cumulative days on market: 16 days
- Listing terms: Cash,Cash to Existing Loan,Conventional,Cal Vet Loan,1031 Exchange,FHA,VA Loan
- Inclusions: Refrigerator, Washer and Dryer
Estimated market value
$636,100
$604,000 - $668,000
$3,445/mo
Price history
| Date | Event | Price |
|---|---|---|
| 9/26/2026 | Price change | $639,900-3.8%$347/sqft |
Source:  CRMLS #AR26199491 Report a problem CRMLS #AR26199491 Report a problem | ||
| 9/11/2026 | Listed for sale | $665,000+7.3%$360/sqft |
Source: CRMLS #AR26199491 Report a problem | ||
| 2/3/2023 | Sold | $620,000-1.4%$336/sqft |
Source: Public Record Report a problem | ||
| 1/20/2023 | Pending sale | $629,000$341/sqft |
Source: CRMLS #WS22229754 Report a problem | ||
| 12/20/2022 | Price change | $629,000-6.1%$341/sqft |
Source: CRMLS #WS22229754 Report a problem | ||
| 11/17/2022 | Price change | $670,000-4%$363/sqft |
Source: CRMLS #WS22229754 Report a problem | ||
| 10/26/2022 | Listed for sale | $698,000$378/sqft |
Source: CRMLS #WS22229754 Report a problem | ||
Public tax history
| Year | Property taxes | Tax assessment |
|---|---|---|
| 2026 | -- | $657,949 +2% |
| 2025 | $8,970 +2.7% | $645,048 +2% |
| 2024 | $8,731 +12.5% | $632,400 +16.6% |
| 2023 | $7,760 +1.5% | $542,282 +2% |
| 2022 | $7,644 +1.8% | $531,649 +2% |
| 2021 | $7,509 +146.5% | $521,225 +367.8% |
| 2020 | $3,046 | $111,425 |
Find assessor info on the county website
Monthly payment
Est. payment
Payment breakdown
Explore the cost of this home by adjusting the details. Changes won't be saved.Climate risks
Neighborhood: Victoria Gardens
Nearby schools
Schools provided by the listing agent
- High: Rancho Cucamonga
Source: CRMLS. This data may not be complete. We recommend contacting the local school district to confirm school assignments for this home.
- $640,6003 bd3 ba1.8k sqft7351 Palazzo Pl, Rancho Cucamonga, CA 91739Off Market
- $722,1003 bd3 ba2.1k sqft7384 Palazzo Pl, Rancho Cucamonga, CA 91739Off Market
- $659,2003 bd3 ba1.9k sqft7360 Palazzo Pl, Rancho Cucamonga, CA 91739Off Market
- $685,0003 bd3 ba1.7k sqft7385 Palazzo Pl, Rancho Cucamonga, CA 91739Sold
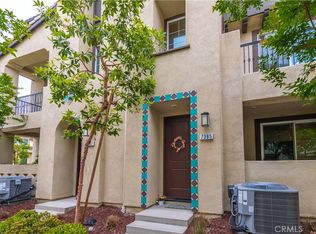
Similar homes
- $565,9903 bd3 ba1.6k sqft12158 Stratus Dr, Rancho Cucamonga, CA 91739For Sale
 MLS ID #WS26194188, CHUNLING WANG, RE/MAX 2000 REALTY. CRMLS
 - $540,0003 bd3 ba1.5k sqft12261 Cielo Dr, Rancho Cucamonga, CA 91739For Sale
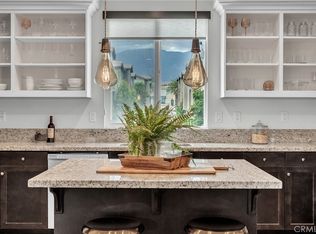 MLS ID #CV26106859, Brian Edwards, PAK HOME REALTY. CRMLS
 - $620,0003 bd3 ba1.6k sqft7331 Shelby Pl APT 154, Rancho Cucamonga, CA 91739For Sale
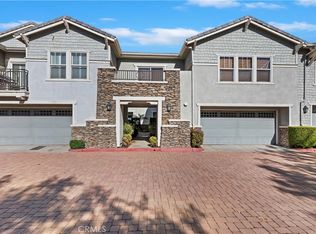 MLS ID #OC26170673, Chris Taylor, Keller Williams Realty. CRMLS
 - $838,0004 bd3 ba2.2k sqft12260 Chorus Dr, Rancho Cucamonga, CA 91739For Sale
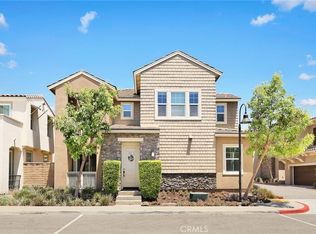 MLS ID #TR26160851, Min Cao, Star Max Realty. CRMLS
