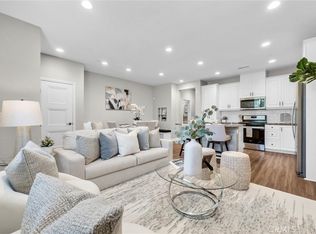
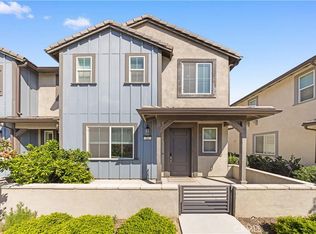
Welcome to this beautiful move-in-ready townhome in the highly desirable Neuhouse community, where contemporary style meets exceptional amenities. Residents enjoy resort-inspired living with access to a sparkling pool and spa, fire pit, BBQ and outdoor cooking areas, picnic spaces, playground, and dog park—all thoughtfully designed to enhance your lifestyle. A charming covered front porch welcomes you into a bright, open-concept floorplan ideal for both everyday living and entertaining. The spacious kitchen is the heart of the home, featuring crisp white cabinetry, quartz countertops, a stylish tiled backsplash, stainless steel appliances, and an oversized center island with bar seating and abundant prep space. The kitchen flows seamlessly into the dining and living areas, while a sliding glass door from the dining room opens to a private front patio, creating the perfect indoor-outdoor living experience. The main level also offers a convenient bedroom and full bathroom, additional storage space, and direct access to the attached 2-car garage—ideal for guests, multigenerational living, or a home office. Upstairs, you'll find a dedicated laundry room and two spacious en-suite bedrooms. The primary suite features a walk-in closet and a beautifully appointed en-suite bathroom with a dual-sink vanity, while the secondary bedroom also enjoys the privacy of its own full bathroom. Combining a modern open layout, designer finishes, and outstanding community amenities, this turnkey home offers comfortable low-maintenance living.
For sale
Listed by: REDFIN • PRADINYA SHASTRI • 877-973-3346
$620,000
3560 E Peckham Paseo #1, Ontario, CA 91761
3beds
1,611sqft
Condominium
Built in 2022
-- sqft lot
$619,200 Zestimate®
$385/sqft
$275/mo HOA
What's special
- 28 days |
- 223 |
- 10 |
Zillow last checked:
Listing updated:
Listed by:
PRADINYA SHASTRI DRE #02101622 877-973-3346,
REDFIN
Source: CRMLS,MLS#: IG26147796 Originating MLS: California Regional MLS
Originating MLS: California Regional MLSFacts & features
Interior
Bedrooms & bathrooms
- Bedrooms: 3
- Bathrooms: 3
- Full bathrooms: 1
- 3/4 bathrooms: 2
- Main level bathrooms: 1
- Main level bedrooms: 1
Rooms
- Room types: Bedroom, Kitchen, Laundry, Loft, Living Room, Primary Bedroom, Other
Primary bedroom
- Features: Primary Suite
Bedroom
- Features: Bedroom on Main Level
Bathroom
- Features: Bidet, Bathtub, Dual Sinks, Separate Shower, Tub Shower, Walk-In Shower
Kitchen
- Features: Kitchen Island
Other
- Features: Walk-In Closet(s)
Heating
- Central
Cooling
- Central Air
Appliances
- Included: Barbecue, Dishwasher, Disposal, Gas Oven, Gas Range, Microwave, Water Heater
- Laundry: Washer Hookup, Electric Dryer Hookup, Inside, Laundry Room, Upper Level
Features
- High Ceilings, Open Floorplan, Quartz Counters, Recessed Lighting, Wired for Data, Bedroom on Main Level, Loft, Primary Suite, Walk-In Closet(s)
- Flooring: Vinyl
- Has fireplace: No
- Fireplace features: None
- Common walls with other units/homes: 1 Common Wall,End Unit
Interior area
- Total interior livable area: 1,611 sqft
Property
Parking
- Total spaces: 2
- Parking features: Direct Access, Garage
- Attached garage spaces: 2
Features
- Levels: Two
- Stories: 2
- Entry location: 1
- Patio & porch: Front Porch, Patio
- Pool features: Association
- Has spa: Yes
- Spa features: Association
- Fencing: Block
- Has view: Yes
- View description: Neighborhood
Lot
- Size: 999 Square Feet
Details
- Parcel number: 0218093470000
- Special conditions: Standard
Construction
Type & style
- Home type: Condo
- Property subtype: Condominium
- Attached to another structure: Yes
Materials
- Roof: Common Roof,Flat
Condition
- New construction: No
- Year built: 2022
Utilities & green energy
- Sewer: Public Sewer
- Water: Public
Green energy
- Energy generation: Solar
Community & HOA
Community
- Features: Biking, Dog Park
HOA
- Has HOA: Yes
- Amenities included: Dog Park, Maintenance Grounds, Outdoor Cooking Area, Barbecue, Picnic Area, Playground, Pool, Spa/Hot Tub
- HOA fee: $275 monthly
- HOA name: Management Trust
- HOA phone: 714-285-2626
Location
- Region: Ontario
Financial & listing details
- Price per square foot: $385/sqft
- Tax assessed value: $650,097
- Annual tax amount: $11,378
- Date on market: 7/23/2026
- Cumulative days on market: 28 days
- Listing terms: Cash,Cash to New Loan,Conventional,Submit
- Inclusions: refrigerator, washer, dryer, stove, outdoor bbq, specific plants, solar system
Estimated market value
$619,200
$588,000 - $650,000
$3,299/mo
Price history
| Date | Event | Price |
|---|---|---|
| 7/23/2026 | Listed for sale | $620,000$385/sqft |
Source:  CRMLS #IG26147796 Report a problem CRMLS #IG26147796 Report a problem | ||
Public tax history
| Year | Property taxes | Tax assessment |
|---|---|---|
| 2025 | $11,378 +1.2% | $650,097 +2% |
| 2024 | $11,244 +3.1% | $637,350 +2% |
| 2023 | $10,909 +48.2% | $624,853 +118% |
| 2022 | $7,360 | $286,570 |
Find assessor info on the county website
Monthly payment
Est. payment
Payment breakdown
Explore the cost of this home by adjusting the details. Changes won't be saved.Climate risks
Neighborhood: Rich
Nearby schools
GreatSchools rating
- 7/10Ranch View Elementary SchoolGrades: K-6Distance: 1 mi
- 6/10Grace Yokley Middle SchoolGrades: 7-8Distance: 1.2 mi
- 5/10Colony High SchoolGrades: 9-12Distance: 0.9 mi
- $600,0003 bd3 ba1.6k sqft3560 E Peckham Paseo #6, Ontario, CA 91761Sold

- $561,3003 bd3 ba1.4k sqft3560 E Peckham Paseo #3, Ontario, CA 91761Off Market

- $512,2002 bd2 ba1.2k sqft3560 E Peckham Paseo #5, Ontario, CA 91761Off Market
- $517,7002 bd2 ba1.2k sqft3560 E Peckham Paseo #2, Ontario, CA 91761Off Market
- $559,7003 bd2 ba1.4k sqft3560 E Peckham Paseo #4, Ontario, CA 91761Off Market
- $594,3003 bd3 ba1.6k sqft3550 E Peckham Paseo #1, Ontario, CA 91761Off Market
- $599,4003 bd3 ba1.6k sqft3550 E Peckham Paseo #6, Ontario, CA 91761Off Market
- $567,5003 bd2 ba1.4k sqft3550 E Peckham Paseo #3, Ontario, CA 91761Off Market
A local agent can set up tours, give advice and negotiate with sellers.
Similar homes
- $599,9993 bd3 ba1.3k sqft3662 E Moonlight St #82, Ontario, CA 91761For Sale
 MLS ID #NP26141552, Arlene Estrella, A Star Realty. CRMLS
 - $550,0003 bd3 ba1.7k sqft4056 E Peony Paseo #16, Ontario, CA 91761For Sale
 MLS ID #TR26179045, Ning Li, KW Executive. CRMLS
 - $579,8873 bd3 ba1.8k sqft3860 S Oasis Paseo Unit 6, Ontario, CA 91761For Sale
 MLS ID #IG26127535, Luis Sabroso, Fiv Realty Co.. CRMLS
 - $575,0003 bd3 ba1.6k sqft2818 E Berry Loop Privado #66, Ontario, CA 91761For Sale
 MLS ID #CV26161433, Gabrielle Hedley, COMPASS. CRMLS
 - $590,0003 bd3 ba1.6k sqft4215 E Carmel Privado, Ontario, CA 91761For SaleMLS ID #CV26172947, Oscar Gonzalez Castro, eXp Realty of Greater Los Angeles. CRMLS
- $479,8882 bd2 ba1.4k sqft3250 E Yountville Dr Unit 10, Ontario, CA 91761For SaleMLS ID #CV26075493, Nathaniel Topete, NEST REAL ESTATE. CRMLS
- $725,0004 bd3 ba2.1k sqft3661 S Nexa Paseo, Ontario, CA 91761For SaleMLS ID #IG26127000, Harveer Anand, Xclusif Realty. CRMLS
- $641,7983 bd4 ba1.7k sqft3273 S Cantona Paseo, Ontario, CA 91762For SaleMLS ID #PW26140257, Ambrosio Acosta, 1St Class Realty. CRMLS
- $540,0002 bd3 ba1k sqft3681 E Jacobson Paseo Unit 9, Ontario, CA 91761For SaleMLS ID #WS26166049, Hyunmi Kim, Partner Real Estate. CRMLS
- $638,8003 bd3 ba1.5k sqft2502 E Stanley Paseo, Ontario, CA 91762For SaleMLS ID #CV26167286, Daniel Boyer, SOUTHLAND PROPERTIES. CRMLS
- $610,0003 bd3 ba1.5k sqft4547 S Grant Paseo, Ontario, CA 91762For SaleMLS ID #PW26091531, George Balch, RE/MAX One. CRMLS
- $599,9994 bd4 ba2k sqft7448 Desert Holly St, Chino, CA 91708For SaleMLS ID #OC26168776, Darren Shepherd, Compass. CRMLS
- $684,9003 bd3 ba1.7k sqft3181 Silo Paseo, Ontario, CA 91761For SaleMLS ID #SR26173336, Kathy Freutel, Real Estate eBroker, Inc.. CRMLS
- $550,0003 bd4 ba1.4k sqft12444 Constellation St, Eastvale, CA 91752For SaleMLS ID #IG26176186, Hayat Moore, Berkshire Hathway HomeServices CA Properties. CRMLS
- $733,0004 bd3 ba2.2k sqft3429 E Paraduxx Privado, Ontario, CA 91762For SaleMLS ID #IV26147065, JORDAN SONG, Universal Elite Realty. CRMLS
- $724,9992 bd2 ba1.4k sqft4637 S Estrella Privado, Ontario, CA 91761For SaleMLS ID #CV26134403, Aolany Gonzalez, RE/MAX TIME REALTY. CRMLS
- $445,0001 bd2 ba976 sqft2818 E Berry Loop Privado #77, Ontario, CA 91761For SaleMLS ID #IG26163279, Matthew Hilliard, Navigate Real Estate, Inc.. CRMLS
- $739,9004 bd3 ba2.2k sqft3422 E Quintessa Privado, Ontario, CA 91762For SaleMLS ID #DW26141941, Krystopher Benyamein, Allstars Realty. CRMLS
- $580,0003 bd3 ba1.4k sqft7100 Montecito Ln, Eastvale, CA 92880For SaleMLS ID #OC26139011, Mengmei Chen, Latitude 33 Real Estate. CRMLS
- $514,0002 bd3 ba1k sqft2412 E Encanto Paseo, Ontario, CA 91762For SaleMLS ID #PW26158137, Ron Arnold, Keller Williams Realty. CRMLS
Local buyer's agents are ready to help
