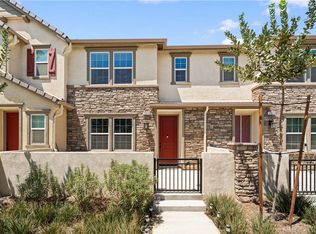
One of the best floor plans in the community, this desirable end-unit offers enhanced natural light and added privacy. Enjoy your own private driveway and a range of interior upgrades, including upgraded flooring, a stylish kitchen backsplash, and plush carpeting, along with fully paid-off solar.
The main level features a spacious open-concept living area, perfect for modern living and entertaining. Upstairs, you’ll find a comfortable primary suite, two generously sized bedrooms, and a cozy loft—ideal for family living or a flexible workspace.
The community offers great amenities, including a pool and playground, and is conveniently located just minutes from Costco and a variety of popular dining options.
Don’t miss this truly move-in-ready home!
For sale
Listed by: KW Executive • Ning Li • 626-872-2207
$550,000
4056 E Peony Paseo #16, Ontario, CA 91761
3beds
1,709sqft
Condominium
Built in 2023
-- sqft lot
$552,500 Zestimate®
$322/sqft
$259/mo HOA
What's special
- 11 days |
- 1,185 |
- 97 |
Likely to sell faster than
Zillow last checked:
Listing updated:
Listed by:
Ning Li DRE #02212277 626-872-2207,
KW Executive
Source: CRMLS,MLS#: TR26179045 Originating MLS: California Regional MLS
Originating MLS: California Regional MLSFacts & features
Interior
Bedrooms & bathrooms
- Bedrooms: 3
- Bathrooms: 3
- Full bathrooms: 2
- 1/2 bathrooms: 1
- Main level bathrooms: 1
Rooms
- Room types: Bedroom, Family Room, Foyer, Kitchen, Laundry, Loft, Living Room, Primary Bedroom, Other
Primary bedroom
- Features: Primary Suite
Bedroom
- Features: All Bedrooms Up
Kitchen
- Features: Quartz Counters
Other
- Features: Walk-In Closet(s)
Heating
- Central
Cooling
- Central Air
Appliances
- Included: 6 Burner Stove, Gas Oven, Range Hood, Water Heater
- Laundry: Inside, Upper Level
Features
- Eat-in Kitchen, Open Floorplan, Pantry, Quartz Counters, All Bedrooms Up, Entrance Foyer, Loft, Primary Suite, Walk-In Closet(s)
- Flooring: Carpet, Tile, Vinyl
- Has fireplace: No
- Fireplace features: None
- Common walls with other units/homes: 1 Common Wall
Interior area
- Total interior livable area: 1,709 sqft
Property
Parking
- Total spaces: 2
- Parking features: Garage - Attached
- Attached garage spaces: 2
Features
- Levels: Two
- Stories: 1
- Entry location: front door
- Patio & porch: None
- Pool features: Community, Association
- Has spa: Yes
- Spa features: Community
- Fencing: None
Lot
- Size: 800 Square Feet
- Features: 21-25 Units/Acre, Sprinkler System
Details
- Parcel number: 0218308050000
- Special conditions: Standard
Construction
Type & style
- Home type: Condo
- Architectural style: Ranch
- Property subtype: Condominium
- Attached to another structure: Yes
Materials
- Foundation: Slab
- Roof: Tile
Condition
- Turnkey
- New construction: No
- Year built: 2023
Utilities & green energy
- Electric: 220 Volts in Laundry
- Sewer: Public Sewer
- Water: Public
- Utilities for property: Electricity Available, Sewer Available, Water Available
Green energy
- Energy generation: Solar
Community & HOA
Community
- Features: Park, Street Lights, Sidewalks, Pool
- Security: Carbon Monoxide Detector(s), Smoke Detector(s)
HOA
- Has HOA: Yes
- Amenities included: Outdoor Cooking Area, Barbecue, Playground, Pool, Spa/Hot Tub
- HOA fee: $259 monthly
- HOA name: olive and olander
- HOA phone: 909-297-2550
Location
- Region: Ontario
Financial & listing details
- Price per square foot: $322/sqft
- Tax assessed value: $604,075
- Date on market: 8/15/2026
- Cumulative days on market: 11 days
- Listing terms: Cash,Cash to New Loan,Conventional
- Road surface type: Paved
Estimated market value
$552,500
$525,000 - $580,000
$3,270/mo
Price history
| Date | Event | Price |
|---|---|---|
| 8/16/2026 | Listed for sale | $550,000$322/sqft |
Source:  CRMLS #TR26179045 Report a problem CRMLS #TR26179045 Report a problem | ||
| 5/21/2026 | Listing removed | $3,250$2/sqft |
Source: Zillow Rentals Report a problem | ||
| 5/5/2026 | Listed for rent | $3,250$2/sqft |
Source: Zillow Rentals Report a problem | ||
Public tax history
| Year | Property taxes | Tax assessment |
|---|---|---|
| 2026 | -- | $604,075 +2% |
| 2025 | $11,368 +1.7% | $592,230 +2% |
| 2024 | $11,176 +32.1% | $580,618 +71.5% |
| 2023 | $8,459 | $338,563 |
Find assessor info on the county website
Monthly payment
Est. payment
Payment breakdown
Explore the cost of this home by adjusting the details. Changes won't be saved.Climate risks
Neighborhood: Rich
Nearby schools
GreatSchools rating
- 10/10Park View ElementaryGrades: K-6Distance: 1.6 mi
- 6/10Grace Yokley Middle SchoolGrades: 7-8Distance: 2 mi
- 5/10Colony High SchoolGrades: 9-12Distance: 1.4 mi
Schools provided by the listing agent
- Elementary: Parkview
- Middle: Grace Yokl
- High: Colony
Source: CRMLS. This data may not be complete. We recommend contacting the local school district to confirm school assignments for this home.
- $578,1003 bd2 ba1.5k sqft4056 E Peony Paseo #13, Ontario, CA 91761Off Market
- $551,6003 bd2 ba1.4k sqft4056 E Peony Paseo #14, Ontario, CA 91761Off Market
- $572,0003 bd2 ba1.5k sqft4056 E Peony Paseo #15, Ontario, CA 91761Off Market
- $605,8003 bd2 ba1.7k sqft4056 E Peony Paseo #12, Ontario, CA 91761Off Market
- $590,0003 bd3 ba1.6k sqft4229 E Carmel Privado, Ontario, CA 91761For Sale
- $598,9003 bd2 ba1.6k sqft4016 E Peony Paseo #1, Ontario, CA 91761Off Market
- $597,6003 bd2 ba1.4k sqft4016 E Peony Paseo #2, Ontario, CA 91761Off Market
- $577,8003 bd3 ba1.5k sqft4016 E Peony Paseo #3, Ontario, CA 91761Off Market
A local agent can set up tours, give advice and negotiate with sellers.
Similar homes
- $583,0003 bd3 ba1.4k sqft3923 E Carmel Privado, Ontario, CA 91761For Sale
 MLS ID #OC26173415, Xing Xu, Pinnacle Real Estate Group. CRMLS
 - $590,0003 bd3 ba1.6k sqft4229 E Carmel Privado, Ontario, CA 91761For Sale
 MLS ID #CV26173013, Oscar Gonzalez Castro, eXp Realty of Greater Los Angeles. CRMLS
 - $590,0003 bd3 ba1.6k sqft4215 E Carmel Privado, Ontario, CA 91761For Sale
 MLS ID #CV26172947, Oscar Gonzalez Castro, eXp Realty of Greater Los Angeles. CRMLS
 - $575,0003 bd3 ba1.6k sqft2818 E Berry Loop Privado #66, Ontario, CA 91761For Sale
 MLS ID #CV26161433, Gabrielle Hedley, COMPASS. CRMLS
 - $620,0003 bd3 ba1.6k sqft3560 E Peckham Paseo #1, Ontario, CA 91761For SaleMLS ID #IG26147796, PRADINYA SHASTRI, REDFIN. CRMLS
- $509,9992 bd3 ba1.1k sqft3620 S Allston Paseo Unit 8, Ontario, CA 91761For SaleMLS ID #WS26168129, JOHNNY TSENG, Pinnacle Real Estate Group. CRMLS
- $649,9903 bd3 ba1.8k sqft4295 S Hermosa Paseo, Ontario, CA 91761New ConstructionMLS ID #SW26153870, Amanda Moore, KB Home Sales-Southern CA Inc. CRMLS
- $540,0002 bd3 ba1k sqft3681 E Jacobson Paseo Unit 9, Ontario, CA 91761For SaleMLS ID #WS26166049, Hyunmi Kim, TNG REAL ESTATE CONSULTANTS. CRMLS
- $783,5474 bd3 ba2.3k sqft3547 E Delight Paseo, Ontario, CA 91761For SaleMLS ID #CV26185683, Kimberly Olbrich, CENTURY 21 CITRUS REALTY INC. CRMLS
- $609,0003 bd3 ba1.5k sqft2843 E Bedford Privado, Ontario, CA 91762For SaleMLS ID #CV26150690, Shawn Oglesby, Century 21 Masters. CRMLS
- $799,9994 bd3 ba2.5k sqft4050 S Bowery Pl, Ontario, CA 91761For SaleMLS ID #TR26173119, Chengcheng Lu, WeTrust Realty. CRMLS
- $535,0002 bd3 ba1.2k sqft15977 Main St, Chino, CA 91708For SaleMLS ID #IV26174506, KEITH LEWIS, BERKSHIRE HATHAWAY HOMESERVICES CALIFORNIA REALTY. CRMLS
- $445,0001 bd2 ba976 sqft2818 E Berry Loop Privado #77, Ontario, CA 91761For SaleMLS ID #IG26163279, Matthew Hilliard, Navigate Real Estate, Inc.. CRMLS
- $580,0003 bd3 ba1.4k sqft7100 Montecito Ln, Eastvale, CA 92880For SaleMLS ID #OC26139011, Mengmei Chen, Latitude 33 Real Estate. CRMLS
- $599,9003 bd3 ba1.5k sqft15923 Main St, Chino, CA 91708For SaleMLS ID #MB26167033, DARIO ALVARADO, EXCELLENCE RE REAL ESTATE. CRMLS
- $598,0003 bd3 ba1.8k sqft12533 Cipriano Ln, Mira Loma, CA 91752For SaleMLS ID #AR26171525, Elizabeth Lau, Pinnacle Real Estate Group. CRMLS
- $529,9002 bd2 ba1.4k sqft2343 Via Veranda Unit 12, Ontario, CA 91762For SaleMLS ID #CV26127357, Kevin Finley, CENTURY 21 CITRUS REALTY INC. CRMLS
- $575,0003 bd4 ba1.4k sqft11044 Luminate Dr, Rancho Cucamonga, CA 91730For SaleMLS ID #CV26099576, Andrew Romo, The Kasa Agency Inc.. CRMLS
- $709,0004 bd3 ba2k sqft2915 E Duncan Paseo, Ontario, CA 91761For SaleMLS ID #WS26178098, YONGHAO ZHU, Real Brokerage Technologies. CRMLS
- $719,0004 bd3 ba2.1k sqft3661 S Nexa Paseo, Ontario, CA 91761For SaleMLS ID #IG26127000, Harveer Anand, Xclusif Realty. CRMLS
Local buyer's agents are ready to help
