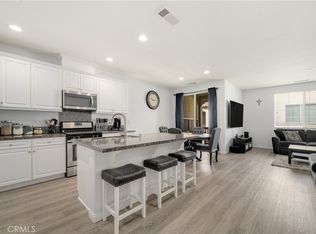
Hardly Lived In! Like New! Don't miss this beautifully maintained 2-bedroom, 2.5-bath townhouse built in 2023, located in the highly sought-after Neuhouse community of Ontario Ranch. Thoughtfully designed with a modern and functional floor plan, this home offers the perfect blend of comfort, style, and energy efficiency. The first floor features a private bedroom with an en-suite bath, making it ideal for guests, a home office, or multigenerational living. Upstairs, you'll find a bright open-concept living space where the kitchen, dining, and living areas come together seamlessly—perfect for entertaining or enjoying everyday life. The contemporary kitchen showcases sleek finishes, generous cabinet storage, and overlooks the spacious great room. The upstairs primary suite offers a walk-in closet and a private bathroom, creating a peaceful retreat. Additional features include an attached 2-car garage, LG stackable washer and dryer and leased solar panels. Enjoy resort-style community amenities including a sparkling pool and spa, BBQ areas, outdoor showers, fire pit, picnic spaces, and playground. Conveniently located near shopping, dining, parks, top-rated schools, and with easy access to major freeways, this move-in ready home offers the best of Ontario Ranch living.
For sale
Listed by: Pinnacle Real Estate Group • JOHNNY TSENG • Contact: 626-617-0708
$509,999
3620 S Allston Paseo Unit 8, Ontario, CA 91761
2beds
1,181sqft
:
Get pre-qualified$3,623/mo
Townhouse
Built in 2022
800 Square Feet Lot
$510,600 Zestimate®
$432/sqft
$250/mo HOA
What's special
- 7 days |
- 279 |
- 24 |
Zillow last checked:
Listing updated:
Listed by:
JOHNNY TSENG DRE #01852242 626-617-0708,
Pinnacle Real Estate Group,
MAY TSENG DRE #01860940 626-872-2207,
Pinnacle Real Estate Group
Source: CRMLS,MLS#: WS26168129 Originating MLS: California Regional MLS
Originating MLS: California Regional MLSFacts & features
Interior
Bedrooms & bathrooms
- Bedrooms: 2
- Bathrooms: 3
- Full bathrooms: 2
- 1/2 bathrooms: 1
- Main level bathrooms: 1
- Main level bedrooms: 1
Rooms
- Room types: Bedroom, Primary Bedroom
Primary bedroom
- Features: Primary Suite
Bedroom
- Features: All Bedrooms Up
Bathroom
- Features: Vanity, Walk-In Shower
Kitchen
- Features: Granite Counters, Kitchen Island
Heating
- Central
Cooling
- Central Air
Appliances
- Included: Convection Oven, Dishwasher, Free-Standing Range, Gas Range, Gas Water Heater, High Efficiency Water Heater, Tankless Water Heater
- Laundry: Washer Hookup, Gas Dryer Hookup
Features
- Balcony, Granite Counters, In-Law Floorplan, Open Floorplan, Recessed Lighting, All Bedrooms Up, Primary Suite
- Flooring: Vinyl
- Has fireplace: No
- Fireplace features: None
- Common walls with other units/homes: 2+ Common Walls
Interior area
- Total interior livable area: 1,181 sqft
Property
Parking
- Total spaces: 2
- Parking features: Garage
- Attached garage spaces: 2
Features
- Levels: Two
- Stories: 2
- Entry location: 1
- Pool features: Community, In Ground, Association
- Fencing: None
- Has view: Yes
- View description: Neighborhood
Lot
- Size: 800 Square Feet
Details
- Parcel number: 0218084860000
- Special conditions: Standard
Construction
Type & style
- Home type: Townhouse
- Property subtype: Townhouse
- Attached to another structure: Yes
Condition
- Turnkey
- New construction: No
- Year built: 2022
Utilities & green energy
- Sewer: Unknown
- Water: Public
- Utilities for property: Electricity Available, Natural Gas Available, Sewer Available, Water Available
Community & HOA
Community
- Features: Curbs, Pool
HOA
- Has HOA: Yes
- Amenities included: Dog Park, Fire Pit, Outdoor Cooking Area, Barbecue, Picnic Area, Playground, Pool, Spa/Hot Tub
- HOA fee: $250 monthly
- HOA name: Neuhouse HOA
- HOA phone: 951-371-2727
Location
- Region: Ontario
Financial & listing details
- Price per square foot: $432/sqft
- Date on market: 8/5/2026
- Cumulative days on market: 7 days
- Listing terms: Cash,Cash to New Loan,Conventional,1031 Exchange
Estimated market value
$510,600
$485,000 - $536,000
$2,984/mo
Price history
| Date | Event | Price |
|---|---|---|
| 8/5/2026 | Listed for sale | $509,999+1.4%$432/sqft |
Source:  CRMLS #WS26168129 Report a problem CRMLS #WS26168129 Report a problem | ||
| 3/13/2023 | Sold | $502,941$426/sqft |
Source: Agent Provided Report a problem | ||
| 2/3/2023 | Listed for sale | $502,941$426/sqft |
Source:  Landsea Holdings Corp. Report a problem Landsea Holdings Corp. Report a problem | ||
Public tax history
Tax history is unavailable.
Monthly payment
Est. payment
Payment breakdown
Explore the cost of this home by adjusting the details. Changes won't be saved.Climate risks
Neighborhood: Rich
Nearby schools
GreatSchools rating
- 7/10Ranch View Elementary SchoolGrades: K-6Distance: 0.9 mi
- 6/10Grace Yokley Middle SchoolGrades: 7-8Distance: 1 mi
- 5/10Colony High SchoolGrades: 9-12Distance: 0.7 mi
- $442,0001 bd2 ba948 sqft3620 S Allston Paseo UNIT 3, Ontario, CA 91761For Sale
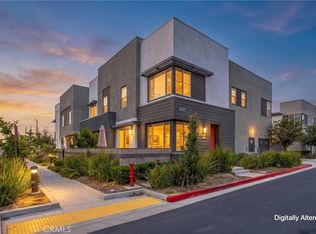
- $499,0002 bd3 ba1.1k sqft3620 S Allston Paseo #5, Ontario, CA 91761Sold

- $560,9003 bd2 ba1.4k sqft3620 Allston Pass #12, Ontario, CA 91761Off Market
- $438,5001 bd1 ba948 sqft3621 Allston Paseo UNIT 10, Ontario, CA 91761Off Market
- $501,6002 bd3 ba1.1k sqft3621 Allston Paseo #5, Ontario, CA 91761Off Market
- $561,5003 bd2 ba1.4k sqft3621 Allston Paseo UNIT 11, Ontario, CA 91761Off Market
- $507,7002 bd2 ba1.1k sqft3621 Allston Paseo UNIT 8, Ontario, CA 91761Off Market
- $446,1001 bd1 ba948 sqft3621 S Allston Paseo UNIT 3, Ontario, CA 91761Off Market
A local agent can set up tours, give advice and negotiate with sellers.
Similar homes
- $540,0002 bd3 ba1k sqft3681 E Jacobson Paseo Unit 9, Ontario, CA 91761For Sale
 MLS ID #WS26166049, Hyunmi Kim, Partner Real Estate. CRMLS
 - $505,0002 bd3 ba1k sqft3440 E Santa Clara Ln, Ontario, CA 91761For Sale
 MLS ID #CV26168194, Mhel Mojica, Bankers Capital Realty & Investments. CRMLS
 - $559,0003 bd3 ba1.4k sqft3721 S Allston Paseo, Ontario, CA 91761For Sale
 MLS ID #OC26165917, Frank Newsome, 1st Premier Properties. CRMLS
 - $479,8882 bd2 ba1.4k sqft3250 E Yountville Dr Unit 10, Ontario, CA 91761For Sale
 MLS ID #CV26075493, Nathaniel Topete, NEST REAL ESTATE. CRMLS
 - $583,0003 bd3 ba1.4k sqft3923 E Carmel Privado, Ontario, CA 91761For SaleMLS ID #OC26173415, Xing Xu, Pinnacle Real Estate Group. CRMLS
- $620,0003 bd3 ba1.6k sqft3560 E Peckham Paseo #1, Ontario, CA 91761For SaleMLS ID #IG26147796, PRADINYA SHASTRI, REDFIN. CRMLS
- $515,0002 bd3 ba1k sqft4171 S Cardinale Privado Unit 2, Ontario, CA 91762For SaleMLS ID #IV26069835, RENEE FREIRE, Fiv Realty Co. CRMLS
- $599,9993 bd3 ba1.3k sqft3662 E Moonlight St #82, Ontario, CA 91761For SaleMLS ID #NP26141552, Arlene Estrella, A Star Realty. CRMLS
- $575,0003 bd3 ba1.6k sqft2818 E Berry Loop Privado #66, Ontario, CA 91761For SaleMLS ID #CV26161433, Gabrielle Hedley, COMPASS. CRMLS
- $624,0003 bd3 ba1.7k sqft3605 E Delight Paseo Unit 158, Ontario, CA 91761For SaleMLS ID #PW26156257, Thy Dang, General First Investment. CRMLS
- $519,0002 bd3 ba1k sqft2412 E Encanto Paseo, Ontario, CA 91762For SaleMLS ID #PW26158137, Ron Arnold, Keller Williams Realty. CRMLS
- $590,0003 bd3 ba1.6k sqft4215 E Carmel Privado, Ontario, CA 91761For SaleMLS ID #CV26172947, Oscar Gonzalez Castro, eXp Realty of Greater Los Angeles. CRMLS
- $590,0003 bd3 ba1.6k sqft4229 E Carmel Privado, Ontario, CA 91761For SaleMLS ID #CV26173013, Oscar Gonzalez Castro, eXp Realty of Greater Los Angeles. CRMLS
- $445,0001 bd2 ba976 sqft2818 E Berry Loop Privado #77, Ontario, CA 91761For SaleMLS ID #IG26163279, Matthew Hilliard, Navigate Real Estate, Inc.. CRMLS
- $588,0003 bd3 ba1.4k sqft4016 Peony Paseo #4, Ontario, CA 91761For SaleMLS ID #OC26156144, Victoria Yu, Pinnacle Real Estate Group. CRMLS
- $684,9003 bd3 ba1.7k sqft3181 Silo Paseo, Ontario, CA 91761For SaleMLS ID #SR26173336, Kathy Freutel, Real Estate eBroker, Inc.. CRMLS
- $520,0002 bd3 ba1.2k sqft1345 Clary Ct, Upland, CA 91786For SaleMLS ID #OC26118143, Kristen Higa, Anvil Real Estate. CRMLS
- $499,0003 bd2 ba1.3k sqft932 N Turner Ave, Ontario, CA 91764For SaleMLS ID #CV26120688, Eli Strickland, RE/MAX INNOVATIONS. CRMLS
- $499,0002 bd2 ba1k sqft11046 Wander Dr, Rancho Cucamonga, CA 91730For SaleMLS ID #CV26169657, Yi Sui, PINNACLE REAL ESTATE GROUP. CRMLS
- $529,9002 bd2 ba1.4k sqft2343 Via Veranda Unit 12, Ontario, CA 91762For SaleMLS ID #CV26127357, Kevin Finley, CENTURY 21 CITRUS REALTY INC. CRMLS
Local buyer's agents are ready to help
